Skip main navigation
Sold for $620,000
  • $620,000

    30155 Muirlands Dr, Menifee, CA 92584

    4beds
    2,453sqft
    Residential, Single Family Residence
    Built in 2016
    5,662.8 Square Feet Lot
    $615,400 Zestimate®
    $253/sqft
    $3,493 Estimated rent

    Home value

    $615,400

    $554,000 - $683,000

    $3,493/mo

    Zestimate® history
    Loading
    Loading...

    Owner options

    List your home for rent

    $3,493/mo

    Rent Zestimate®

    Find your next renter with Zillow Rental Manager. Plus, with online applications, you can quickly screen prospective tenants – for free.

    Learn more

    $3,493/mo

    Rent Zestimate®

    Refinance and save

    $4,139/mo

    Est. payment

    Refinancing to a lower rate could help reduce your monthly payments and save thousands over the life of the loan.

    See today's rates

    $4,139/mo

    Est. payment

    Explore your selling options

    Work with a Zillow partner agent

    Leverage their expertise and Zillow's premium Showcase listings to get your home seen by more buyers.

    Get started

    List with your own agent

    Get your home in front of millions of buyers by listing it on Zillow.

    Learn how to do it

    Sell it yourself

    Take full control of how buyers see your home on Zillow by listing For Sale by Owner (FSBO).

    List your home

    What's special

    Fully landscaped yardLuxurious spa master suiteInviting open concept layoutCovered patioLow-maintenance artificial turfWalk-in laundry roomLaminate wood flooring
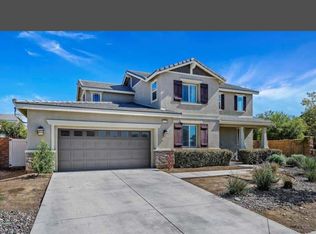
    This stunning 2,453 sqft residence offers 4 spacious bedrooms and 3 full baths, featuring an inviting open concept layout perfect for entertaining. The chef's kitchen boasts beautiful granite countertops, while the cozy living area with a gas fireplace is enhanced by stylish laminate wood flooring. Retreat to the luxurious spa master suite with his and her walk-in closets for ultimate comfort. Step outside to a fully landscaped yard with low-maintenance artificial turf and a covered patio, ideal for relaxing or hosting gatherings. Enjoy the convenience of a walk-in laundry room, a coat closet that doubles as a toddler play space, and a 3-car tandem garage for all your storage needs. With ADT-ready security, a fire suppression system, and a tankless gas water heater, this home offers modern living at its finest. Don't miss your chance to make this beautiful home yours schedule a showing today!

    Zillow last checked:

    Listing updated:

    Listed by:

    Marielle Epstein DRE # 01736557 818-963-3399,

    1st Point Realty 818-432-3580

    Bought with:

    Kim Cervantes, DRE # 01459212

    Jason Mitchell R. E. Calif

    Source: CLAW,MLS#: 24-435805MLS Logo

    Facts & features

    Interior

    Bedrooms & bathrooms
    • Bedrooms: 4
    • Bathrooms: 3
    • Full bathrooms: 3
    Bedroom
    • Features: Walk-In Closet(s), Multi-Level Bedroom
    Bathroom
    • Features: Double Vanity(s), Low Flow Toilet(s), Shower Over Tub, Shower and Tub, Granite
    Kitchen
    • Features: Bar, Pantry, Open to Family Room, Kitchen Island
    Heating
    • Central
    Cooling
    • Central Air
    Appliances
    • Included: Gas Cooktop, Electric Oven, Microwave, Double Oven, Disposal, Dishwasher, Range/Oven, Refrigerator, Ice Maker, Tankless Water Heater
    • Laundry: Upper Level, Laundry Area, Inside, Gas Dryer Hookup
    Features
    • High Ceilings, Open Floorplan, Family Kitchen, Kitchen Island
    • Flooring: Laminate
    • Doors: Sliding Doors
    • Windows: Double Pane Windows, Shutters
    • Number of fireplaces: 1
    • Fireplace features: Family Room
    Interior area
    • Total structure area: 2,453
    • Total interior livable area: 2,453 sqft

    Property

    Parking
    • Total spaces: 6
    • Parking features: Garage - 3 Car, Concrete
    • Garage spaces: 3
    • Uncovered spaces: 3
    Features
    • Levels: Two
    • Stories: 2
    • Entry location: Ground Level w/steps
    • Patio & porch: Concrete Slab, Patio
    • Pool features: Community
    • Spa features: Community
    • Fencing: Vinyl
    • Has view: Yes
    • View description: City Lights
    • Waterfront features: None
    Lot
    • Size: 5,662 sqft
    • Features: Back Yard, Front Yard, City Lot, Park Nearby
    Details
    • Additional structures: None
    • Parcel number: 364370062
    • Special conditions: Standard

    Construction

    Type & style
    • Home type: SingleFamily
    • Architectural style: Contemporary
    • Property subtype: Residential, Single Family Residence
    Materials
    • Stucco
    • Foundation: Slab
    • Roof: Slate
    Condition
    • Updated/Remodeled
    • Year built: 2016

    Utilities & green energy

    • Sewer: In Street
    • Water: Public

    Community & neighborhood

    Security
    • Security features: Gated Community, Automatic Gate, Carbon Monoxide Detector(s), Secured Community, Gated, Smoke Detector(s), Fire Sprinkler System
    Location
    • Region: Menifee
    • Subdivision: Power Stone Pm

    HOA & financial

    HOA
    • Has HOA: Yes
    • HOA fee: $217 monthly
    • Amenities included: Spa/Hot Tub, Pool, Picnic Area, Playground, Clubhouse, Fitness Center, Meeting Room, Exercise Room, Fire Pit
    • Services included: Security, Maintenance Paid, Clubhouse

    Price history

    DateEventPrice
    3/19/2025Sold$620,000-1.6%$253/sqft
    Source: CLAW #24-435805 Report a problem
    2/12/2025Contingent$630,000$257/sqft
    Source: CLAW #24-435805 Report a problem
    1/10/2025Price change$630,000-1.6%$257/sqft
    Source: CLAW #24-435805 Report a problem
    12/26/2024Price change$640,000-1.5%$261/sqft
    Source: CLAW #24-435805 Report a problem
    12/4/2024Price change$650,000-1.5%$265/sqft
    Source: CLAW #24-435805 Report a problem
    11/28/2024Price change$660,000-2.2%$269/sqft
    Source: CLAW #24-435805 Report a problem
    11/16/2024Price change$675,000-3.4%$275/sqft
    Source: CLAW #24-435805 Report a problem
    10/21/2024Listed for sale$699,000+11.8%$285/sqft
    Source: CLAW #24-435805 Report a problem
    12/9/2021Sold$625,000+4.2%$255/sqft
    Source: Public Record Report a problem
    10/1/2021Pending sale$599,900$245/sqft
    Source: CRMLS #IV21195280 Report a problem
    9/21/2021Price change$599,900-3.2%$245/sqft
    Source: CRMLS #IV21195280 Report a problem
    9/13/2021Price change$619,900-1.6%$253/sqft
    Source: CRMLS #IV21195280 Report a problem
    9/3/2021Listed for sale$629,900+36.9%$257/sqft
    Source: CRMLS #IV21195280 Report a problem
    12/11/2020Sold$460,000+23.8%$188/sqft
    Source: Public Record Report a problem
    8/18/2016Sold$371,500$151/sqft
    Source: Public Record Report a problem

    Public tax history

    YearProperty taxesTax assessment
    2025$10,547 -6%$663,254 +2%
    2024$11,219 +0.4%$650,250 +2%
    2023$11,170 +6.9%$637,500 +2%
    2022$10,446 +21.5%$625,000 +35.9%
    2021$8,594 +10.8%$460,000 +16.8%
    2020$7,759 +1.3%$393,959 +2%
    2019$7,661 +1.7%$386,235 +2%
    2018$7,533 +1.1%$378,663 +2%
    2017$7,448 $371,239 +1822.3%
    2016$7,448 $19,312

    Find assessor info on the county website

    Neighborhood: 92584

    Nearby schools

    GreatSchools rating
    Get a cash offer in 3 minutes
    Find out how much your home could sell for in as little as 3 minutes with a no-obligation cash offer.
    Estimated market value
    $615,400
    Get a cash offer in 3 minutes
    Find out how much your home could sell for in as little as 3 minutes with a no-obligation cash offer.
    Estimated market value
    $615,400