Skip main navigation
Off market
Street View
  • $371,500

    30158 Persimmon Dr, Daphne, AL 36527

    3beds
    1,818sqft
    SingleFamily
    Built in 2005
    7,884 Square Feet Lot
    $371,500 Zestimate®
    $204/sqft
    $1,917 Estimated rent

    Home value

    $371,500

    $353,000 - $390,000

    $1,917/mo

    Zestimate® history
    Loading
    Loading...

    Owner options

    List your home for rent

    $1,917/mo

    Rent Zestimate®

    Find your next renter with Zillow Rental Manager. Plus, with online applications, you can quickly screen prospective tenants – for free.

    Learn more

    $1,917/mo

    Rent Zestimate®

    Refinance and save

    $1,765/mo

    Est. payment

    Refinancing to a lower rate could help reduce your monthly payments and save thousands over the life of the loan.

    See today's rates

    $1,765/mo

    Est. payment

    Explore your selling options

    Work with a Zillow partner agent

    Leverage their expertise and Zillow's premium Showcase listings to get your home seen by more buyers.

    Get started

    List with your own agent

    Get your home in front of millions of buyers by listing it on Zillow.

    Learn how to do it

    Sell it yourself

    Take full control of how buyers see your home on Zillow by listing For Sale by Owner (FSBO).

    List your home

    What's special

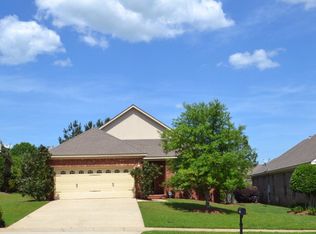
    This CUSTOM CONSTRUCTED house in Timbercreek is one to be proud of and has many custom features that only an craftsman builder can offer. Inside this well designed floorplan includes an open plan that allows for large spaces and lives much bigger than the square footage of similar homes in the area. It also has a separate dining area and morning room just off the kitchen. The kitchen has custom cabinets, granite countertops, stainless appliances and storage. The quality in this home is evident from the hardwood floors, to the upgraded master bed and en suite bath with tall ceilings, crown molding in all areas, upgraded light fixtures and so much more. There is also a double car garage with two separate bay's. The outdoor living space is well landscaped with a covered front and back porch. The back porch is large enough for a grill or chairs and table to just sit and enjoy the natural setting. Additionally this great neighborhood has pools, tennis courts, a fantastic golf course and is located close to the interstate, shopping, schools, grocery stores and across from the Eastern Shore Center. The quality of custom construction is not to be missed. Home is available for showings anytime.

    This property is off market, which means it's not currently listed for sale or rent on Zillow. This may be different from what's available on other websites or public sources.

    Facts & features

    Interior

    Bedrooms & bathrooms
    • Bedrooms: 3
    • Bathrooms: 2
    • Full bathrooms: 2
    Heating
    • Forced air, Electric
    Cooling
    • Central
    Appliances
    • Included: Dishwasher, Garbage disposal, Microwave
    Features
    • En-Suite, High Ceilings, Internet, Split Bedroom Plan, Storage-In
    • Flooring: Tile, Carpet, Hardwood
    • Basement: Slab
    • Has fireplace: Yes
    Interior area
    • Total interior livable area: 1,818 sqft

    Property

    Parking
    • Parking features: Garage - Attached
    Features
    • Exterior features: Brick
    Lot
    • Size: 7,884 Square Feet
    • Features: Some Trees
    Details
    • Parcel number: 3208283002084023

    Construction

    Type & style
    • Home type: SingleFamily
    • Architectural style: Traditional
    Materials
    • Wood
    • Foundation: Slab
    • Roof: Composition
    Condition
    • Year built: 2005

    Utilities & green energy

    • Water: Public, Private

    Community & HOA

    Community
    • Features: Fitness Center
    • Security: Private Security, Security Card
    HOA
    • Has HOA: Yes
    • Amenities included: Internet, Landscaping, Meeting Room, Pool - Outdoor, Pets - Allowed, On-Site Management, Pool - Kiddie, Clubhouse, Golf Course, Pool, Security, Tennis Court(s), Recreation Facilities, Association Management, Optional Club
    • Services included: Security, Common Area Maintenance, Association Management, Common Area Insurance
    • HOA fee: $83 monthly
    Location
    • Region: Daphne

    Financial & listing details

    • Price per square foot: $204/sqft
    • Tax assessed value: $332,000
    • Annual tax amount: $1,189

    Price history

    DateEventPrice
    5/3/2019Sold$266,900+0.7%$147/sqft
    Source: Baldwin Realtors #272515 Report a problem
    2/1/2006Sold$264,920$146/sqft
    Source: Public Record Report a problem

    Public tax history

    YearProperty taxesTax assessment
    2025$1,189 +6%$33,200 +5.4%
    2024$1,122 +3.1%$31,500 +2.8%
    2023$1,088 $30,640 +17.5%
    2022-- $26,080 +7.4%
    2021$1,082 +3%$24,280 +1.9%
    2020$1,051 +4.7%$23,820 +2.1%
    2019$1,004 +4.7%$23,340
    2018$959 $23,340
    2017$959 $23,340 +8.1%
    2016$959 +8.5%$21,600 +4.5%
    2015$884 +3.8%$20,660 -0.9%
    2014$851 $20,840 -0.8%
    2013$851 $21,000 -6.1%
    2011-- $22,360 -0.8%
    2010-- $22,540 -7.2%
    2009$999 -9.2%$24,280 -8.8%
    2008$1,100 +1.8%$26,620 +1.7%
    2007$1,081 -31.1%$26,180 -28.3%
    2006$1,570 $36,500
    Find assessor info on the county website

    Neighborhood: 36527

    Nearby schools

    GreatSchools rating
    Schools provided by the listing agent
    • Elementary: Rockwell Elementary
    • Middle: Spanish Fort Middle
    • High: Spanish Fort High

    Source: The MLS. This data may not be complete. We recommend contacting the local school district to confirm school assignments for this home.

    Get a cash offer in 3 minutes
    Find out how much your home could sell for in as little as 3 minutes with a no-obligation cash offer.
    Estimated market value
    $371,500
    Get a cash offer in 3 minutes
    Find out how much your home could sell for in as little as 3 minutes with a no-obligation cash offer.
    Estimated market value
    $371,500