Welcome to 30159 Aspen Lane, a cozy 1/2 duplex nestled in the scenic town of Evergreen, CO. This well-maintained home offers 2 bedrooms, 2 bathrooms, and a 1-car garage. Inside, you'll find a comfortable living room, perfect for relaxation and spending quality time with family and friends. The kitchen is equipped with modern appliances and ample cabinetry, providing functionality for your culinary needs. The primary bedroom features a spacious layout, and access to the small front deck. The second bedroom is versatile, serving as a guest room, home office, or additional living space. An extra bathroom ensures comfort for all. Outside, the property boasts a private backyard, offering a serene outdoor retreat for gardening or enjoying the fresh air. The 1-car garage provides secure parking and additional storage space. Situated in Evergreen, you'll have access to a variety of outdoor activities, including hiking, biking, fishing, and exploring the beautiful natural surroundings. The town also offers a charming downtown area with local shops and restaurants to explore at your leisure. Hop on I70 and head west to enjoy a day of skiing at one of the many front range ski resorts. Don't miss out on the opportunity to own this charming 1/2 duplex in the picturesque town of Evergreen, CO. Schedule a showing today at 30159 Aspen Lane and experience the tranquil Colorado mountain lifestyle.
Sold for $450,000
$450,000
30159 Aspen Lane, Evergreen, CO 80439
2beds
1,209sqft
Duplex
Built in 1982
4,182 Square Feet Lot
$460,200 Zestimate®
$372/sqft
$2,646 Estimated rent
Home value
$460,200
$437,000 - $483,000
$2,646/mo
Zestimate® history
Owner options
List your home for rent
$2,646/mo
Rent Zestimate®
Find your next renter with Zillow Rental Manager. Plus, with online applications, you can quickly screen prospective tenants – for free.
$2,646/mo
Rent Zestimate®
Refinance and save
$2,660/mo
Est. payment
Refinancing to a lower rate could help reduce your monthly payments and save thousands over the life of the loan.
$2,660/mo
Est. payment
Explore your selling options
Work with a Zillow partner agent
Leverage their expertise and Zillow's premium Showcase listings to get your home seen by more buyers.
Get startedList with your own agent
Get your home in front of millions of buyers by listing it on Zillow.
Learn how to do itSell it yourself
Take full control of how buyers see your home on Zillow by listing For Sale by Owner (FSBO).
List your homeWhat's special
Zillow last checked:
Listing updated:
Listed by:
Vicki Wimberly 303-210-8577 VICKI.WIMBERLY@CBREALTY.com,
Coldwell Banker Realty 28
Bought with:
Paul Motz-Storey, 40023169
Storey Real Estate & Constr
Source: REcolorado as distributed by MLS GRID,MLS#: 3121098
Facts & features
Interior
Bedrooms & bathrooms
- Bedrooms: 2
- Bathrooms: 2
- Full bathrooms: 1
- 1/2 bathrooms: 1
- Main level bathrooms: 1
Primary bedroom
- Description: Access To Small Deck
- Level: Upper
- Area: 165 Square Feet
- Dimensions: 11 x 15
Bedroom
- Description: 2nd Bedroom
- Level: Upper
- Area: 120 Square Feet
- Dimensions: 10 x 12
Bathroom
- Description: Updated Fixtures
- Level: Main
- Area: 20 Square Feet
- Dimensions: 4 x 5
Bathroom
- Description: Updated
- Level: Upper
- Area: 48 Square Feet
- Dimensions: 6 x 8
Kitchen
- Description: Access To Rear Yard
- Level: Main
- Area: 126 Square Feet
- Dimensions: 9 x 14
Laundry
- Description: Newer Washer/Dryer Included
- Level: Main
- Area: 12 Square Feet
- Dimensions: 3 x 4
Living room
- Description: Wood Burning Stove
- Level: Main
- Area: 176 Square Feet
- Dimensions: 11 x 16
Office
- Description: Could Be Office Or Game Room Off Of Garage
- Level: Basement
- Area: 182 Square Feet
- Dimensions: 13 x 14
Heating
- Baseboard, Electric
Cooling
- Has cooling: Yes
Appliances
- Included: Dishwasher, Disposal, Dryer, Electric Water Heater, Range, Refrigerator, Washer
Features
- Eat-in Kitchen, High Speed Internet, Laminate Counters, Radon Mitigation System, Smoke Free
- Flooring: Carpet, Tile
- Windows: Double Pane Windows, Window Coverings
- Basement: Finished,Interior Entry
- Number of fireplaces: 1
- Fireplace features: Living Room, Wood Burning Stove
- Common walls with other units/homes: End Unit
Interior area
- Total structure area: 1,209
- Total interior livable area: 1,209 sqft
- Finished area above ground: 976
- Finished area below ground: 0
Property
Parking
- Total spaces: 1
- Parking features: Insulated Garage
- Attached garage spaces: 1
Features
- Levels: Two
- Stories: 2
- Patio & porch: Deck
- Exterior features: Dog Run, Private Yard
- Fencing: Partial
Lot
- Size: 4,182 Square Feet
- Residential vegetation: Aspen, Wooded
Details
- Parcel number: 176427
- Zoning: MR-3
- Special conditions: Standard
Construction
Type & style
- Home type: SingleFamily
- Architectural style: Mountain Contemporary
- Property subtype: Duplex
- Attached to another structure: Yes
Materials
- Frame
- Foundation: Slab
- Roof: Composition
Condition
- Year built: 1982
Utilities & green energy
- Electric: 110V
- Sewer: Public Sewer
- Water: Public
- Utilities for property: Electricity Connected
Community & HOA
Community
- Security: Carbon Monoxide Detector(s), Radon Detector, Smoke Detector(s)
- Subdivision: Wah Keeney Park
HOA
- Has HOA: No
Location
- Region: Evergreen
Financial & listing details
- Price per square foot: $372/sqft
- Tax assessed value: $446,005
- Annual tax amount: $2,268
- Date on market: 11/3/2023
- Listing terms: Cash,Conventional,FHA
- Exclusions: Sellers Personal Property
- Ownership: Individual
- Electric utility on property: Yes
- Road surface type: Dirt, Gravel
Price history
| Date | Event | Price |
|---|---|---|
| 10/19/2023 | Sold | $450,000+5.9%$372/sqft |
Source:  REcolorado as distributed by MLS GRID #3121098 Report a problem REcolorado as distributed by MLS GRID #3121098 Report a problem | ||
| 11/24/2021 | Sold | $425,000+26.9%$352/sqft |
Source: Public Record Report a problem | ||
| 10/24/2018 | Listing removed | $335,000$277/sqft |
Source: LIV Sotheby's International Realty #9479674 Report a problem | ||
| 8/8/2018 | Listed for sale | $335,000$277/sqft |
Source: LIV Sotheby's International Realty #9479674 Report a problem | ||
| 5/13/2013 | Listing removed | $1,100$1/sqft |
Source: Zillow Rental Network Report a problem | ||
| 4/4/2013 | Listed for rent | $1,100+2.3%$1/sqft |
Source: Zillow Rental Network Report a problem | ||
| 4/6/2012 | Listing removed | $1,075$1/sqft |
Source: Bear Paw Stanbro Report a problem | ||
| 3/31/2012 | Listed for rent | $1,075$1/sqft |
Source: Bear Paw Stanbro Report a problem | ||
Public tax history
| Year | Property taxes | Tax assessment |
|---|---|---|
| 2025 | $2,383 -0.3% | $27,875 +7% |
| 2024 | $2,389 +5.4% | $26,054 |
| 2023 | $2,268 -1% | $26,054 +8.5% |
| 2022 | $2,291 +23.8% | $24,004 -2.8% |
| 2021 | $1,850 | $24,696 +24.8% |
| 2020 | $1,850 +1.4% | $19,785 |
| 2019 | $1,824 +15.6% | $19,785 +19.6% |
| 2018 | $1,577 | $16,547 |
| 2017 | $1,577 +29.4% | $16,547 +22.8% |
| 2016 | $1,219 -0.5% | $13,475 |
| 2015 | $1,225 +13.7% | $13,475 +19.7% |
| 2014 | $1,078 -11.8% | $11,258 |
| 2013 | $1,222 +1.8% | $11,258 -12.9% |
| 2012 | $1,200 -7.8% | $12,922 |
| 2011 | $1,302 +0.1% | $12,922 -8.6% |
| 2010 | $1,301 +1.4% | $14,140 |
| 2009 | $1,283 +0.2% | $14,140 +1.6% |
| 2008 | $1,280 +6.9% | $13,920 |
| 2007 | $1,198 -0.5% | $13,920 +7.9% |
| 2006 | $1,204 +3.2% | $12,900 +0.6% |
| 2005 | $1,167 +9.3% | $12,820 |
| 2004 | $1,068 +4.3% | $12,820 |
| 2003 | $1,024 -6.7% | $12,820 +6% |
| 2002 | $1,098 +54% | $12,100 +71.9% |
| 2001 | $713 +2.2% | $7,040 |
| 2000 | $698 | $7,040 |
Find assessor info on the county website
Neighborhood: 80439
Nearby homes
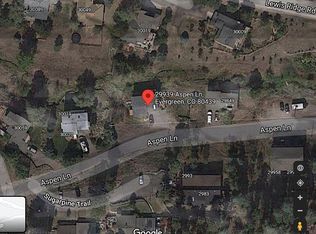
- $593,8003 bd2 ba1.7k sqft29939 Aspen Ln, Evergreen, CO 80439Off Market
- $44,607-- bd-- ba-- sqft29849 Aspen Ln, Evergreen, CO 80439Off Market
- $633,0003 bd3 ba1.8k sqft29849 Aspen Ln, Evergreen, CO 80439Sold

- $429,8003 bd1 ba1.2k sqft2993 Sugar Pine Trl, Evergreen, CO 80439Off Market
- $648,5004 bd2 ba1.1k sqft30019 Aspen Ln, Evergreen, CO 80439Off Market
- $473,6003 bd2 ba1.2k sqft2983 Sugar Pine Trl, Evergreen, CO 80439Off Market
- $940,2004 bd3 ba3.3k sqft30019 Lightening Ln, Evergreen, CO 80439Off Market
- $947,8005 bd4 ba3.9k sqft30049 Lightening Ln, Evergreen, CO 80439Off Market
Nearby schools
GreatSchools rating
- NABergen Meadow Primary SchoolGrades: PK-2Distance: 1.7 mi
- 8/10Evergreen Middle SchoolGrades: 6-8Distance: 1.6 mi
- 9/10Evergreen High SchoolGrades: 9-12Distance: 2.8 mi
Schools provided by the listing agent
- Elementary: Bergen Meadow/Valley
- Middle: Evergreen
- High: Evergreen
- District: Jefferson County R-1
Source: REcolorado as distributed by MLS GRID. This data may not be complete. We recommend contacting the local school district to confirm school assignments for this home.
Get a cash offer in 3 minutes
Find out how much your home could sell for in as little as 3 minutes with a no-obligation cash offer.
Estimated market value
$460,200
Get a cash offer in 3 minutes
Find out how much your home could sell for in as little as 3 minutes with a no-obligation cash offer.
Estimated market value
$460,200
- Colorado
- Jefferson County
- Evergreen
- 80439
- 30159 Aspen Lane
Nearby cities
Nearby neighborhoods
Nearby zip codes
Other Evergreen Topics
