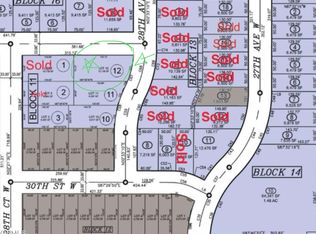
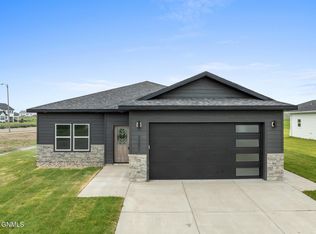
Oh My Goodness! This home is SO Pretty! 🤩. Fabulous Functional Floorplan! Bright and open with 9' ceilings plus tray details in living room & principal bedroom Soft wheat colored modern wood grained kitchen wall cabinets with a soft blue/grey painted island. Quartz counters, dedicated pantry closet. Builders choice appliances with natural gas range, range hood, dishwasher and fridge. Generously sized living room. Principal ensuite bedroom closet with connector to the main floor laundry room! Principal bath with oversized tile shower & dual sinks. Two additional bedrooms and bathroom complete the main floor. Basement is full and open for future development with rough in for future bath and egress windows. Triple attached garage. LP siding. Highly desired 10,738 ft corner lot. Central air. Rear deck. The lot will be hydroseeded with underground sprinklers front and back. Local builder and long time resident is proud to present this home. 1 year wall to wall builder warranty included. Only the finishing touches left to install! Occupancy Ready in UNDER 30 days! This home qualifies for Williams county $15,000 buyer grant toward closing costs or interest buy down while funds last!
Pending
$575,000
3016 28th Ct W, Williston, ND 58801
3beds
1,676sqft
Single Family Residence
Built in 2026
0.25 Acres Lot
$571,300 Zestimate®
$343/sqft
$-- HOA
What's special
Triple attached garageDedicated pantry closetQuartz countersLp sidingRear deckCentral air
- 98 days
- 38
- 0
Zillow last checked:
Listing updated:
Listed by:
Carla D Kemp,
REAL 701-557-8215
Source: Great North MLS,MLS#: 4026190
Facts & features
Interior
Bedrooms & bathrooms
- Bedrooms: 3
- Bathrooms: 2
- Full bathrooms: 1
- 3/4 bathrooms: 1
Heating
- Forced Air, Natural Gas
Cooling
- Ceiling Fan(s), Central Air
Appliances
- Included: Dishwasher, Gas Range, Range Hood, Refrigerator
- Laundry: Main Level
Features
- Ceiling Fan(s), Main Floor Bedroom, Pantry, Primary Bath, Walk-In Closet(s)
- Flooring: Vinyl, Carpet
- Basement: Bath/Stubbed,Concrete,Full,Sump Pump,Unfinished
- Has fireplace: No
Interior area
- Total structure area: 1,676
- Total interior livable area: 1,676 sqft
- Finished area above ground: 1,676
- Finished area below ground: 0
Property
Parking
- Total spaces: 3
- Parking features: Garage Door Opener, Garage Faces Front
- Garage spaces: 3
Features
- Levels: Two
- Stories: 2
- Patio & porch: Deck
- Exterior features: Rain Gutters
- Fencing: None
Lot
- Size: 0.25 Acres
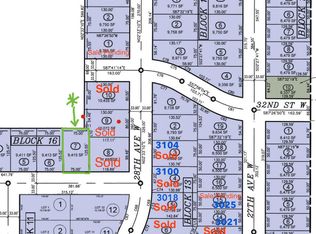
- Dimensions: 74 x 145
- Features: Corner Lot, Lot - Owned
Details
- Parcel number: 01254000011010
Construction
Type & style
- Home type: SingleFamily
- Architectural style: Ranch
- Property subtype: Single Family Residence
Materials
- HardiPlank Type
- Foundation: Concrete Perimeter
- Roof: Asphalt
Condition
- New Construction
- New construction: Yes
- Year built: 2026
Utilities & green energy
- Sewer: Public Sewer
- Water: Public
- Utilities for property: Underground Utilities, Sewer Connected, Natural Gas Connected, Water Connected, Electricity Connected
Community & HOA
Community
- Security: Smoke Detector(s)
- Subdivision: Fair Hills
HOA
- Services included: None
Location
- Region: Williston
Financial & listing details
- Price per square foot: $343/sqft
- Tax assessed value: $59,060
- Annual tax amount: $592
- Date on market: 6/20/2026
- Listing terms: VA Loan,USDA Loan,Cash,Conventional,FHA
- Electric utility on property: Yes
- Road surface type: Asphalt
Estimated market value
$571,300
$543,000 - $600,000
$2,892/mo
Price history
| Date | Event | Price |
|---|---|---|
| 8/19/2026 | Pending sale | $575,000$343/sqft |
Source: Great North MLS #4026190 Report a problem | ||
| 6/20/2026 | Listed for sale | $575,000$343/sqft |
Source: Great North MLS #4026190 Report a problem | ||
| 6/19/2026 | Listing removed | $575,000$343/sqft |
Source: Great North MLS #4024495 Report a problem | ||
| 5/13/2026 | Price change | $575,000-2%$343/sqft |
Source: Great North MLS #4024495 Report a problem | ||
| 4/2/2026 | Listed for sale | $587,000$350/sqft |
Source: Great North MLS #4024495 Report a problem | ||
Public tax history
| Year | Property taxes | Tax assessment |
|---|---|---|
| 2025 | $641 +9.2% | $29,530 +10% |
| 2024 | $587 +1.3% | $26,845 |
| 2023 | $579 -50.9% | $26,845 |
| 2022 | $1,180 -33.4% | $26,845 |
| 2021 | $1,772 +239% | $26,845 0% |
| 2020 | $523 -2.7% | $26,850 -42.6% |
| 2019 | $538 -30.1% | $46,750 +31.7% |
| 2017 | $769 +18.5% | $35,500 +0.1% |
| 2016 | $649 | $35,450 |
Find assessor info on the county website
Monthly payment
Est. payment
Payment breakdown
Explore the cost of this home by adjusting the details. Changes won't be saved.Climate risks
Neighborhood: 58801

Similar homes
- $559,0003 bd2 ba1.5k sqft3016 29th Ave W, Williston, ND 58801New Construction
 MLS ID #4025200, Carla D Kemp, REAL. Great North MLS
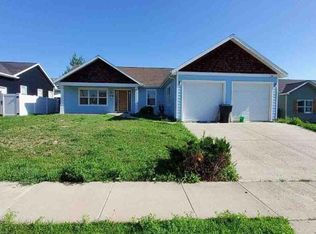
 - $--3 bd2 ba1.6k sqft3226 32nd St W, Williston, ND 58801Auction
 Auction.com 1
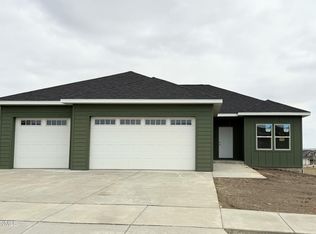
 - $575,0003 bd2 ba1.6k sqft3010 29th Ave W, Williston, ND 58801New Construction
 MLS ID #4025201, Carla D Kemp, REAL. Great North MLS
 - $485,0003 bd2 ba1.4k sqft3201 27th Ave W, Williston, ND 58801New Construction
 MLS ID #4026774, Emery Mrdenovic, eXp Realty. Great North MLS
 - $654,9004 bd3 ba2.2k sqft603 Wyat St, Williston, ND 58801For Sale
 MLS ID #261483, BONNIE DOMSTEEN. Minot MLS
