Mid-Century Soul, Nordic Serenity, Japanese Zen. Located in the walk-to-everything center of the Admiral District yet tucked into a world of its own, this masterpiece offers effortless flow and connection to nature. Cherished by just two owners across its 67 year history. The home greets you with a private, tranquil front patio. A room-sized foyer with slate floors and exposed timber beams sets the stage for a highly desirable Figure-8 layout. Captivating, vaulted wood ceilings throughout. Rare structural & architectural integrity paired seamlessly with warm Scandinavian sensibilities. The updated kitchen is the true heart of the home, boasting a Blue Star range, custom bamboo cabinets, helpful organizational touches, granite countertops, and Marmoleum floors, opening seamlessly to inviting living and dining areas. Living room is anchored by a wood-burning fireplace, tree-canopy views and an enormous nature-view deck. Three bedrooms, 2 baths on main. Primary suite opens to deck. The daylight lower level features sky-high ceilings, a 4th BR, full Bath, wine cellar, spacious gear room, 2nd kitchen space, 2nd living area with a fireplace, and walk-out access to a patio framed by Kubota-designed gardens and rockery. Home and backyard back to a quiet greenbelt-creating a safe, carefree space to play, neighbors to gather, and everyone to relax in nature. Attached 2-car garage + extra off-street parking. This one's so very special! Pre-inspected for your convenience.
Pending
Listed by: Windermere Real Estate Midtown • Janine Duncan
$1,385,000
3016 47th Avenue SW, Seattle, WA 98116
4beds
2,820sqft
Single Family Residence
Built in 1959
5,549 Square Feet Lot
$1,409,900 Zestimate®
$491/sqft
$-- HOA
What's special
Extra off-street parkingUpdated kitchenWine cellarTree-canopy viewsMarmoleum floorsSpacious gear roomPrivate tranquil front patio
- --
- on Zillow
- 1,134
- views
- 149
- saves
Likely to sell faster than
Zillow last checked:
Listing updated:
Listed by:
Janine Duncan,
Windermere Real Estate Midtown
Source: NWMLS as distributed by MLS GRID,MLS#: 2574480
Facts & features
Interior
Bedrooms & bathrooms
- Bedrooms: 4
- Bathrooms: 3
- Full bathrooms: 3
- Main level bathrooms: 2
- Main level bedrooms: 3
Primary bedroom
- Level: Main
Bedroom
- Level: Lower
Bedroom
- Level: Main
Bedroom
- Level: Main
Bathroom full
- Level: Main
Bathroom full
- Level: Main
Bathroom full
- Level: Lower
Other
- Level: Lower
Dining room
- Level: Main
Entry hall
- Level: Main
Family room
- Level: Lower
Kitchen with eating space
- Level: Main
Living room
- Level: Main
Utility room
- Level: Lower
Heating
- Fireplace, Forced Air, Natural Gas
Cooling
- None
Appliances
- Included: Dishwasher, Disposal, Dryer, Microwave, Refrigerator, Washer, Dishwasher(s), Dryer(s), Garbage Disposal, Microwave(s), Refrigerator(s), Washer(s), Water Heater: Gas, Water Heater Location: Basement
Features
- Bath Off Primary, Dining Room
- Flooring: Hardwood, Slate
- Doors: French Doors
- Windows: Dbl Pane/Storm Window
- Basement: Daylight,Finished
- Number of fireplaces: 2
- Fireplace features: Wood Burning, Lower Level: 1, Main Level: 1, Fireplace
Interior area
- Total structure area: 2,820
- Total interior livable area: 2,820 sqft
Video & virtual tour
Property
Parking
- Total spaces: 4
- Parking features: Attached Garage
- Has attached garage: Yes
- Covered spaces: 2
- Uncovered spaces: 2
Features
- Levels: One
- Stories: 1
- Entry location: Main
- Patio & porch: Second Kitchen, Bath Off Primary, Dbl Pane/Storm Window, Dining Room, Fireplace, French Doors, Jetted Tub, Vaulted Ceiling(s), Water Heater
- Spa features: Bath
- Has view: Yes
- View description: Territorial
Lot
- Size: 5,549 Square Feet
- Features: Adjacent to Public Land, Dead End Street, Paved, Secluded, Cable TV, Deck, Fenced-Partially, Gas Available, Outdoor Fireplace, Patio
- Topography: Level,Partial Slope
- Residential vegetation: Garden Space
Details
- Parcel number: 1262200020
- Zoning description: Jurisdiction: City
- Special conditions: Standard
Construction
Type & style
- Home type: SingleFamily
- Architectural style: Mid-Century Modern,1 Story w/Bsmnt.
- Property subtype: Single Family Residence
Materials
- Wood Siding
- Foundation: Poured Concrete
- Roof: Composition
Condition
- Year built: 1959
- Major remodel year: 1959
Utilities & green energy
- Electric: Company: City Light
- Sewer: Sewer Connected, Company: Seattle Public Utilities
- Water: Public, Company: Seattle Public Utilities
Community & HOA
Community
- Subdivision: Admiral
Location
- Region: Seattle
Financial & listing details
- Price per square foot: $491/sqft
- Tax assessed value: $1,096,000
- Annual tax amount: $10,383
- Date on market: 9/11/2026
- Listing terms: Conventional
- Inclusions: Dishwasher(s), Dryer(s), Garbage Disposal, Microwave(s), Refrigerator(s), Washer(s)
Estimated market value
$1,409,900
$1.34M - $1.48M
$4,844/mo
Price history
| Date | Event | Price |
|---|---|---|
| 9/15/2026 | Pending sale | $1,385,000$491/sqft |
Source:  NWMLS as distributed by MLS GRID #2574480 Report a problem NWMLS as distributed by MLS GRID #2574480 Report a problem | ||
| 9/11/2026 | Listed for sale | $1,385,000+403.6%$491/sqft |
Source: NWMLS as distributed by MLS GRID #2574480 Report a problem | ||
| 7/2/1998 | Sold | $275,000$98/sqft |
Source: Public Record Report a problem | ||
Public tax history
| Year | Property taxes | Tax assessment |
|---|---|---|
| 2025 | $11,684 +12.5% | $1,096,000 +5% |
| 2024 | $10,383 +11.4% | $1,044,000 +10% |
| 2023 | $9,322 +10% | $949,000 -1% |
| 2022 | $8,474 +4.4% | $959,000 +13.4% |
| 2021 | $8,120 +2.6% | $846,000 +7.9% |
| 2020 | $7,917 +2.2% | $784,000 +0.9% |
| 2019 | $7,747 +10.5% | $777,000 -0.6% |
| 2018 | $7,011 -0.5% | $782,000 +14.2% |
| 2017 | $7,044 +28.3% | $685,000 +2.9% |
| 2016 | $5,492 | $666,000 +9.7% |
| 2015 | $5,492 | $607,000 +9.8% |
| 2014 | $5,492 | $553,000 +15% |
| 2013 | $5,492 | $481,000 +9.8% |
| 2012 | -- | $438,000 -5.2% |
| 2011 | -- | $462,000 +3.1% |
| 2010 | -- | $448,000 |
| 2009 | -- | $448,000 +2.1% |
| 2007 | -- | $439,000 +4.8% |
| 2006 | -- | $419,000 +5.3% |
| 2005 | -- | $398,000 +35.8% |
| 2001 | $3,459 +21.3% | $293,000 +28.5% |
| 2000 | $2,853 | $228,000 |
Find assessor info on the county website
Monthly payment
Est. payment
Payment breakdown
Explore the cost of this home by adjusting the details. Changes won't be saved.Climate risks
Neighborhood: Admiral
Nearby schools
Schools provided by the listing agent
- Elementary: Lafayette
- Middle: Madison Mid
- High: West Seattle High
Source: NWMLS as distributed by MLS GRID. This data may not be complete. We recommend contacting the local school district to confirm school assignments for this home.
Similar homes
- $1,198,0004 bd3 ba2.6k sqft707 W Bertona Street, Seattle, WA 98119Active
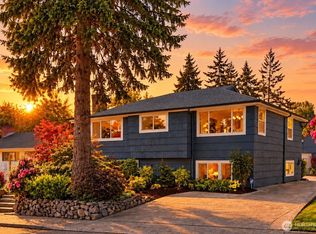 MLS ID #2588175, Jeff L Green. NWMLS as distributed by MLS GRID
 - $1,567,0004 bd3 ba3.4k sqftArlington Heights Add, Seattle, WA 98199Active
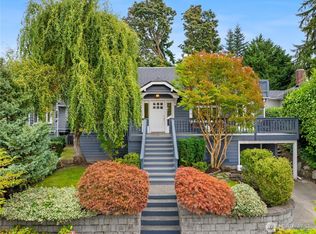 MLS ID #2588675, Will Aufhammer. NWMLS as distributed by MLS GRID
 - $1,398,0004 bd2 ba3.1k sqft4108 41st Avenue S, Seattle, WA 98118Active
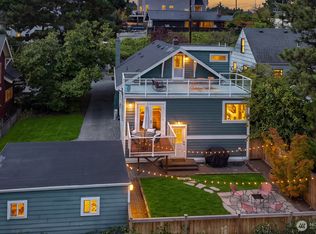 MLS ID #2579168, Andrea Graham. NWMLS as distributed by MLS GRID
 - $1,475,0004 bd2 ba2.4k sqft1309 35th Avenue S, Seattle, WA 98144Active
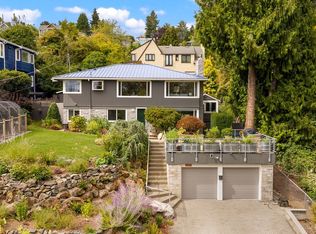 MLS ID #2577983, Elizabeth M. Nettles. NWMLS as distributed by MLS GRID
