Skip main navigation
Off market
Street View
  • $989,700

    3016 Antler Dr, Doylestown, PA 18902

    4beds
    3baths
    3,358sqft
    SingleFamily
    Built in 1977
    1.15 Acres Lot
    $989,700 Zestimate®
    $295/sqft
    $4,903 Estimated rent

    Home value

    $989,700

    $940,000 - $1.05M

    $4,903/mo

    Zestimate® history
    Loading
    Loading...

    Owner options

    List your home for rent

    $4,903/mo

    Rent Zestimate®

    Find your next renter with Zillow Rental Manager. Plus, with online applications, you can quickly screen prospective tenants – for free.

    Learn more

    $4,903/mo

    Rent Zestimate®

    Refinance and save

    $6,352/mo

    Est. payment

    Refinancing to a lower rate could help reduce your monthly payments and save thousands over the life of the loan.

    See today's rates

    $6,352/mo

    Est. payment

    Explore your selling options

    Work with a Zillow partner agent

    Leverage their expertise and Zillow's premium Showcase listings to get your home seen by more buyers.

    Get started

    List with your own agent

    Get your home in front of millions of buyers by listing it on Zillow.

    Learn how to do it

    Sell it yourself

    Take full control of how buyers see your home on Zillow by listing For Sale by Owner (FSBO).

    List your home

    What's special

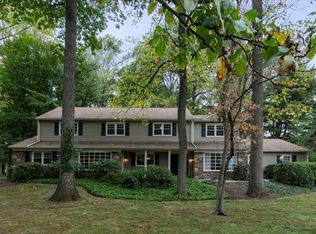
    Welcome to this stunning home located in the highly sought-after Hunters Run Community! Get ready to be impressed by the amazing upgrades this 4-bedroom, 2.5-bath colonial has to offer. The kitchen is a chef's dream with stainless steel appliances, built-in pantries and cupboards, granite countertops, and beverage refrigerator. The bay window offers a picturesque view of the beautiful gardens and immaculate landscaping outside. When it's time to relax and entertain, the family room is the place to be with its cozy wood-burning fireplace, built-in cabinetry, and rustic wood beams. Hosting dinner parties and family gatherings in the formal dining room will make any occasion feel extra special. The living room offers the new owners a versatile space, from the kid's playroom to a furnished study, the possibilities are endless. The first level also has an updated powder room, laundry room, and private office. As you walk up to the second floor, you'll be delighted to see new carpeting throughout. The large primary bedroom is equipped with a sliding barn door entrance that leads to a spa-like en suite bath complete with a luxurious glass-enclosed shower, heated flooring, and stunning wood cabinetry with sleek granite countertops. The second bedroom is perfect for kids or guests, with plenty of storage space and an attached bonus room that's just waiting for you to turn it into your very own game or craft room. The third and fourth bedrooms are equally inviting. The hall bathroom features radiant heated floors and double sinks. Spring is here, and summer is just around the corner. The backyard is the perfect spot for a barbecue with friends and family. But the fun doesn't stop there! With ample space to spare, you could even build a pool and transform this backyard into your very own private oasis. This house is in the perfect location, just minutes away from Peddler's Village, New Hope, and Doylestown. New A/C, energy-efficient lights, and carpeting. Take a look at the virtual tour and book your showing TODAY! 2023-05-09

    This property is off market, which means it's not currently listed for sale or rent on Zillow. This may be different from what's available on other websites or public sources.

    Facts & features

    Interior

    Bedrooms & bathrooms
    • Bedrooms: 4
    • Bathrooms: 3
    Heating
    • Other, Oil
    Cooling
    • Central
    Features
    • Kitchen Island, Pantry, Recessed Lighting, Walk-In Closet(s), Built-Ins, Carpet, Wood Floors, Master Bath(s), Floor Plan - Traditional, Family Room Off Kitchen, Chair Railings, Stall Shower
    • Flooring: Hardwood
    • Basement: Y
    • Has fireplace: Yes
    • Fireplace features: wood stove
    Interior area
    • Total interior livable area: 3,358 sqft
    • Finished area below ground: 0

    Property

    Parking
    • Total spaces: 2
    • Parking features: Garage - Attached
    Features
    • Exterior features: Wood
    Lot
    • Size: 1.15 Acres
    Details
    • Parcel number: 06040055
    • Special conditions: Standard

    Construction

    Type & style
    • Home type: SingleFamily
    • Architectural style: Colonial
    Materials
    • Frame
    Condition
    • Year built: 1977

    Community & HOA

    Location
    • Region: Doylestown
    • Municipality: BUCKINGHAM TWP

    Financial & listing details

    • Price per square foot: $295/sqft
    • Tax assessed value: $578,311
    • Annual tax amount: $8,185

    Price history

    DateEventPrice
    6/1/2023Sold$840,000+13.5%$250/sqft
    Source: Bright MLS #PABU2046944 Report a problem
    4/14/2023Pending sale$740,000$220/sqft
    Source: Bright MLS #PABU2046944 Report a problem
    4/13/2023Listed for sale$740,000-3.8%$220/sqft
    Source: Bright MLS #PABU2046944 Report a problem
    8/13/2022Listing removed--
    Source: Coldwell Banker Hearthside Report a problem
    7/30/2022Pending sale$769,000$229/sqft
    Source: Coldwell Banker Hearthside #PABU2029826 Report a problem
    7/30/2022Contingent$769,000$229/sqft
    Source: Bright MLS #PABU2029826 Report a problem
    7/26/2022Listed for sale$769,000$229/sqft
    Source: Bright MLS #PABU2029826 Report a problem
    7/18/2022Pending sale$769,000$229/sqft
    Source: Coldwell Banker Hearthside #PABU2029826 Report a problem
    7/18/2022Contingent$769,000$229/sqft
    Source: Bright MLS #PABU2029826 Report a problem
    7/10/2022Listed for sale$769,000$229/sqft
    Source: Bright MLS #PABU2029826 Report a problem
    6/30/2022Pending sale$769,000$229/sqft
    Source: Bright MLS #PABU2029826 Report a problem
    6/24/2022Listed for sale$769,000+31.5%$229/sqft
    Source: Bright MLS #PABU2029826 Report a problem
    8/20/2020Sold$585,000+2.8%$174/sqft
    Source: Public Record Report a problem
    6/26/2020Listed for sale$569,000$169/sqft
    Source: Coldwell Banker Hearthside-Doylestown #PABU499252 Report a problem

    Public tax history

    YearProperty taxesTax assessment
    2025$8,185 +0.4%$48,000
    2024$8,149 +7.9%$48,000
    2023$7,550 +1.2%$48,000
    2022$7,460 +1.2%$48,000
    2021$7,370 $48,000
    2020$7,370 +0.7%$48,000
    2018$7,322 -0.2%$48,000
    2017$7,334 $48,000
    2016$7,334 $48,000
    2015-- $48,000
    2014-- $48,000
    2013-- $48,000
    2012-- $48,000
    2011-- $48,000
    2010-- $48,000
    2009-- $48,000
    2008-- $48,000
    2007-- $48,000
    2006-- $48,000
    2005-- $48,000 +300%
    2004-- $12,000
    2003-- $12,000
    2002-- $12,000
    2000-- $12,000
    Find assessor info on the county website

    Neighborhood: 18902

    Nearby schools

    GreatSchools rating
    Schools provided by the listing agent
    • Elementary: BUCKINGHAM
    • Middle: HOLICONG
    • High: EAST
    • District: CENTRAL BUCKS

    Source: The MLS. This data may not be complete. We recommend contacting the local school district to confirm school assignments for this home.

    Get a cash offer in 3 minutes
    Find out how much your home could sell for in as little as 3 minutes with a no-obligation cash offer.
    Estimated market value
    $989,700
    Get a cash offer in 3 minutes
    Find out how much your home could sell for in as little as 3 minutes with a no-obligation cash offer.
    Estimated market value
    $989,700