Welcome to this beautiful, thoughtfully updated home nestled in the scenic Powell Valley! Offering the perfect blend of modern style and peaceful country living, this 3-bedroom, 2-bath home is truly move-in ready.
Inside, you'll find beautiful new flooring, fresh paint, updated light fixtures, and modern appliances that give the home a fresh, inviting feel. The bathrooms have been tastefully remodeled, adding to the home's updated and stylish appeal. The exterior has also been freshly painted, creating beautiful curb appeal from the moment you arrive.
Step outside and enjoy the gorgeous covered porch with recessed lighting, perfect for relaxing and taking in the peaceful surroundings. The deck overlooks a small pond, offering a beautiful backdrop for morning coffee, evening sunsets, or entertaining friends and family.
Located in a desirable neighborhood surrounded by the natural beauty of Big Stone Gap this home offers that peaceful country feel while still providing the comfort and modern updates you've been looking for. If you've been searching for a beautiful, updated home with character, space, and a little slice of tranquility, this one is ready to welcome you home!
Buyer and buyers agent to verify all information in this listing, Subject to Errors and Omissions.
Pending
$375,000
3016 Arise Valley Rd, Big Stone Gap, VA 24219
3beds
2,240sqft
Single Family Residence, Residential
Built in 2006
1.27 Acres Lot
$369,800 Zestimate®
$167/sqft
$-- HOA
What's special
Modern appliancesBeautiful new flooringBeautiful thoughtfully updated homeBeautiful curb appealUpdated light fixturesFresh paint
- 6 days |
- 491 |
- 26 |
Likely to sell faster than
Zillow last checked:
Listing updated:
Listed by:
Danielle Wells 276-219-3399,
Park Hill Realty Group, LLC 423-530-5224
Source: TVRMLS,MLS#: 9999662
Facts & features
Interior
Bedrooms & bathrooms
- Bedrooms: 3
- Bathrooms: 2
- Full bathrooms: 2
Heating
- Heat Pump
Cooling
- Heat Pump
Appliances
- Included: Dishwasher, Microwave, Refrigerator
Interior area
- Total structure area: 2,240
- Total interior livable area: 2,240 sqft
Property
Parking
- Total spaces: 2
- Parking features: Garage
- Garage spaces: 2
Features
- Levels: One
- Stories: 1
- Patio & porch: Covered, Wrap Around
Lot
- Size: 1.27 Acres
- Topography: Cleared, Rolling Slope
Details
- Parcel number: 040130
- Zoning: R
Construction
Type & style
- Home type: SingleFamily
- Architectural style: Contemporary
- Property subtype: Single Family Residence, Residential
Materials
- Brick, Wood Siding
- Roof: Shingle
Condition
- Above Average
- New construction: No
- Year built: 2006
Utilities & green energy
- Sewer: Septic Tank
- Water: Public
Community & HOA
Community
- Subdivision: Not In Subdivision
HOA
- Has HOA: No
Location
- Region: Big Stone Gap
Financial & listing details
- Price per square foot: $167/sqft
- Tax assessed value: $225,100
- Annual tax amount: $1,553
- Date on market: 8/18/2026
- Listing terms: Cash,Conventional,FHA,VA Loan
Estimated market value
$369,800
$351,000 - $388,000
$2,191/mo
Price history
| Date | Event | Price |
|---|---|---|
| 8/21/2026 | Pending sale | $375,000$167/sqft |
Source: TVRMLS #9999662 Report a problem | ||
| 8/18/2026 | Listed for sale | $375,000+33.9%$167/sqft |
Source: TVRMLS #9999662 Report a problem | ||
| 7/29/2022 | Sold | $280,000-13.8%$125/sqft |
Source: TVRMLS #9938387 Report a problem | ||
| 6/28/2022 | Contingent | $325,000$145/sqft |
Source: TVRMLS #9938387 Report a problem | ||
| 6/24/2022 | Price change | $325,000-5.8%$145/sqft |
Source: TVRMLS #9938387 Report a problem | ||
| 6/8/2022 | Price change | $345,000-4.2%$154/sqft |
Source: TVRMLS #9938387 Report a problem | ||
| 6/3/2022 | Listed for sale | $360,000$161/sqft |
Source: TVRMLS #9938387 Report a problem | ||
| 5/29/2022 | Contingent | $360,000$161/sqft |
Source: TVRMLS #9938387 Report a problem | ||
| 5/25/2022 | Listed for sale | $360,000+67.4%$161/sqft |
Source: TVRMLS #9938387 Report a problem | ||
| 12/30/2017 | Listing removed | $215,000$96/sqft |
Source: KOLTOWN PROPERTIES #379931 Report a problem | ||
| 8/11/2017 | Pending sale | $215,000$96/sqft |
Source: KOLTOWN PROPERTIES #379931 Report a problem | ||
| 11/7/2016 | Price change | $215,000-2.3%$96/sqft |
Source: KOLTOWN PROPERTIES #379931 Report a problem | ||
| 7/11/2016 | Listed for sale | $220,000+5.3%$98/sqft |
Source: KOLTOWN PROPERTIES #379931 Report a problem | ||
| 7/23/2013 | Sold | $209,000$93/sqft |
Source: TVRMLS #326924 Report a problem | ||
Public tax history
| Year | Property taxes | Tax assessment |
|---|---|---|
| 2025 | $1,553 | $225,100 |
| 2024 | $1,553 | $225,100 |
| 2023 | $1,553 | $225,100 |
| 2022 | $1,553 +12.9% | $225,100 +12.9% |
| 2021 | $1,375 | $199,300 |
| 2020 | $1,375 | $199,300 |
| 2019 | $1,375 | $199,300 |
| 2018 | -- | $199,300 |
| 2017 | $1,236 | $199,300 +9.3% |
| 2016 | $1,236 | $182,300 |
| 2015 | -- | $182,300 +7.9% |
| 2010 | $547 | $168,900 |
Find assessor info on the county website
Monthly payment
Est. payment
Payment breakdown
Explore the cost of this home by adjusting the details. Changes won't be saved.Climate risks
Neighborhood: 24219
Getting around
0 / 100
Car-DependentNearby schools
GreatSchools rating
- 8/10Powell Valley Middle SchoolGrades: 5-8Distance: 1.4 mi
- 8/10Union High SchoolGrades: 9-12Distance: 1.6 mi
- 10/10Union Primary SchoolGrades: PK-4Distance: 1.6 mi
Schools provided by the listing agent
- Elementary: Union
- Middle: Union
- High: Union
Source: TVRMLS. This data may not be complete. We recommend contacting the local school district to confirm school assignments for this home.
- $435,0004 bd3 ba3.7k sqft3014 Arise Valley Rd, Big Stone Gap, VA 24219Sold

- $354,100-- bd2 ba2.4k sqft3017 Arise Valley Rd, Big Stone Gap, VA 24219Off Market
- $165,9002 bd2 ba1.6k sqft4913 Back Valley Rd, Big Stone Gap, VA 24219Off Market
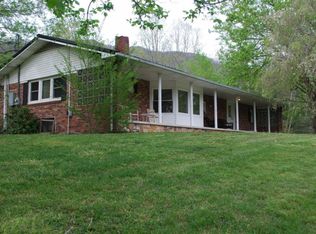
- $235,3003 bd2 ba920 sqft3006 Wildlife Ln, Big Stone Gap, VA 24219Off Market
- $351,8003 bd2 ba2.3k sqft3013 Arise Valley Rd, Big Stone Gap, VA 24219Off Market
- $35,200-- bd-- ba-- sqft3015 Arise Valley Rd, Big Stone Gap, VA 24219Off Market
- $482,1004 bd2 ba3.2k sqft3012 Arise Valley Rd, Big Stone Gap, VA 24219Off Market
- $6,000-- bd-- ba-- sqft3012 Arise Valley Rd, Big Stone Gap, VA 24219Off Market
A local agent can set up tours, give advice and negotiate with sellers.
Similar homes
- $325,0003 bd2 ba1.9k sqft5400 Wedgewood Dr, Big Stone Gap, VA 24219For Sale
 MLS ID #9997263, Patience Evans. TVRMLS
 - $325,0003 bd2 ba1.6k sqft1734 Shawnee Ave E, Big Stone Gap, VA 24219For Sale

 MLS ID #111235, Smith Reasor, BHHS- Mountain Sky Properties, Wytheville. SWVAR
 - $449,0003 bd3 ba2k sqft1528 Irondale Rd, Big Stone Gap, VA 24219For Sale
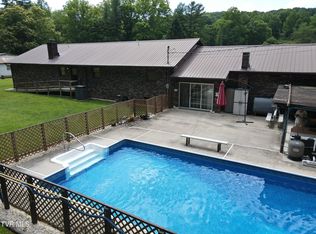 MLS ID #9997301, Michelle Childress. TVRMLS
 - $469,0004 bd2 ba3.1k sqft1606 Valley View Dr, Big Stone Gap, VA 24219For Sale
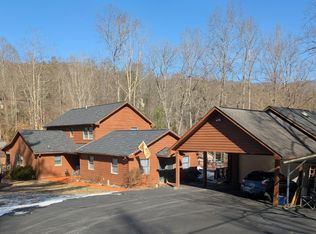 MLS ID #9990761, Brett Tiller. TVRMLS
 - $415,0003 bd3 ba2.9k sqft2425 Seminary Church Loop, Big Stone Gap, VA 24219For SaleMLS ID #9995961, Danielle Wells. TVRMLS
- $--3 bd2 ba1.7k sqft1106 Norton Rd, Wise, VA 24293AuctionServiceLink Auction
- $259,0003 bd2 ba1.8k sqft1420 Shawnee Ave E, Big Stone Gap, VA 24219For SaleMLS ID #9998331, Brenda Hill. TVRMLS
- $310,0004 bd3 ba2.3k sqft113 W 2nd St S, Big Stone Gap, VA 24219For SaleMLS ID #9991264, Amy Hubbard. TVRMLS
- $205,0003 bd1 ba1.2k sqft2235 3rd Ave E, Big Stone Gap, VA 24219For SaleMLS ID #9999009, Judy Collins. TVRMLS
- $375,0002 bd2 ba1.8k sqft804 Nash St SW, Wise, VA 24293For SaleMLS ID #9999587, Preston Corbin. TVRMLS
- $229,0004 bd3 ba1.7k sqft1411 Sherrod Rd, Big Stone Gap, VA 24219For SaleMLS ID #9993271, Amy Hubbard. TVRMLS
- $259,9004 bd2 ba1.8k sqft232 Chestnut St NW, Norton, VA 24273For SaleMLS ID #9999916, Mary Jo Stallard. TVRMLS
- $--3 bd2 ba1.8k sqft3229 Big Stoney Creek Rd, Dungannon, VA 24245AuctionAuction.com 1
- $257,0003 bd2 ba1.3k sqft3311 Rebecca Rd, Big Stone Gap, VA 24219For SaleMLS ID #9991764, Karla Osborne. TVRMLS
- $229,0003 bd2 ba1.5k sqft768 Wood Ave E, Big Stone Gap, VA 24219For SaleMLS ID #9998273, Amy Hubbard. TVRMLS
- $190,0003 bd2 ba1.5k sqft6219 Laurel Grove Rd, Norton, VA 24273For SaleMLS ID #9999786, Laura Potter. TVRMLS
- $359,9003 bd2 ba2.8k sqft189 Ridgefield Rd SW, Wise, VA 24293For SaleMLS ID #9988555, Abe Wells. TVRMLS
- $359,0003 bd2 ba3k sqft7209 Hunsucker Rd, Norton, VA 24273For SaleMLS ID #9993399, Suzette Robinson. TVRMLS
- $425,0004 bd4 ba2.3k sqft5558 Paramont Rd, Wise, VA 24293For SaleMLS ID #9995127, Brad Winebarger. TVRMLS
- $250,0003 bd2 ba2.2k sqft6225 W Norton Rd, Norton, VA 24273For Sale
 MLS ID #1330116, Virginia Wilder, Century 21 Virginia Wilder Real Estate. East Tennessee Realtors
