This two-story home is in the most desirable area of south Westchester offering an abundance of space and modern amenities. One of the largest homes in the area, approximately 3032 sqft., features generous size rooms, 4 bedrooms, and 2.5 bathrooms. As you enter the home, you're greeted by the immaculate hardwood flooring that extends throughout the first floor. The formal living room and adjacent dining room are flooded with natural light, creating a bright and airy atmosphere perfect for entertaining or relaxing. The kitchen has been thoughtfully updated, boasting white cabinetry that wraps around into the dining room with extra cabinetry making it easy to serve guests with complementary quartz countertops, under cabinet lighting, peninsula and newer stainless-steel appliances. The adjacent family room provides a space for gatherings featuring a gas or wood burning fireplace. A sitting area or breakfast area extends the family room with sliding glass doors leading you to the fenced backyard with mature trees, gardens, and patio. Additionally on the first floor there is a large coat closet in the foyer, half bathroom and convenient first laundry room. Upstairs, you'll find 4 generously sized bedrooms and 2 full bathrooms. The sizable primary suite, designed with a walk-in shower and large walk-in closet, offers a private retreat.The main bathroom has neutral tile updates. The 3 bedrooms have large closets, plenty of room for clothing of all seasons.The lower level features a kitchenette, recreation room, exercise space or den, as well as considerable storage. The home is completed by an attached two-car garage with epoxy flooring providing convenient access and ample storage. If you're seeking a comfortable living area this property is sure to impress. Conveniently located near the Chicagoland area and Oak Brook Mall, this property provides easy access to parks, schools, bike trails, and major transportation routes. TV's & surround sound system, the cabinet in the laundry room, the two tall white cabinets in the garage are included. Family room drapes and master bedroom drapes are excluded. The village of Westchester inspection has been completed and the property is village compliant.
Closed
$559,000
3016 Becket Ave, Westchester, IL 60154
4beds
3,032sqft
Single Family Residence
Built in 1985
6,342 Square Feet Lot
$656,700 Zestimate®
$184/sqft
$4,231 Estimated rent
Home value
$656,700
$624,000 - $696,000
$4,231/mo
Zestimate® history
Owner options
List your home for rent
$4,231/mo
Rent Zestimate®
Find your next renter with Zillow Rental Manager. Plus, with online applications, you can quickly screen prospective tenants – for free.
$4,231/mo
Rent Zestimate®
Refinance and save
$4,000/mo
Est. payment
Refinancing to a lower rate could help reduce your monthly payments and save thousands over the life of the loan.
$4,000/mo
Est. payment
Explore your selling options
Work with a Zillow partner agent
Leverage their expertise and Zillow's premium Showcase listings to get your home seen by more buyers.
Get startedList with your own agent
Get your home in front of millions of buyers by listing it on Zillow.
Learn how to do itSell it yourself
Take full control of how buyers see your home on Zillow by listing For Sale by Owner (FSBO).
List your homeWhat's special
Zillow last checked:
Listing updated:
Listed by:
Jennifer Cavanaugh 708-408-9910,
Coldwell Banker Realty
Bought with:
Michael McGuinness
Redfin Corporation
Source: MRED as distributed by MLS GRID,MLS#: 12119521
Facts & features
Interior
Bedrooms & bathrooms
- Bedrooms: 4
- Bathrooms: 3
- Full bathrooms: 2
- 1/2 bathrooms: 1
Rooms
- Room types: Recreation Room, Kitchen, Sitting Room, Walk In Closet, Exercise Room, Storage, Other Room
Primary bedroom
- Features: Flooring (Carpet), Bathroom (Full)
- Level: Second
- Area: 260 Square Feet
- Dimensions: 13X20
Bedroom 2
- Features: Flooring (Carpet)
- Level: Second
- Area: 196 Square Feet
- Dimensions: 14X14
Bedroom 3
- Features: Flooring (Carpet)
- Level: Second
- Area: 182 Square Feet
- Dimensions: 14X13
Bedroom 4
- Features: Flooring (Carpet)
- Level: Second
- Area: 110 Square Feet
- Dimensions: 11X10
Dining room
- Features: Flooring (Hardwood)
- Level: Main
- Area: 130 Square Feet
- Dimensions: 13X10
Exercise room
- Features: Flooring (Carpet)
- Level: Basement
- Area: 225 Square Feet
- Dimensions: 15X15
Family room
- Features: Flooring (Hardwood)
- Level: Main
- Area: 255 Square Feet
- Dimensions: 17X15
Kitchen
- Features: Kitchen (Eating Area-Breakfast Bar, SolidSurfaceCounter), Flooring (Hardwood)
- Level: Main
- Area: 140 Square Feet
- Dimensions: 14X10
Kitchen 2nd
- Features: Flooring (Carpet)
- Level: Basement
- Area: 77 Square Feet
- Dimensions: 7X11
Laundry
- Features: Flooring (Hardwood)
- Level: Main
- Area: 63 Square Feet
- Dimensions: 7X9
Living room
- Features: Flooring (Hardwood)
- Level: Main
- Area: 238 Square Feet
- Dimensions: 14X17
Other
- Level: Basement
- Area: 96 Square Feet
- Dimensions: 16X6
Recreation room
- Features: Flooring (Carpet)
- Level: Basement
- Area: 552 Square Feet
- Dimensions: 24X23
Sitting room
- Features: Flooring (Hardwood)
- Level: Main
- Area: 144 Square Feet
- Dimensions: 12X12
Storage
- Features: Flooring (Other)
- Level: Basement
- Area: 75 Square Feet
- Dimensions: 15X5
Walk in closet
- Features: Flooring (Carpet)
- Level: Second
- Area: 49 Square Feet
- Dimensions: 7X7
Heating
- Natural Gas, Forced Air
Cooling
- Central Air
Appliances
- Included: Microwave, Dishwasher, Refrigerator, Washer, Dryer, Disposal, Stainless Steel Appliance(s), Gas Water Heater
- Laundry: Main Level
Features
- Walk-In Closet(s), Separate Dining Room
- Flooring: Carpet, Wood
- Basement: Finished,Full
- Attic: Unfinished
- Number of fireplaces: 1
- Fireplace features: Wood Burning, Family Room
Interior area
- Total structure area: 3,032
- Total interior livable area: 3,032 sqft
- Finished area below ground: 775
Property
Parking
- Total spaces: 2.5
- Parking features: Concrete, Garage Door Opener, On Site, Garage Owned, Attached, Garage
- Attached garage spaces: 2.5
- Has uncovered spaces: Yes
Accessibility
- Accessibility features: No Disability Access
Features
- Stories: 2
- Patio & porch: Patio
- Fencing: Fenced
Lot
- Size: 6,342 Square Feet
- Dimensions: 52.9X119.9
Details
- Parcel number: 15293260170000
- Special conditions: None
- Other equipment: Ceiling Fan(s), Sump Pump
Construction
Type & style
- Home type: SingleFamily
- Architectural style: Contemporary
- Property subtype: Single Family Residence
Materials
- Vinyl Siding, Brick
- Foundation: Concrete Perimeter
- Roof: Asphalt
Condition
- New construction: No
- Year built: 1985
Details
- Builder model: THE WILLIAMSBURG
Utilities & green energy
- Electric: 100 Amp Service
- Sewer: Public Sewer
- Water: Lake Michigan
Community & HOA
Community
- Features: Park, Pool, Tennis Court(s), Sidewalks, Street Lights
- Security: Carbon Monoxide Detector(s)
- Subdivision: Westchester Woods
HOA
- Services included: None
Location
- Region: Westchester
Financial & listing details
- Price per square foot: $184/sqft
- Tax assessed value: $394,550
- Annual tax amount: $9,484
- Date on market: 8/2/2024
- Listing terms: Conventional
- Ownership: Fee Simple
Price history
| Date | Event | Price |
|---|---|---|
| 9/16/2024 | Sold | $559,000-1.1%$184/sqft |
Source:  MRED as distributed by MLS GRID #12119521 Report a problem MRED as distributed by MLS GRID #12119521 Report a problem | ||
| 8/6/2024 | Contingent | $565,000$186/sqft |
Source: MRED as distributed by MLS GRID #12119521 Report a problem | ||
| 8/2/2024 | Listed for sale | $565,000+17.7%$186/sqft |
Source: MRED as distributed by MLS GRID #12119521 Report a problem | ||
| 10/5/2007 | Sold | $480,000$158/sqft |
Source: MRED as distributed by MLS GRID #06565388 Report a problem | ||
Public tax history
| Year | Property taxes | Tax assessment |
|---|---|---|
| 2024 | -- | $39,455 |
| 2023 | $9,485 +11.6% | $39,455 +26.1% |
| 2022 | $8,499 +3% | $31,279 |
| 2021 | $8,254 +1.5% | $31,279 |
| 2020 | $8,130 -3.5% | $31,279 -6% |
| 2019 | $8,429 +1.3% | $33,266 |
| 2018 | $8,317 -2.2% | $33,266 -3.5% |
| 2017 | $8,504 +16.5% | $34,475 +25.3% |
| 2016 | $7,299 -12.4% | $27,524 -12.8% |
| 2015 | $8,328 +2.2% | $31,551 |
| 2014 | $8,151 +7% | $31,551 -4.2% |
| 2013 | $7,620 +2.7% | $32,943 |
| 2012 | $7,419 +3.8% | $32,943 |
| 2011 | $7,149 -1.7% | $32,943 -10% |
| 2010 | $7,273 -0.4% | $36,615 |
| 2009 | $7,302 +7% | $36,615 -5% |
| 2008 | $6,825 -1% | $38,543 -0.6% |
| 2007 | $6,895 +3.7% | $38,758 |
| 2006 | $6,650 +8.4% | $38,758 |
| 2005 | $6,132 -4.4% | $38,758 +11.7% |
| 2004 | $6,416 +2% | $34,685 |
| 2003 | $6,289 +2.6% | $34,685 |
| 2002 | $6,129 +21.8% | $34,685 +20.7% |
| 2001 | $5,030 +1.8% | $28,740 |
| 2000 | $4,941 -10.9% | $28,740 |
| 1999 | $5,545 | $28,740 |
Find assessor info on the county website
Neighborhood: 60154
Nearby homes
- $471,8003 bd3 ba1.6k sqft3012 Becket Ave, Westchester, IL 60154Off Market
- $492,2003 bd3 ba1.6k sqft3020 Becket Ave, Westchester, IL 60154Off Market
- $325,1001 bd1 ba1.3k sqft3041 Ashton Ct, Westchester, IL 60154Off Market
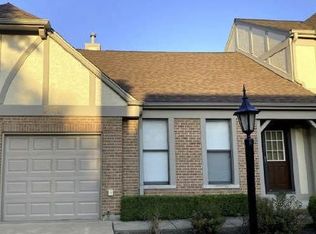
- $571,2003 bd3 ba2k sqft3008 Becket Ave, Westchester, IL 60154Off Market
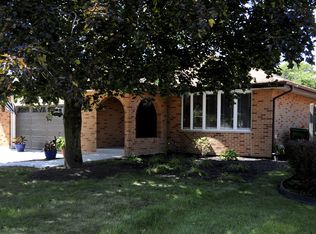
- $346,3002 bd2 ba1.3k sqft3045 Ashton Ct, Westchester, IL 60154Off Market
- $494,5003 bd2 ba1.9k sqft3024 Becket Ave, Westchester, IL 60154Off Market
- $315,0003 bd2 ba1.4k sqft3037 Ashton Ct, Westchester, IL 60154Sold
- $264,9002 bd1 ba971 sqft3049 Ashton Ct, Westchester, IL 60154Sold
Nearby schools
GreatSchools rating
- NAWestchester Primary SchoolGrades: PK-2Distance: 0.7 mi
- 8/10Westchester Middle SchoolGrades: 6-8Distance: 1.8 mi
- NAProviso West High SchoolGrades: 9-12Distance: 2.3 mi
Schools provided by the listing agent
- Elementary: Westchester Primary School
- Middle: Westchester Intermediate School
- High: Proviso West High School
- District: 92.5
Source: MRED as distributed by MLS GRID. This data may not be complete. We recommend contacting the local school district to confirm school assignments for this home.
Get a cash offer in 3 minutes
Find out how much your home could sell for in as little as 3 minutes with a no-obligation cash offer.
Estimated market value
$656,700
Get a cash offer in 3 minutes
Find out how much your home could sell for in as little as 3 minutes with a no-obligation cash offer.
Estimated market value
$656,700
- Illinois
- Cook County
- Westchester
- 60154
- 3016 Becket Ave
Nearby cities
Nearby zip codes
Other Westchester Topics
