Welcome to 3016 Beechnut Avenue, a spacious three-floor High-Ranch in the desirable Eagle Estates community of Medford, NY. This 4-bedroom, 2-bathroom home offers an incredible canvas for buyers ready to make it their own. With generous square footage across three levels, there is also the possibility of creating a private accessory apartment with proper permits — ideal for rental income or other uses.
Inside, you'll find hardwood floors throughout, a living room with a skylight and electric fireplace, a sunroom, and central air conditioning. The outdoor entertainment patio is perfect for hosting gatherings of any size. Parking for up to four cars adds everyday convenience.
Commuters will love the easy access to the Long Island Rail Road and the Long Island Expressway. Major stores, shops, and restaurants are all just minutes away.
This property is sold strictly as-is and renovations are needed, making it a perfect fit for cash buyers or those using renovation financing such as an FHA 203(k) or Fannie Mae HomeStyle loan. The plumbing is not working, HVAC needs repairs, it may need a partial roof and the ceiling in the sunroom is caved in but the potential is undeniable — bring your vision!
**Highlights:** 4 Bed | 2 Bath | 3 Floors | Hardwood Floors | Central Air | Sunroom | Skylight | Electric Fireplace | Outdoor Patio | Parking for 4 | Near LIRR & LIE | Shopping & Dining Close By | Possible Accessory Apt (w/ Permits) | Sold As-Is | Cash & Renovation Financing Welcome
Sold for $490,000
$490,000
3016 Beechnut Avenue, Medford, NY 11763
4beds
1,314sqft
Single Family Residence, Residential
Built in 1965
8,276 Square Feet Lot
$523,500 Zestimate®
$373/sqft
$3,564 Estimated rent
Home value
$523,500
$497,000 - $550,000
$3,564/mo
Zestimate® history
Owner options
List your home for rent
$3,564/mo
Rent Zestimate®
Find your next renter with Zillow Rental Manager. Plus, with online applications, you can quickly screen prospective tenants – for free.
$3,564/mo
Rent Zestimate®
Refinance and save
$3,399/mo
Est. payment
Refinancing to a lower rate could help reduce your monthly payments and save thousands over the life of the loan.
$3,399/mo
Est. payment
Explore your selling options
Work with a Zillow partner agent
Leverage their expertise and Zillow's premium Showcase listings to get your home seen by more buyers.
Get startedList with your own agent
Get your home in front of millions of buyers by listing it on Zillow.
Learn how to do itSell it yourself
Take full control of how buyers see your home on Zillow by listing For Sale by Owner (FSBO).
List your homeWhat's special
Zillow last checked:
Listing updated:
Listed by:
Patrick Hardy PSA ABR SRES C2EX SF 631-392-6530,
HomeSmart Premier Living Rlty 631-629-3630
Bought with:
Maribel Hrynyshyn, 10301217150
Exit Family Realty
Source: OneKey® MLS as distributed by MLS GRID,MLS#: 992686
Facts & features
Interior
Bedrooms & bathrooms
- Bedrooms: 4
- Bathrooms: 2
- Full bathrooms: 2
Bedroom 2
- Description: Second Bedroom
- Level: Third
Bedroom 3
- Description: Third Bedroom
- Level: Third
Bedroom 4
- Description: Fourth Bedroom
- Level: First
Bathroom 1
- Description: First Bathroom
- Level: Third
Bathroom 1
- Description: First Bathroom
- Level: Third
Bathroom 2
- Description: Second Bathroom
- Level: First
Other
- Description: A Sunroom
- Level: Second
Kitchen
- Description: Eat-In Kitchen
- Level: Second
Living room
- Description: Living Room
- Level: Second
Heating
- Forced Air, Oil
Cooling
- Central Air
Appliances
- Included: Electric Oven, Microwave, Range, Refrigerator, Oil Water Heater
- Laundry: Washer/Dryer Hookup
Features
- Eat-in Kitchen, Open Kitchen
- Flooring: Wood
- Attic: Crawl
- Number of fireplaces: 1
- Fireplace features: Electric
Interior area
- Total structure area: 1,314
- Total interior livable area: 1,314 sqft
Property
Parking
- Total spaces: 4
- Parking features: Driveway, Off Street, Private
- Has uncovered spaces: Yes
Features
- Patio & porch: Patio
- Exterior features: Basketball Hoop
- Fencing: Back Yard
Lot
- Size: 8,276 Square Feet
- Features: Back Yard, Front Yard, Near School, Near Shops, Sprinklers In Front, Sprinklers In Rear
Details
- Additional structures: Shed(s)
- Parcel number: 0200632000600009000
- Special conditions: None
Construction
Type & style
- Home type: SingleFamily
- Architectural style: Hi Ranch
- Property subtype: Single Family Residence, Residential
Materials
- Aluminum Siding, Brick, Frame
Condition
- Year built: 1965
Utilities & green energy
- Sewer: Public Sewer
- Water: Public
- Utilities for property: Cable Available, Electricity Connected, Phone Available
Community & HOA
HOA
- Has HOA: No
Location
- Region: Medford
Financial & listing details
- Price per square foot: $373/sqft
- Tax assessed value: $2,475
- Annual tax amount: $11,332
- Date on market: 5/13/2026
- Cumulative days on market: 23 days
- Listing agreement: Exclusive Right To Sell
- Electric utility on property: Yes
Price history
| Date | Event | Price |
|---|---|---|
| 7/21/2026 | Sold | $490,000-2%$373/sqft |
Source:  OneKey® MLS as distributed by MLS GRID #992686 Report a problem OneKey® MLS as distributed by MLS GRID #992686 Report a problem | ||
| 6/5/2026 | Pending sale | $500,000$381/sqft |
Source: OneKey® MLS as distributed by MLS GRID #992686 Report a problem | ||
| 5/13/2026 | Listed for sale | $500,000+61.3%$381/sqft |
Source: OneKey® MLS as distributed by MLS GRID #992686 Report a problem | ||
| 8/22/2018 | Sold | $310,000-1.6%$236/sqft |
Source: OneKey® MLS as distributed by MLS GRID #L3028777 Report a problem | ||
| 6/8/2018 | Pending sale | $315,000$240/sqft |
Source: Realty Connect USA L I Inc #10491348 Report a problem | ||
| 5/15/2018 | Price change | $315,000+5%$240/sqft |
Source: Realty Connect USA L I Inc #3028777 Report a problem | ||
| 5/9/2018 | Listed for sale | $299,999+194.1%$228/sqft |
Source: Realty Connect USA L I Inc #3028777 Report a problem | ||
| 6/23/1994 | Sold | $102,000$78/sqft |
Source: Public Record Report a problem | ||
Public tax history
| Year | Property taxes | Tax assessment |
|---|---|---|
| 2025 | -- | $2,475 |
| 2024 | -- | $2,475 |
| 2023 | -- | $2,475 |
| 2022 | -- | $2,475 |
| 2021 | -- | $2,475 |
| 2020 | -- | $2,475 |
| 2019 | -- | $2,475 |
| 2018 | -- | $2,475 |
| 2017 | $8,503 | $2,475 |
| 2016 | -- | $2,475 |
| 2015 | -- | $2,475 |
| 2014 | -- | $2,475 |
| 2013 | -- | $2,475 |
| 2012 | -- | $2,475 |
| 2011 | -- | $2,475 |
| 2010 | -- | $2,475 |
| 2009 | -- | $2,475 |
| 2008 | -- | $2,475 |
| 2007 | $7,109 +27.8% | $2,475 |
| 2005 | $5,561 +7.5% | $2,475 |
| 2004 | $5,173 +7.7% | $2,475 |
| 2003 | $4,805 +7.6% | $2,475 |
| 2002 | $4,466 +5.9% | $2,475 |
| 2001 | $4,215 +3.6% | $2,475 |
| 2000 | $4,070 | $2,475 |
Find assessor info on the county website
Neighborhood: 11763
Nearby homes
- $554,000-- bd-- ba-- sqft3014 Beechnut Ave, Medford, NY 11763Off Market
- $555,0003 bd1 ba1k sqft1402 Wave Ave, Medford, NY 11763Sold
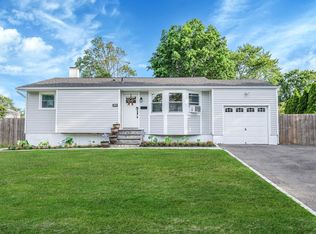
- $571,2004 bd2 ba-- sqft3019 Rhode Island Ave, Medford, NY 11763Off Market
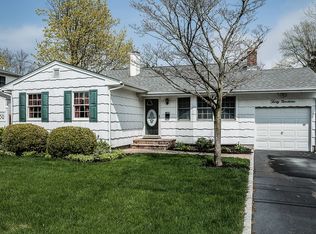
- $542,3003 bd1 ba-- sqft3017 Rhode Island Ave, Medford, NY 11763Off Market
- $550,0003 bd2 ba-- sqft1400 Wave Ave, Medford, NY 11763Sold
- $602,600-- bd-- ba-- sqft3019 Beechnut Ave, Medford, NY 11763Off Market
- $564,600-- bd-- ba-- sqft3012 Beechnut Ave, Medford, NY 11763Off Market
- $485,0003 bd1 ba-- sqft1500 Wave Ave, Medford, NY 11763Sold
Nearby schools
GreatSchools rating
- 8/10Eagle Elementary SchoolGrades: PK-5Distance: 0.1 mi
- 6/10Oregon Middle SchoolGrades: 6-8Distance: 1.8 mi
- 5/10Patchogue Medford High SchoolGrades: 9-12Distance: 1.6 mi
Schools provided by the listing agent
- Elementary: Medford Elementary School
- Middle: Oregon Middle School
- High: Patchogue-Medford High School
Source: OneKey® MLS as distributed by MLS GRID. This data may not be complete. We recommend contacting the local school district to confirm school assignments for this home.
Get a cash offer in 3 minutes
Find out how much your home could sell for in as little as 3 minutes with a no-obligation cash offer.
Estimated market value
$523,500
Get a cash offer in 3 minutes
Find out how much your home could sell for in as little as 3 minutes with a no-obligation cash offer.
Estimated market value
$523,500
- New York
- Suffolk County
- Medford
- 11763
- 3016 Beechnut Avenue
Nearby cities
Nearby zip codes
Other Medford Topics
