Welcome to a home that effortlessly blends comfort, versatility, and resort-style living ready for its next lucky owner. This charming 3-4 bedroom, 2 bathroom gem offers flexible living spaces designed to adapt to your lifestyle. Step inside to discover a large living room that sets the tone for the entire home, flowing seamlessly into an updated kitchen where modern finishes make meal prep and entertaining a true pleasure. The thoughtfully designed main level features two generously sized bedrooms and a full bathroom, creating an ideal one-floor living arrangement for those who prefer convenience and accessibility. Venture upstairs to find a large, private retreat along with an additional walk-through room — perfect for a home office, creative studio, or guest quarters. The finished lower level elevates everyday living with a cozy gas fireplace and a built-in whirlpool hot tub, creating your own personal spa sanctuary for year-round relaxation. Climate comfort comes easy with four efficient mini-split cooling systems, on-demand hot water, and economical gas heat throughout. Step outside and prepare to be impressed. A brand-new Trex composite deck provides the perfect space for outdoor dining, combining durability with low-maintenance beauty. The fenced .20-acre lot features a stunning inground swimming pool, transforming your backyard into a private oasis perfect for entertaining or unwinding. Summer cookouts and poolside evenings will quickly become your favorite tradition. Conveniently located near award-winning Wilson elementary and high schools, morning routines are a breeze. This is more than a house — it's a lifestyle upgrade waiting for you. Schedule your private showing before this opportunity slips away!
Sold for $360,000
$360,000
3016 Belmont Ave, West Lawn, PA 19609
3beds
1,462sqft
Single Family Residence
Built in 1955
8,712 Square Feet Lot
$369,100 Zestimate®
$246/sqft
$2,341 Estimated rent
Home value
$369,100
$343,000 - $395,000
$2,341/mo
Zestimate® history
Owner options
List your home for rent
$2,341/mo
Rent Zestimate®
Find your next renter with Zillow Rental Manager. Plus, with online applications, you can quickly screen prospective tenants – for free.
$2,341/mo
Rent Zestimate®
Refinance and save
$2,403/mo
Est. payment
Refinancing to a lower rate could help reduce your monthly payments and save thousands over the life of the loan.
$2,403/mo
Est. payment
Explore your selling options
Work with a Zillow partner agent
Leverage their expertise and Zillow's premium Showcase listings to get your home seen by more buyers.
Get startedList with your own agent
Get your home in front of millions of buyers by listing it on Zillow.
Learn how to do itSell it yourself
Take full control of how buyers see your home on Zillow by listing For Sale by Owner (FSBO).
List your homeWhat's special
Zillow last checked:
Listing updated:
Listed by:
Kylie Eveland Walbert 610-334-0261,
BHHS Homesale Realty- Reading Berks
Bought with:
Kylie Eveland Walbert, RS316382
BHHS Homesale Realty- Reading Berks
Source: Bright MLS,MLS#: PABK2068308
Facts & features
Interior
Bedrooms & bathrooms
- Bedrooms: 3
- Bathrooms: 2
- Full bathrooms: 2
- Main level bathrooms: 1
- Main level bedrooms: 2
Basement
- Area: 0
Heating
- Hot Water, Natural Gas
Cooling
- Ductless, Electric
Appliances
- Included: Gas Water Heater
Features
- Basement: Finished
- Has fireplace: No
Interior area
- Total structure area: 1,462
- Total interior livable area: 1,462 sqft
- Finished area above ground: 1,462
- Finished area below ground: 0
Property
Parking
- Total spaces: 1
- Parking features: Garage Faces Front, Attached, Driveway, On Street
- Attached garage spaces: 1
- Has uncovered spaces: Yes
Accessibility
- Accessibility features: None
Features
- Levels: Two
- Stories: 2
- Has private pool: Yes
- Pool features: Private
Lot
- Size: 8,712 Square Feet
Details
- Additional structures: Above Grade, Below Grade
- Parcel number: 80438611567820
- Zoning: RESIDENTIAL
- Special conditions: Standard
Construction
Type & style
- Home type: SingleFamily
- Architectural style: Cape Cod
- Property subtype: Single Family Residence
Materials
- Brick
- Foundation: Concrete Perimeter
Condition
- New construction: No
- Year built: 1955
Utilities & green energy
- Sewer: Public Sewer
- Water: Public
Community & HOA
Community
- Subdivision: West Hills
HOA
- Has HOA: No
Location
- Region: West Lawn
- Municipality: SPRING TWP
Financial & listing details
- Price per square foot: $246/sqft
- Tax assessed value: $119,400
- Annual tax amount: $5,309
- Date on market: 2/17/2026
- Listing agreement: Exclusive Right To Sell
- Listing terms: Cash,Conventional,FHA,VA Loan
- Ownership: Fee Simple
Price history
| Date | Event | Price |
|---|---|---|
| 3/16/2026 | Sold | $360,000$246/sqft |
Source:  Bright MLS #PABK2068308 Report a problem Bright MLS #PABK2068308 Report a problem | ||
| 2/19/2026 | Pending sale | $360,000+0%$246/sqft |
Source: Bright MLS #PABK2068308 Report a problem | ||
| 2/18/2026 | Listed for sale | $359,900+78.2%$246/sqft |
Source: Bright MLS #PABK2068308 Report a problem | ||
| 7/18/2018 | Sold | $202,000+1.1%$138/sqft |
Source: Public Record Report a problem | ||
| 6/10/2018 | Price change | $199,900-2.4%$137/sqft |
Source: United Real Estate Strive 212 #1000402296 Report a problem | ||
| 5/25/2018 | Listed for sale | $204,900$140/sqft |
Source: United Real Estate Strive 212 #1000402296 Report a problem | ||
| 4/24/2018 | Listing removed | $204,900$140/sqft |
Source: United Real Estate Strive 212 #1000402296 Report a problem | ||
| 4/16/2018 | Listed for sale | $204,900+17.8%$140/sqft |
Source: United Real Estate Strive 212 #1000402296 Report a problem | ||
| 7/26/2013 | Sold | $174,000-5.9%$119/sqft |
Source: Public Record Report a problem | ||
| 5/7/2013 | Price change | $184,900-2.4%$126/sqft |
Source: Springer Realty Group #6192791 Report a problem | ||
| 4/2/2013 | Listed for sale | $189,500$130/sqft |
Source: Springer Realty Group #6192791 Report a problem | ||
Public tax history
| Year | Property taxes | Tax assessment |
|---|---|---|
| 2025 | $5,309 +3.9% | $119,400 |
| 2024 | $5,109 +5% | $119,400 |
| 2023 | $4,868 +2.5% | $119,400 |
| 2022 | $4,748 +3.6% | $119,400 |
| 2021 | $4,581 | $119,400 |
| 2020 | $4,581 -6.1% | $119,400 |
| 2019 | $4,880 +207% | $119,400 |
| 2018 | $1,590 -63.4% | $119,400 |
| 2017 | $4,338 +203.9% | $119,400 |
| 2016 | $1,428 +2% | $119,400 |
| 2015 | $1,399 | $119,400 |
| 2014 | -- | $119,400 |
| 2013 | -- | $119,400 |
| 2012 | -- | $119,400 +11.8% |
| 2011 | -- | $106,800 |
| 2010 | -- | $106,800 |
| 2009 | -- | $106,800 |
| 2008 | -- | $106,800 |
| 2007 | -- | $106,800 |
| 2006 | -- | $106,800 |
| 2005 | -- | $106,800 |
| 2004 | -- | $106,800 |
| 2003 | -- | $106,800 |
| 2002 | -- | $106,800 |
Find assessor info on the county website
Neighborhood: Springmont
Nearby homes

- $368,2005 bd3 ba2.1k sqft3020 Belmont Ave, Reading, PA 19609Off Market
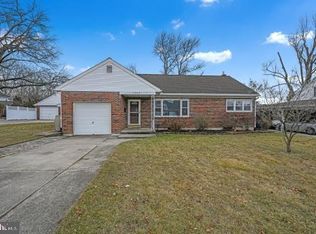
- $294,0002 bd1 ba1.3k sqft3012 Belmont Ave, West Lawn, PA 19609Off Market
- $333,9004 bd2 ba1.6k sqft3024 Belmont Ave, West Lawn, PA 19609Off Market
- $323,0005 bd2 ba2.1k sqft3008 Belmont Ave, Reading, PA 19609Sold
- $---- bd-- ba-- sqft25 Stevens Ave SUITE 1, Reading, PA 19609Off Market
- $340,2003 bd2 ba1.6k sqft3028 Belmont Ave, Reading, PA 19609Off Market
- $309,4002 bd2 ba1.5k sqft3017 Belmont Ave, Reading, PA 19609Off Market
- $280,5003 bd1 ba922 sqft3021 Belmont Ave, West Lawn, PA 19609Off Market
Nearby schools
GreatSchools rating
- 8/10Whitfield El SchoolGrades: K-5Distance: 0.4 mi
- 8/10Wilson West Middle SchoolGrades: 6-8Distance: 2.2 mi
- 7/10Wilson High SchoolGrades: 9-12Distance: 0.4 mi
Schools provided by the listing agent
- District: Wilson
Source: Bright MLS. This data may not be complete. We recommend contacting the local school district to confirm school assignments for this home.
Get a cash offer in 3 minutes
Find out how much your home could sell for in as little as 3 minutes with a no-obligation cash offer.
Estimated market value
$369,100
Get a cash offer in 3 minutes
Find out how much your home could sell for in as little as 3 minutes with a no-obligation cash offer.
Estimated market value
$369,100
- Pennsylvania
- Berks County
- Reading
- 19609
- Springmont
- 3016 Belmont Ave
Nearby cities
Nearby neighborhoods
Nearby zip codes
Other Reading Topics
