Skip main navigation
Pending
  • $399,000

    3016 Bethwicke Ct, Raleigh, NC 27604

    4beds
    2,316sqft
    : 
    $2,497/mo
    Get pre-qualified
    Single Family Residence
    Built in 1999
    6,969 Square Feet Lot
    $395,300 Zestimate®
    $172/sqft
    $14/mo HOA

    What's special

    Covered front porchVersatile loftSpacious loftLarge garageDeep drivewayWelcoming curb appealFresh paint
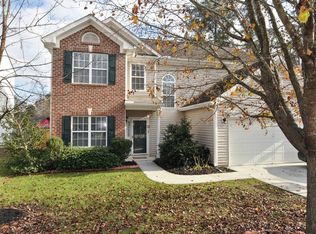
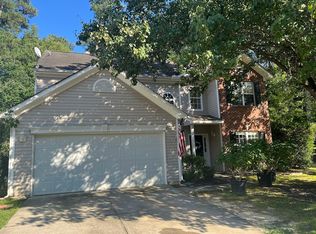
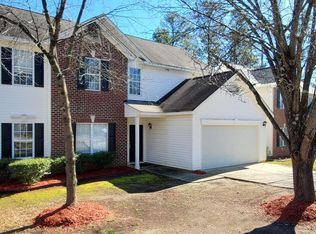
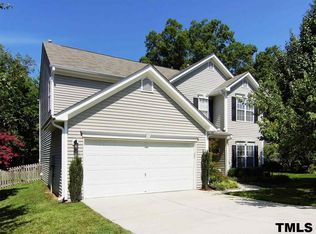
    Meticulously maintained by its original owners, this move-in ready 4-bedroom, 2.5-bath home with a spacious loft has been lovingly cared for and thoughtfully updated, offering the perfect combination of comfort, space, and peace of mind. Nestled on a quiet, tree-lined street, you'll immediately appreciate the covered front porch, mature landscaping, large garage, deep driveway, and welcoming curb appeal. Inside, fresh paint and a functional floor plan provide multiple spaces to gather and unwind, including a front living room, separate dining room, eat-in kitchen, and a comfortable family room. Upstairs, the spacious primary suite features dual sinks, a walk-in shower, and a large walk-in closet. Three additional bedrooms offer generous space and oversized closets, while the versatile loft is perfect for movie nights, a home office, playroom, or a private retreat away from the main living area. The true showstopper is the oversized permitted screened porch, complete with prewiring for speakers, creating the perfect place to sip your morning coffee or tea, enjoy dinner with friends, or simply relax while overlooking the private backyard without worrying about the bugs. Step outside to the two extended patios, with one designed for grilling and the other for chilling, making outdoor entertaining effortless. The beautifully landscaped backyard and storage shed provide even more functionality, with plenty of room for lawn equipment and additional storage. Major updates have already been completed, including fresh interior paint, a new 30-year roof (2021), gas water heater (2022), and furnace (2023), allowing the next owners to move in with confidence. Located just minutes from Southall Swim & Racquet Club, Historic Oakwood, Downtown Raleigh, North Hills, parks, shopping, dining, entertainment, and major commuter routes, you'll enjoy the perfect blend of convenience while coming home each day to a peaceful neighborhood setting. This is more than just a house, it's a home that's been exceptionally cared for, thoughtfully improved, and ready for its next chapter. You're going to love living here.
    65 days
    68
    1

    Likely to sell faster than

    Zillow last checked:

    Listing updated:

    Listed by:

    Katie Rother 919-624-8476,

    VIVID PROPERTY GROUP,

    Crystal Lynn Campbell 585-507-0438,

    VIVID PROPERTY GROUP

    Source: Doorify MLS,MLS#: 10178591MLS Logo

      Facts & features

      Interior

      Bedrooms & bathrooms
      • Bedrooms: 4
      • Bathrooms: 3
      • Full bathrooms: 2
      • 1/2 bathrooms: 1
      • Main level bathrooms: 1
      Primary bedroom
      • Level: Second
      Bedroom 2
      • Level: Second
      Bedroom 3
      • Level: Second
      Bedroom 4
      • Level: Second
      Primary bathroom
      • Level: Second
      Bathroom 2
      • Level: First
      Bathroom 3
      • Level: Second
      Dining room
      • Level: First
      Family room
      • Level: First
      Family room
      • Level: First
      Kitchen
      • Level: First
      Loft
      • Level: Second
      Heating
      • Central, Forced Air, Natural Gas, None
      Cooling
      • Central Air, Ceiling Fan(s), Electric
      Appliances
      • Included: Dryer, Dishwasher, Electric Cooktop, Electric Range, Free-Standing Electric Range, Free-Standing Refrigerator, Free-Standing Range, Freezer, Gas Water Heater, Ice Maker, Microwave, Oven, Range, Refrigerator, Stainless Steel Appliance(s), Washer, Washer/Dryer, Water Heater
      • Laundry: Inside, Laundry Room, In Unit
      Features
      • Cathedral Ceiling(s), Ceiling Fan(s), Chandelier, Double Vanity, High Ceilings, Kitchen Island, Laminate Counters, Open Floorplan, Vaulted Ceiling(s), Walk-In Closet(s)
      • Flooring: Carpet, Hardwood, Tile, Wood
      • Doors: French Doors
      • Windows: Blinds
      • Number of fireplaces: 1
      • Fireplace features: See Remarks
      • Common walls with other units/homes: No Common Walls
      Interior area
      • Total structure area: 2,316
      • Total interior livable area: 2,316 sqft
      • Finished area above ground: 2,316
      • Finished area below ground: 0

      Property

      Parking
      • Total spaces: 6
      • Parking features: Attached, Driveway, Garage
      • Garage spaces: 2
      • Uncovered spaces: 4
      Accessibility
      • Accessibility features: Accessible Central Living Area, Accessible Kitchen, Common Area, Visitor Bathroom
      Features
      • Levels: Two
      • Stories: 2
      • Patio & porch: Covered, Enclosed, Front Porch, Patio, Porch, Screened
      • Exterior features: Private Yard, Rain Gutters, Storage
      • Fencing: Back Yard,Fenced,Wood
      • Has view: Yes
      • View description: Trees/Woods
      Lot
      • Size: 6,969 Square Feet
      • Features: Back Yard, Landscaped, Private, Wooded
      • Residential vegetation: Partially Wooded
      Details
      • Additional structures: Outbuilding, Shed(s), Storage
      • Parcel number: 173513039074000 0253299
      • Zoning: R-4
      • Special conditions: Standard

      Construction

      Type & style
      • Home type: SingleFamily
      • Architectural style: Traditional
      • Property subtype: Single Family Residence
      Materials
      • Brick, See Remarks
      • Foundation: Concrete Perimeter, Slab
      • Roof: Asphalt,Shingle
      Condition
      • New construction: No
      • Year built: 1999

      Utilities & green energy

      • Sewer: Public Sewer
      • Water: Public
      • Utilities for property: Natural Gas Connected

      Community & HOA

      Community
      • Security: Prewired, Smoke Detector(s), Security System
      • Subdivision: Amberfield
      HOA
      • Has HOA: Yes
      • Amenities included: Maintenance Grounds
      • Services included: Maintenance Grounds
      • HOA fee: $163 annually
      • HOA name: Amberfield HOA
      • HOA phone: 910-295-3791
      Location
      • Region: Raleigh

      Financial & listing details

      • Price per square foot: $172/sqft
      • Tax assessed value: $406,183
      • Annual tax amount: $3,562
      • Date on market: 7/8/2026
      • Listing agreement: Exclusive Right To Sell
      • Listing terms: Cash,Conventional,FHA,VA Loan
      • Road surface type: Asphalt

        Estimated market value

        $395,300

        $376,000 - $415,000

        $2,400/mo

        Price history

        DateEventPrice
        7/21/2026Pending sale$399,000$172/sqft
        Source: Doorify MLS #10178591 Report a problem
        7/8/2026Listed for sale$399,000+132.7%$172/sqft
        Source: Doorify MLS #10178591 Report a problem
        10/29/1999Sold$171,500$74/sqft
        Source: Public Record Report a problem

        Public tax history

        YearProperty taxesTax assessment
        2025$3,562 +0.4%$406,183
        2024$3,548 +29.4%$406,183 +62.7%
        2023$2,741 +7.6%$249,638
        2022$2,548 +4%$249,638
        2021$2,449 +1.8%$249,638
        2020$2,405 +4.6%$249,638 +27%
        2019$2,299 $196,631
        2018$2,299 +11.3%$196,631
        2017$2,066 +2.1%$196,631
        2016$2,023 -10.9%$196,631 -9.6%
        2015$2,272 +5.4%$217,473
        2014$2,155 $217,473
        2013-- $217,473
        2012-- $217,473
        2011-- $217,473
        2010-- $217,473 +6.3%
        2009-- $204,558
        2008-- --
        2007-- --
        2006-- --
        2005-- --
        2004-- --
        2003-- --
        2002-- --
        Find assessor info on the county website

        Monthly payment

        Est. payment

        Payment breakdown

        Explore the cost of this home by adjusting the details. Changes won't be saved.
        All calculations are estimates and provided by Zillow, Inc. for informational purposes only. Actual amounts may vary.
        HOA fees may include property taxes on listings classified as Co-Ops. Contact the listing agent and/or owner for fee details.
        See how much you could borrow to make a competitive offer.

        Climate risks

        Neighborhood: Northeast Raleigh

        Getting around

        8 / 100
        Car-Dependent
        22 / 100
        Minimal Transit
        26 / 100
        Somewhat Bikeable

        Nearby schools

        GreatSchools rating
        Schools provided by the listing agent
        • Elementary: Wake - River Bend Elementary
        • Middle: Wake - East Millbrook Middle
        • High: Wake - Rolesville High School

        Source: Doorify MLS. This data may not be complete. We recommend contacting the local school district to confirm school assignments for this home.

        A local agent can set up tours, give advice and negotiate with sellers.

        Browse local experts