Nestled in the sought-after Three Chopt Village community, this inviting townhome offers generous living spaces and modern finishes in a prime location. This 1,948 square foot home showcases thoughtful updates throughout. Upon entry, you're welcomed by a central foyer and an elegant formal dining room featuring a classic bay window and statement chandelier. Dining room leads to the updated kitchen, featuring GE stainless steel Profile appliances, granite countertops & deep-well sink. From the kitchen, the layout flows seamlessly into spacious open-concept living areas—including casual dining, family, and morning rooms—ideal for modern living and entertaining. The casual dining area, immediately adjacent to the kitchen, transitions effortlessly into the sun-filled morning room, subtly defined by dramatic floor-to-ceiling columns and offering direct access to the backyard with Trex-deck patio. Completing the main level, the generous family room features abundant natural light and a gas fireplace, rounding out this bright and inviting first-floor living space. Upstairs, you'll find all 3 bedrooms, each generously sized with ample closet space. One secondary bedroom includes a generous walk-in closet with window, providing ample natural light . The spacious primary suite features french door entry, elevated tray ceiling, shelved walk-in closet and en suite bath featuring double vanity with updated brushed gold fixtures, a luxurious dressing table, and additional, generously-sized walk-in closet with custom shelving. Convenient second-floor laundry and attached one-car garage with direct entry complete this thoughtfully designed & updated home. Updates include: Full home LVP wood grain flooring (2024) HVAC & Condenser (2024) Water heater (2022)
Three Chopt Village Association fee covers basic lawn care- cutting front and back yards.
Sold for $485,000
$485,000
3016 Blackthorn Way, Henrico, VA 23233
3beds
1,948sqft
Townhouse, Single Family Residence
Built in 2006
2,870 Square Feet Lot
$497,900 Zestimate®
$249/sqft
$2,538 Estimated rent
Home value
$497,900
$458,000 - $543,000
$2,538/mo
Zestimate® history
Owner options
List your home for rent
$2,538/mo
Rent Zestimate®
Find your next renter with Zillow Rental Manager. Plus, with online applications, you can quickly screen prospective tenants – for free.
$2,538/mo
Rent Zestimate®
Refinance and save
$3,168/mo
Est. payment
Refinancing to a lower rate could help reduce your monthly payments and save thousands over the life of the loan.
$3,168/mo
Est. payment
Explore your selling options
Work with a Zillow partner agent
Leverage their expertise and Zillow's premium Showcase listings to get your home seen by more buyers.
Get startedList with your own agent
Get your home in front of millions of buyers by listing it on Zillow.
Learn how to do itSell it yourself
Take full control of how buyers see your home on Zillow by listing For Sale by Owner (FSBO).
List your homeWhat's special
Gas fireplaceSun-filled morning roomAttached one-car garageTrex-deck patioGranite countertopsHvac and condenserWalk-in closet with window
Zillow last checked:
Listing updated:
Listed by:
John Daylor 804-612-0190,
Joyner Fine Properties,
Katie Stiles 804-317-7528,
Joyner Fine Properties
Bought with:
Wally Hughes, 0225077457
RE/MAX Commonwealth
Source: CVRMLS,MLS#: 2521545 Originating MLS: Central Virginia Regional MLS
Originating MLS: Central Virginia Regional MLSFacts & features
Interior
Bedrooms & bathrooms
- Bedrooms: 3
- Bathrooms: 3
- Full bathrooms: 2
- 1/2 bathrooms: 1
Primary bedroom
- Description: Tray ceiling, bath & dressing suite, shelved WIC
- Level: Second
- Dimensions: 15.9 x 13.6
Bedroom 2
- Description: Deep walk-in closet w shelving & window
- Level: Second
- Dimensions: 14.0 x 12.0
Bedroom 3
- Description: Currently used as office, shelved closet
- Level: Second
- Dimensions: 14.0 x 9.11
Additional room
- Description: Casual dining, colums, OC to family & florida room
- Level: First
- Dimensions: 10.0 x 9.9
Dining room
- Description: Bay window, direct entry to kitchen
- Level: First
- Dimensions: 10.0 x 12.0
Family room
- Description: Gas FP, OC, abundant natural light
- Level: First
- Dimensions: 15.11 x 13.6
Other
- Description: Tub & Shower
- Level: Second
Half bath
- Level: First
Kitchen
- Description: GE Profile SS Appliances, Deep well sink, OC
- Level: First
- Dimensions: 9.8 x 13.5
Laundry
- Description: Newer washer, dryer & utility shelving
- Level: Second
- Dimensions: 5.5 x 5.6
Sitting room
- Description: Exit to rear yard & patio, abundant natural light
- Level: First
- Dimensions: 13.0 x 9.7
Heating
- Forced Air, Natural Gas
Cooling
- Central Air, Electric
Appliances
- Included: Dishwasher, Disposal, Gas Water Heater, Microwave, Smooth Cooktop, Water Heater
Features
- Breakfast Area, Bay Window, Tray Ceiling(s), Ceiling Fan(s), Dining Area, Separate/Formal Dining Room, Double Vanity, Fireplace, Granite Counters, Bath in Primary Bedroom, Recessed Lighting, Walk-In Closet(s)
- Flooring: Ceramic Tile, Vinyl
- Has basement: No
- Attic: Pull Down Stairs
- Number of fireplaces: 1
- Fireplace features: Gas
Interior area
- Total interior livable area: 1,948 sqft
- Finished area above ground: 1,948
- Finished area below ground: 0
Property
Parking
- Total spaces: 1
- Parking features: Attached, Direct Access, Driveway, Garage, Garage Door Opener, Off Street, Paved
- Attached garage spaces: 1
- Has uncovered spaces: Yes
Features
- Levels: Two
- Stories: 2
- Patio & porch: Rear Porch, Patio
- Exterior features: Paved Driveway
- Pool features: None
- Fencing: Back Yard,Fenced,Privacy
Lot
- Size: 2,870 Square Feet
Details
- Parcel number: 7497561990
- Zoning description: R6C
Construction
Type & style
- Home type: Townhouse
- Architectural style: Row House
- Property subtype: Townhouse, Single Family Residence
- Attached to another structure: Yes
Materials
- Brick, Drywall, Frame, Vinyl Siding
- Foundation: Slab
- Roof: Composition,Shingle
Condition
- Resale
- New construction: No
- Year built: 2006
Utilities & green energy
- Sewer: Public Sewer
- Water: Public
Community & HOA
Community
- Features: Home Owners Association
- Subdivision: Three Chopt Village
HOA
- Has HOA: Yes
- Amenities included: Management
- Services included: Maintenance Grounds, Maintenance Structure, Snow Removal
- HOA fee: $239 monthly
Location
- Region: Henrico
Financial & listing details
- Price per square foot: $249/sqft
- Tax assessed value: $236,200
- Annual tax amount: $1,960
- Date on market: 1/17/2026
- Ownership: Individuals
- Ownership type: Sole Proprietor
Price history
| Date | Event | Price |
|---|---|---|
| 9/11/2025 | Sold | $485,000+15.5%$249/sqft |
Source:  CVRMLS #2521545 Report a problem CVRMLS #2521545 Report a problem | ||
| 8/11/2025 | Pending sale | $419,950$216/sqft |
Source: CVRMLS #2521545 Report a problem | ||
| 8/6/2025 | Listed for sale | $419,950+71.4%$216/sqft |
Source: CVRMLS #2521545 Report a problem | ||
| 11/25/2009 | Sold | $245,000-8.9%$126/sqft |
Source: Public Record Report a problem | ||
| 10/28/2009 | Listed for sale | $269,000-12.1%$138/sqft |
Source: 1776 Real Estate Group #3016blackthornway Report a problem | ||
| 3/7/2006 | Sold | $306,000+11.3%$157/sqft |
Source: Public Record Report a problem | ||
| 11/1/2005 | Sold | $274,840$141/sqft |
Source: Public Record Report a problem | ||
Public tax history
| Year | Property taxes | Tax assessment |
|---|---|---|
| 2025 | $1,960 -4.1% | $236,200 +6% |
| 2024 | $2,045 -31.1% | $222,900 -36.1% |
| 2023 | $2,967 +14.4% | $349,000 +14.4% |
| 2022 | $2,593 +4.1% | $305,100 +6.6% |
| 2021 | $2,491 +5.9% | $286,300 +1.4% |
| 2020 | $2,352 +3.6% | $282,400 +4.4% |
| 2019 | $2,271 | $270,400 +3.6% |
| 2018 | $2,271 +103.1% | $261,000 +1.6% |
| 2017 | $1,118 -48.4% | $257,000 +3.1% |
| 2016 | $2,168 +3.2% | $249,200 +3.2% |
| 2015 | $2,100 | $241,400 |
| 2014 | $2,100 | $241,400 +5.4% |
| 2013 | -- | $229,000 |
| 2012 | -- | $229,000 |
| 2011 | -- | $229,000 |
| 2010 | -- | $229,000 -14.7% |
| 2009 | -- | $268,500 |
| 2008 | -- | -- |
| 2006 | -- | -- |
| 2005 | -- | -- |
Find assessor info on the county website
Neighborhood: 23233
Nearby homes
- $427,5003 bd2 ba2k sqft3014 Blackthorn Way, Henrico, VA 23233Off Market
- $420,3003 bd2 ba2k sqft3014 Blackthorn Way #0, Henrico, VA 23233Off Market
- $449,8003 bd2 ba2.2k sqft3018 Blackthorn Way, Henrico, VA 23233Off Market
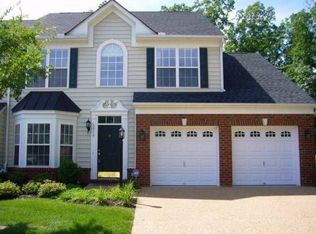
- $415,8003 bd3 ba2k sqft3012 Blackthorn Way, Henrico, VA 23233Off Market

- $439,3003 bd2 ba2k sqft3010 Blackthorn Way, Henrico, VA 23233Off Market
- $419,9003 bd2 ba1.9k sqft3015 Blackthorn Way, Henrico, VA 23233Off Market
- $433,1003 bd2 ba2k sqft3013 Blackthorn Way, Henrico, VA 23233Off Market
- $458,9003 bd2 ba2.2k sqft3017 Blackthorn Way, Henrico, VA 23233Off Market
Nearby schools
GreatSchools rating
- 5/10Davis Elementary SchoolGrades: PK-5Distance: 1.5 mi
- 2/10Quioccasin Middle SchoolGrades: 6-8Distance: 2 mi
- 3/10Tucker High SchoolGrades: 9-12Distance: 1.9 mi
Schools provided by the listing agent
- Elementary: Jackson Davis
- Middle: Quioccasin
- High: Tucker
Source: CVRMLS. This data may not be complete. We recommend contacting the local school district to confirm school assignments for this home.
Get a cash offer in 3 minutes
Find out how much your home could sell for in as little as 3 minutes with a no-obligation cash offer.
Estimated market value
$497,900
Get a cash offer in 3 minutes
Find out how much your home could sell for in as little as 3 minutes with a no-obligation cash offer.
Estimated market value
$497,900
- Virginia
- Henrico County
- Henrico
- 23233
- 3016 Blackthorn Way
Nearby cities
Nearby neighborhoods
Nearby zip codes
Other Henrico Topics
