UNIQUE OPPORTUNITY – resort style living in this FULLY FURNISHED, low maintenance condo in Runaway Beach, Kissimmee is perfect for your own vacation home or short-term rental investment. Tropical pastels with gable and running trims, palm trees, manicured landscaping, and curved walkways greet you as you arrive to this piece of paradise. Upon entry, a carpeted staircase leads the way to the heart of this second-floor condo with NO OVERHEAD NEIGHBORS. At the top of the stairs, you see the dining room which overlooks the combined living room bathed in sunlight from the bay window as well as the gable peak window where the vaulted ceilings meet, creating a feeling of spaciousness. The kitchen is to the left and boasts GRANITE COUNTERTOPS, a breakfast bar, wood cabinets and plantation shutters with tropical plant views. The living room has arched entertainment cut outs, and a small bonus area that could be versatile for a desk/at home office space. To your right is a hallway that holds a laundry closet and leads to the primary bedroom with a king size bed, an ensuite bathroom that has a garden tub/shower combination and a walk-in closet equipped with a safe for personal items. There is an additional bedroom with a twin and full bed, and a full bathroom as well. Community amenities include two resort style pools, a splash pad, a sun deck with picnic tables and a lake view for relaxing, an indoor basketball court, a fitness room and a business center. Runaway Beach is conveniently located between Highway 192 and SR 535, near plentiful dining, shopping and entertainment options, and less than 5 miles to the entrance of Disney World, Universal Orlando and Seaworld! <iframe width='853' height='480' src='https://my.matterport.com/show/?m=Hoxmtvwwm2Z&' frameborder='0' allowfullscreen allow='xr-spatial-tracking'></iframe>
Sold for $248,000
$248,000
3016 BONFIRE BEACH DRIVE #203, KISSIMMEE, FL 34746
2beds
1,271sqft
Condominium
Built in 2002
-- sqft lot
$221,500 Zestimate®
$195/sqft
$1,970 Estimated rent
Home value
$221,500
$206,000 - $237,000
$1,970/mo
Zestimate® history
Owner options
List your home for rent
$1,970/mo
Rent Zestimate®
Find your next renter with Zillow Rental Manager. Plus, with online applications, you can quickly screen prospective tenants – for free.
$1,970/mo
Rent Zestimate®
Refinance and save
$2,303/mo
Est. payment
Refinancing to a lower rate could help reduce your monthly payments and save thousands over the life of the loan.
$2,303/mo
Est. payment
Explore your selling options
Work with a Zillow partner agent
Leverage their expertise and Zillow's premium Showcase listings to get your home seen by more buyers.
Get startedList with your own agent
Get your home in front of millions of buyers by listing it on Zillow.
Learn how to do itSell it yourself
Take full control of how buyers see your home on Zillow by listing For Sale by Owner (FSBO).
List your homeWhat's special
Runaway beachLake viewBay windowPalm treesIndoor basketball courtBreakfast barUniversal orlando
Zillow last checked:
Listing updated:
Listed by:
Amber Finch 321-689-8196,
FINCH REAL ESTATE COMPANY 321-689-8196
Bought with:
Sandra Chourio, 3332788
LA ROSA REALTY KISSIMMEE
Source: Stellar MLS,MLS#: O6187220 Originating MLS: Orlando Regional
Originating MLS: Orlando Regional
Facts & features
Interior
Bedrooms & bathrooms
- Bedrooms: 2
- Bathrooms: 2
- Full bathrooms: 2
Primary bedroom
- Features: Ceiling Fan(s), Walk-In Closet(s)
- Level: Second
- Dimensions: 13x13
Bedroom 2
- Features: Ceiling Fan(s), Walk-In Closet(s)
- Level: Second
- Dimensions: 12x15
Primary bathroom
- Features: Single Vanity, Tub With Shower
- Level: Second
- Dimensions: 5x9
Bathroom 2
- Features: Single Vanity, Tub With Shower
- Level: Second
- Dimensions: 6x9
Dining room
- Level: First
- Dimensions: 6x10
Foyer
- Level: First
- Dimensions: 4x5
Kitchen
- Level: Second
- Dimensions: 10x11
Laundry
- Level: Second
- Dimensions: 4x6
Living room
- Features: Ceiling Fan(s)
- Level: Second
- Dimensions: 16x20
Heating
- Central
Cooling
- Central Air
Appliances
- Included: Dishwasher, Dryer, Microwave, Range, Refrigerator, Washer
- Laundry: Inside, Laundry Closet
Features
- Cathedral Ceiling(s), Ceiling Fan(s)
- Flooring: Carpet, Tile
- Windows: Blinds
- Has fireplace: No
- Furnished: Yes
Interior area
- Total structure area: 1,271
- Total interior livable area: 1,271 sqft
Property
Parking
- Parking features: Open
- Has uncovered spaces: Yes
Features
- Levels: Two
- Stories: 2
- Exterior features: Rain Gutters
Lot
- Size: 5,431 Square Feet
- Features: In County, Sidewalk
Details
- Parcel number: 022528491400202030
- Zoning: UT
- Special conditions: None
Construction
Type & style
- Home type: Condo
- Property subtype: Condominium
Materials
- Stucco, Wood Frame
- Foundation: Slab
- Roof: Shingle
Condition
- New construction: No
- Year built: 2002
Utilities & green energy
- Sewer: Public Sewer
- Water: Public
- Utilities for property: Cable Connected, Electricity Connected, Sewer Connected, Water Connected
Community & HOA
Community
- Features: Clubhouse, Fitness Center, Gated Community - No Guard, Playground, Pool, Sidewalks
- Security: Gated Community
- Pet fee: $0 monthly
- Subdivision: RUNAWAY BEACH CLUB CONDO
HOA
- Has HOA: No
- Amenities included: Cable TV, Clubhouse, Fitness Center, Gated, Playground, Pool
- Services included: Cable TV, Community Pool, Internet, Maintenance Structure, Private Road, Sewer, Trash, Water
- HOA fee: $578 monthly
- HOA name: Castle Group Michael Fleshman
- HOA phone: 407-507-2848
Location
- Region: Kissimmee
Financial & listing details
- Price per square foot: $195/sqft
- Tax assessed value: $218,300
- Annual tax amount: $2,881
- Date on market: 3/14/2024
- Cumulative days on market: 7 days
- Listing terms: Cash,Conventional
- Ownership: Condominium
- Total actual rent: 0
- Electric utility on property: Yes
- Road surface type: Paved
Price history
| Date | Event | Price |
|---|---|---|
| 7/19/2024 | Sold | $248,000-0.8%$195/sqft |
Source:  Stellar MLS #O6187220 Report a problem Stellar MLS #O6187220 Report a problem | ||
| 3/30/2024 | Pending sale | $250,000$197/sqft |
Source: Stellar MLS #O6187220 Report a problem | ||
| 3/24/2024 | Listed for sale | $250,000+320.2%$197/sqft |
Source: Stellar MLS #O6187220 Report a problem | ||
| 6/4/2009 | Sold | $59,500-60.3%$47/sqft |
Source: Public Record Report a problem | ||
| 1/31/2009 | Price change | $150,000-11.8%$118/sqft |
Source: Point2 #s4641021 Report a problem | ||
| 11/22/2008 | Price change | $170,000-32%$134/sqft |
Source: Point2 #s4641021 Report a problem | ||
| 8/24/2008 | Listed for sale | $250,000-30.5%$197/sqft |
Source: Point2 #s4641021 Report a problem | ||
| 7/14/2006 | Sold | $359,900$283/sqft |
Source: Public Record Report a problem | ||
Public tax history
| Year | Property taxes | Tax assessment |
|---|---|---|
| 2025 | $3,478 +14.5% | $218,300 -3.1% |
| 2024 | $3,038 +5.5% | $225,300 +1.8% |
| 2023 | $2,881 +16.1% | $221,400 +24.3% |
| 2022 | $2,481 +13.2% | $178,100 +32.5% |
| 2021 | $2,192 +7.6% | $134,400 +10.3% |
| 2020 | $2,037 +6.4% | $121,900 +13.9% |
| 2019 | $1,915 | $107,000 +14.8% |
| 2018 | $1,915 +10% | $93,200 +10.6% |
| 2017 | $1,741 +6.6% | $84,300 +7% |
| 2016 | $1,633 +6.3% | $78,800 +1.7% |
| 2015 | $1,536 +21.4% | $77,500 +20% |
| 2014 | $1,265 | $64,600 +4.4% |
| 2013 | -- | $61,900 +8.4% |
| 2012 | -- | $57,100 |
Find assessor info on the county website
Neighborhood: 34746
Nearby homes
- $270,0002 bd2 ba1k sqft3016 Bonfire Beach Dr APT 104, Kissimmee, FL 34746Sold

- $212,3002 bd2 ba1.2k sqft3016 Bonfire Beach Dr APT 202, Kissimmee, FL 34746Off Market
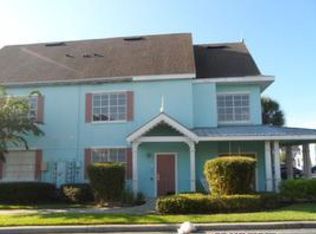
- $205,0002 bd2 ba1.1k sqft3016 Bonfire Beach Dr APT 103, Kissimmee, FL 34746Off Market
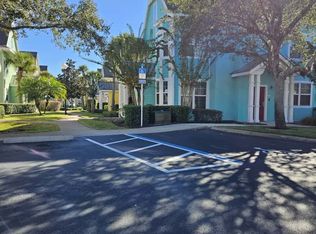
- $217,9002 bd2 ba1.1k sqft3016 Bonfire Beach Dr APT 102, Kissimmee, FL 34746Off Market

- $234,8002 bd2 ba1.1k sqft3016 Bonfire Beach Dr APT 204, Kissimmee, FL 34746Off Market
- $200,4002 bd2 ba1k sqft3016 Bonfire Beach Dr APT 101, Kissimmee, FL 34746Off Market
- $211,6002 bd2 ba1.1k sqft3016 Bonfire Beach Dr APT 201, Kissimmee, FL 34746Off Market
- $153,3001 bd1 ba677 sqft3016 Bonfire Beach Dr APT 205, Kissimmee, FL 34746Off Market
Nearby schools
GreatSchools rating
- 3/10Island Village Elementary SchoolGrades: PK-5Distance: 6.8 mi
- 5/10Kissimmee Middle SchoolGrades: 6-8Distance: 3.3 mi
- 5/10Celebration High SchoolGrades: 9-12Distance: 5.7 mi
Schools provided by the listing agent
- Elementary: Reedy Creek Elem (K 5)
- Middle: Kissimmee Middle
- High: Celebration High
Source: Stellar MLS. This data may not be complete. We recommend contacting the local school district to confirm school assignments for this home.
Get a cash offer in 3 minutes
Find out how much your home could sell for in as little as 3 minutes with a no-obligation cash offer.
Estimated market value
$221,500
Get a cash offer in 3 minutes
Find out how much your home could sell for in as little as 3 minutes with a no-obligation cash offer.
Estimated market value
$221,500
- Florida
- Osceola County
- Kissimmee
- 34746
- 3016 BONFIRE BEACH DRIVE Unit 203
Nearby cities
Nearby neighborhoods
Nearby zip codes
Other Kissimmee Topics
