This stunning 5-bedroom, 4.5-bath home boasts architectural details rarely found outside custom builds—arched doorways, ceiling beams, a brick laundry floor, stonework, built-ins, plantation shutters, a heated garage, and a whole-house humidifier. The open floor plan features a chef’s kitchen with quartz and leathered granite counters, a gas range, and new stainless steel appliances, flowing into the family and formal dining rooms. A formal sitting room shines with a stone fireplace, shiplap accents, and wood beams. There is also a private office or optional sixth bedroom on the main level, and gorgeous natural hickory floors run throughout. The professionally finished basement features a full bar with a dishwasher, mini fridge, kegerator, marble counters, a stone wall, a second family room, and a guest en-suite. Upstairs, the primary suite includes a separate vanity area and attached flex room—ideal for a nursery or second office, as well as a loft and 3 additional bedrooms (one en suite). You'll enjoy the perfect-sized fenced yard with mature trees, a spacious BBQ-Ready Trex deck, new exterior paint, and professional landscaping. Just steps from the elementary school and minutes from trails, restaurants, and Castle Rock Outlets—this is where life happens. To see this one is to fall in love! Pssst.. calling all Veterans/Service Members, possible Assumable Loan at 2.625%.
Sold for $900,000
$900,000
3016 Breezy Lane, Castle Rock, CO 80109
5beds
4,461sqft
Single Family Residence
Built in 2007
7,841 Square Feet Lot
$896,100 Zestimate®
$202/sqft
$4,853 Estimated rent
Home value
$896,100
$851,000 - $941,000
$4,853/mo
Zestimate® history
Owner options
List your home for rent
$4,853/mo
Rent Zestimate®
Find your next renter with Zillow Rental Manager. Plus, with online applications, you can quickly screen prospective tenants – for free.
$4,853/mo
Rent Zestimate®
Refinance and save
$5,524/mo
Est. payment
Refinancing to a lower rate could help reduce your monthly payments and save thousands over the life of the loan.
$5,524/mo
Est. payment
Explore your selling options
Work with a Zillow partner agent
Leverage their expertise and Zillow's premium Showcase listings to get your home seen by more buyers.
Get startedList with your own agent
Get your home in front of millions of buyers by listing it on Zillow.
Learn how to do itSell it yourself
Take full control of how buyers see your home on Zillow by listing For Sale by Owner (FSBO).
List your homeWhat's special
Zillow last checked:
Listing updated:
Listed by:
Liesja Antieri 303-917-6724 shesellscolorado@outlook.com,
LIV Sotheby's International Realty
Bought with:
Jessica Lentz, 100048545
eXp Realty, LLC
Source: REcolorado as distributed by MLS GRID,MLS#: 1950930
Facts & features
Interior
Bedrooms & bathrooms
- Bedrooms: 5
- Bathrooms: 5
- Full bathrooms: 3
- 3/4 bathrooms: 1
- 1/2 bathrooms: 1
- Main level bathrooms: 1
Bedroom
- Description: Br #2 Private En Suite, Faces The Front, Located Near The Loft
- Level: Upper
Bedroom
- Description: Br #3 Light And Bright, Faces The Front
- Level: Upper
Bedroom
- Description: Br #4 Spacious And Faces The Front Yard
- Level: Upper
Bedroom
- Description: Ensuite With Barn Doors
- Level: Basement
Bathroom
- Description: Custom Wall Paper
- Level: Main
Bathroom
- Description: Serves The Br #2
- Level: Upper
Bathroom
- Description: Services Br #3 & 4, And The Loft (Game Area)
- Level: Upper
Bathroom
- Description: Custom Tilework
- Level: Basement
Other
- Description: Double Sink, Soaker Tub, Vaults, Separate Vanity Seating Area
- Level: Upper
Other
- Description: Br #1 Spacious With Attached Room For Nursery Or Office
- Level: Upper
Den
- Description: Great Conversation Area With Fireplace & Ceiling Beams
- Level: Main
Dining room
- Description: Open To The Great Room With Custom Details
- Level: Main
Family room
- Description: Great Rec Area With Full Wet Bar With Seating
- Level: Basement
Great room
- Description: Wall Of Built-Ins For Tv, With Slab Granite And Cabinetry
- Level: Main
Kitchen
- Description: Ample Cabinetry, Large Center Island, And Eat-In Area
- Level: Main
Kitchen
- Description: Has Mini Fridge, Dw, Sink, And Microwave Oven
- Level: Basement
Laundry
- Description: Perfectly Situated Off The Kitchen With A Handy Sink & Beautiful Brick Floor
- Level: Main
Loft
- Level: Upper
Office
- Description: Privately Situated, Could Be 6th Bedroom
- Level: Main
Heating
- Forced Air, Natural Gas
Cooling
- Central Air
Appliances
- Included: Bar Fridge, Dishwasher, Disposal, Double Oven, Dryer, Freezer, Humidifier, Microwave, Oven, Range, Refrigerator, Self Cleaning Oven, Washer
Features
- Built-in Features, Ceiling Fan(s), Eat-in Kitchen, Entrance Foyer, Five Piece Bath, Granite Counters, High Ceilings, High Speed Internet, Kitchen Island, Open Floorplan, Pantry, Primary Suite, Smoke Free, Stone Counters, Vaulted Ceiling(s), Walk-In Closet(s), Wet Bar, Wired for Data
- Flooring: Brick, Carpet, Wood
- Windows: Double Pane Windows, Window Coverings
- Basement: Finished,Partial,Sump Pump
- Number of fireplaces: 1
- Fireplace features: Gas Log, Other
Interior area
- Total structure area: 4,461
- Total interior livable area: 4,461 sqft
- Finished area above ground: 3,361
- Finished area below ground: 1,045
Property
Parking
- Total spaces: 5
- Parking features: Concrete, Floor Coating, Heated Garage, Insulated Garage, Lighted
- Attached garage spaces: 3
- Details: Off Street Spaces: 2
Features
- Levels: Two
- Stories: 2
- Patio & porch: Deck, Front Porch
- Exterior features: Garden, Private Yard, Rain Gutters
- Pool features: Outdoor Pool
- Fencing: Partial
Lot
- Size: 7,841 Square Feet
- Features: Irrigated, Landscaped, Many Trees, Sprinklers In Front, Sprinklers In Rear
Details
- Parcel number: R0444799
- Special conditions: Standard
Construction
Type & style
- Home type: SingleFamily
- Architectural style: Mountain Contemporary,Traditional
- Property subtype: Single Family Residence
Materials
- Brick, Cement Siding, Frame
- Roof: Composition
Condition
- Updated/Remodeled
- Year built: 2007
Utilities & green energy
- Sewer: Public Sewer
- Water: Public
- Utilities for property: Cable Available, Electricity Connected, Natural Gas Connected
Community & HOA
Community
- Security: Carbon Monoxide Detector(s), Radon Detector, Smoke Detector(s), Video Doorbell
- Subdivision: The Meadows
HOA
- Has HOA: Yes
- Amenities included: Clubhouse, Park, Playground, Pool, Trail(s)
- Services included: Recycling, Trash
- HOA fee: $279 quarterly
- HOA name: The Meadows
- HOA phone: 303-814-3952
Location
- Region: Castle Rock
Financial & listing details
- Price per square foot: $202/sqft
- Tax assessed value: $809,829
- Annual tax amount: $4,920
- Date on market: 8/14/2025
- Listing terms: Cash,Conventional,FHA,VA Loan
- Exclusions: Staging Items And Seller's Personal Property To Include: Shelving And The Stand-Up Freezer In The Garage, All Tv's (Except For The Kitchen), Wine Cooler And Keg Tank In The Basement.
- Ownership: Individual
- Electric utility on property: Yes
- Road surface type: Paved
Price history
| Date | Event | Price |
|---|---|---|
| 10/13/2025 | Sold | $900,000$202/sqft |
Source:  REcolorado as distributed by MLS GRID #1950930 Report a problem REcolorado as distributed by MLS GRID #1950930 Report a problem | ||
| 9/17/2025 | Pending sale | $900,000$202/sqft |
Source: REcolorado as distributed by MLS GRID #1950930 Report a problem | ||
| 8/14/2025 | Listed for sale | $900,000+31.4%$202/sqft |
Source: REcolorado as distributed by MLS GRID #1950930 Report a problem | ||
| 4/27/2020 | Sold | $685,000+1.5%$154/sqft |
Source: Public Record Report a problem | ||
| 3/20/2020 | Pending sale | $675,000$151/sqft |
Source: Homesmart Realty Group #8613765 Report a problem | ||
| 3/12/2020 | Listed for sale | $675,000+8%$151/sqft |
Source: Homesmart Realty Group #8613765 Report a problem | ||
| 6/19/2017 | Sold | $625,000$140/sqft |
Source: Public Record Report a problem | ||
| 5/1/2017 | Pending sale | $625,000$140/sqft |
Source: LIV Sotheby's International Realty #4815574 Report a problem | ||
| 4/28/2017 | Listed for sale | $625,000+64.5%$140/sqft |
Source: LIV Sotheby's International Realty #4815574 Report a problem | ||
| 6/8/2011 | Sold | $380,000-7.3%$85/sqft |
Source: Public Record Report a problem | ||
| 5/9/2011 | Price change | $410,000+7.9%$92/sqft |
Source: Coldwell Banker Residential Brokerage - Southeast Metro at DTC #961640 Report a problem | ||
| 1/21/2011 | Price change | $379,900+0.2%$85/sqft |
Source: NRT Denver #961640 Report a problem | ||
| 1/19/2011 | Price change | $379,000-5%$85/sqft |
Source: NRT Denver #961640 Report a problem | ||
| 11/7/2010 | Price change | $399,000-6.1%$89/sqft |
Source: NRT Denver #961640 Report a problem | ||
| 10/20/2010 | Price change | $425,000-4.5%$95/sqft |
Source: NRT Denver #961640 Report a problem | ||
| 10/2/2010 | Listed for sale | $445,000-5%$100/sqft |
Source: Coldwell Banker Residential BK #934836 Report a problem | ||
| 4/16/2007 | Sold | $468,180$105/sqft |
Source: Public Record Report a problem | ||
Public tax history
| Year | Property taxes | Tax assessment |
|---|---|---|
| 2025 | $4,920 -0.9% | $50,610 -12.1% |
| 2024 | $4,965 +36.9% | $57,560 -1% |
| 2023 | $3,626 -19.4% | $58,130 +36.4% |
| 2022 | $4,500 | $42,630 -2.8% |
| 2021 | -- | $43,860 +13.7% |
| 2020 | $3,979 +8.7% | $38,590 |
| 2019 | $3,662 | $38,590 +10.9% |
| 2018 | $3,662 +6% | $34,810 |
| 2017 | $3,456 +2.3% | $34,810 +6.1% |
| 2016 | $3,377 +1688190% | $32,820 |
| 2015 | $0 | $32,820 +15% |
| 2014 | $1,556 | $28,550 |
| 2013 | -- | $28,550 -1.6% |
| 2012 | -- | $29,010 |
| 2011 | -- | $29,010 -14.7% |
| 2010 | -- | $34,020 -2.8% |
| 2009 | $1,886 | $35,010 |
| 2008 | -- | $35,010 +233.4% |
| 2006 | $1,080 | $10,500 +14.6% |
| 2004 | -- | $9,160 |
Find assessor info on the county website
Neighborhood: The Meadows
Nearby homes
- $785,0005 bd3 ba3.7k sqft3002 Breezy Ln, Castle Rock, CO 80109Off Market

- $734,4004 bd3 ba2.8k sqft3028 Breezy Ln, Castle Rock, CO 80109Off Market
- $961,6005 bd5 ba5k sqft5169 Bloom Pl, Castle Rock, CO 80109Off Market

- $931,8006 bd5 ba5.3k sqft2995 Craig Ct, Castle Rock, CO 80109Off Market
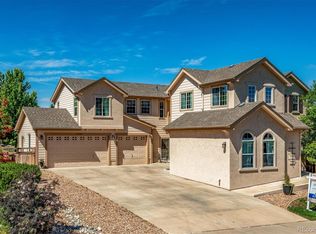
- $712,4003 bd3 ba3.7k sqft2988 Breezy Ln, Castle Rock, CO 80109Off Market
- $760,1004 bd4 ba3.8k sqft3040 Breezy Ln, Castle Rock, CO 80109Off Market
- $1,263,5004 bd4 ba6k sqft3013 Breezy Ln, Castle Rock, CO 80109Off Market
- $1,207,9004 bd5 ba3.9k sqft3025 Breezy Ln, Castle Rock, CO 80109Off Market
Nearby schools
GreatSchools rating
- 7/10Soaring Hawk Elementary SchoolGrades: PK-6Distance: 0.3 mi
- 5/10Castle Rock Middle SchoolGrades: 7-8Distance: 1.8 mi
- 8/10Castle View High SchoolGrades: 9-12Distance: 1.9 mi
Schools provided by the listing agent
- Elementary: Soaring Hawk
- Middle: Castle Rock
- High: Castle View
- District: Douglas RE-1
Source: REcolorado as distributed by MLS GRID. This data may not be complete. We recommend contacting the local school district to confirm school assignments for this home.
Get a cash offer in 3 minutes
Find out how much your home could sell for in as little as 3 minutes with a no-obligation cash offer.
Estimated market value
$896,100
Get a cash offer in 3 minutes
Find out how much your home could sell for in as little as 3 minutes with a no-obligation cash offer.
Estimated market value
$896,100
- Colorado
- Douglas County
- Castle Rock
- 80109
- The Meadows
- 3016 Breezy Lane
Nearby cities
Nearby neighborhoods
Nearby zip codes
Other Castle Rock Topics
