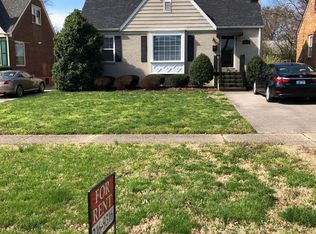
Back on the market—through no fault of the home! The previous buyer got cold feet, which means 3016 Carson Way is ready for its next opportunity. Welcome to this beautifully maintained 4-bedroom home in Louisville's desirable Seneca Village, conveniently located just minutes from Bowman Field, Norton Hospital, UofL Health, downtown Louisville, shopping, dining, parks, and major highways. Offering timeless character, generous living space, and exciting possibilities, this move-in-ready home is ideal for first-time homebuyers, medical professionals, investors, or anyone looking for a great home in a convenient Louisville location. Step inside to find original hardwood floors, abundant natural light, and a spacious eat-in kitchen that creates a warm and welcoming setting for everyday living and entertaining. Four generously sized bedrooms provide plenty of flexibility for family, guests, a home office, or hobby space. The oversized walk-up basement, featuring both interior and exterior access, offers incredible potential. Create a home gym, recreation room, guest suite, workshop, additional living space, or explore future income-producing possibilities. Outside, you'll love the fully fenced backyard and relaxing three-season porch—the perfect spot for morning coffee, entertaining friends, pets, gardening, or simply unwinding at the end of the day. Nestled along the tree-lined streets of Seneca Village, this home offers the charm of an established neighborhood with quick access to hospitals, restaurants, shopping, parks, and everything Louisville has to offer. The first buyer may have gotten cold feet, but their change of heart could be your second chance! Don't miss the opportunity to make 3016 Carson Way yours. Schedule your private showing today!
Sold for $285,000
Street View
Zillow last checked:
Listing updated:
Bought with:
John Froese, 298116
Semonin Realtors
Source: Metro Search Inc. LLC DBA Apex MLS,MLS#: 1722648
Price history
| Date | Event | Price |
|---|---|---|
| 9/29/2026 | Sold | $285,000-4.7%$202/sqft |
Source:  Metro Search Inc. LLC DBA Apex MLS #1722648 Report a problem Metro Search Inc. LLC DBA Apex MLS #1722648 Report a problem | ||
| 8/25/2026 | Pending sale | $299,000$212/sqft |
Source: Metro Search Inc. LLC DBA Apex MLS #1722648 Report a problem | ||
| 8/15/2026 | Listed for sale | $299,000$212/sqft |
Source: Metro Search Inc. LLC DBA Apex MLS #1722648 Report a problem | ||
| 7/14/2026 | Contingent | $299,000$212/sqft |
Source: Metro Search Inc. LLC DBA Apex MLS #1722648 Report a problem | ||
| 7/8/2026 | Price change | $299,000-3.2%$212/sqft |
Source: Metro Search Inc. LLC DBA Apex MLS #1722648 Report a problem | ||
| 5/14/2026 | Price change | $309,000-1.3%$219/sqft |
Source: Metro Search Inc. LLC DBA Apex MLS #1715229 Report a problem | ||
| 5/8/2026 | Price change | $313,000-1.9%$222/sqft |
Source: Metro Search Inc. LLC DBA Apex MLS #1715229 Report a problem | ||
| 4/22/2026 | Listed for sale | $319,000+48.4%$226/sqft |
Source: Metro Search Inc. LLC DBA Apex MLS #1715229 Report a problem | ||
| 4/4/2026 | Listing removed | $2,000$1/sqft |
Source: Zillow Rentals Report a problem | ||
| 2/27/2026 | Listed for rent | $2,000+5.3%$1/sqft |
Source: Zillow Rentals Report a problem | ||
| 7/15/2024 | Listing removed | -- |
Source: Metro Search Inc. LLC DBA Apex MLS #1662486 Report a problem | ||
| 7/7/2024 | Listed for rent | $1,900$1/sqft |
Source: Metro Search Inc. LLC DBA Apex MLS #1662486 Report a problem | ||
| 7/6/2024 | Listing removed | -- |
Source: Zillow Rentals Report a problem | ||
| 6/24/2024 | Price change | $1,900-5%$1/sqft |
Source: Zillow Rentals Report a problem | ||
| 6/11/2024 | Price change | $2,000-9.1%$1/sqft |
Source: Zillow Rentals Report a problem | ||
| 4/18/2024 | Listed for rent | $2,200+29.4%$2/sqft |
Source: Zillow Rentals Report a problem | ||
| 5/16/2021 | Listing removed | -- |
Source: Zillow Rental Manager Report a problem | ||
| 4/26/2021 | Listed for rent | $1,700+9.7%$1/sqft |
Source: Zillow Rental Manager Report a problem | ||
| 2/27/2021 | Listing removed | -- |
Source: Owner Report a problem | ||
| 5/6/2020 | Listing removed | $1,550$1/sqft |
Source: Owner Report a problem | ||
| 4/25/2020 | Listed for rent | $1,550$1/sqft |
Source: Owner Report a problem | ||
| 11/16/2018 | Sold | $215,000$152/sqft |
Source: Metro Search Inc. LLC DBA Apex MLS #1516729 Report a problem | ||
| 10/20/2018 | Price change | $215,000+0.7%$152/sqft |
Source: EXP Realty LLC #1516729 Report a problem | ||
| 10/17/2018 | Pending sale | $213,450$151/sqft |
Source: EXP Realty LLC #1516729 Report a problem | ||
| 10/10/2018 | Price change | $213,450-0.5%$151/sqft |
Source: EXP Realty LLC #1516729 Report a problem | ||
| 10/3/2018 | Price change | $214,450-0.2%$152/sqft |
Source: EXP Realty LLC #1516729 Report a problem | ||
| 9/25/2018 | Listed for sale | $214,950$152/sqft |
Source: EXP Realty LLC #1516729 Report a problem | ||
Nearby homes
Sell for more on Zillow
Get a Zillow Showcase℠ listing at no additional cost and you could sell for .
$285,000
2% more
+$5,700
With Zillow Showcase(estimated)
$290,700
