Located in the heart of Pacific Heights on a level block, this elegant turn-of-the-century Victorian full floor unit with private entrance condominium blends classic style, including high ceilings and architectural details, with modern updates, including significant structural upgrades to the building's foundation and systems. The approximately 2,270 square foot light filled residence has a remarkable sense of scale featuring 3 bedrooms, 2 baths, soaring 11-foot ceilings, complete with an abundance of period detail, including rich wainscoting, original moldings, and beautifully proportioned rooms. Recently painted interiors and refinished light hardwood floors enhance the home's bright and inviting atmosphere. A gracious triple-parlor layout creates an ideal setting for both everyday living and entertaining, highlighted by a bright, south facing living room with a wood-burning fireplace, an adjoining sitting room, and a formal dining room filled with character and charm. The updated chef's kitchen includes a subzero refrigerator and high-end appliances. Completing the home's alluring appeal are two contemporary baths, in-unit laundry and a private deck accessible from the rear bedroom, offering a peaceful outdoor retreat. Additional features include a modern concrete and steel basement space which houses a large private storage room and rare large parking space that can accommodate 2-cars (subject to automobile sizing per CC&Rs). Perfectly situated near the shops and conveniences of Laurel Village, acclaimed dining destinations including Spruce and Garibaldis, and the countless recreational opportunities of Presidio of San Francisco, this residence offers an outstanding opportunity to enjoy classic San Francisco living in one of the city's most sought-after neighborhoods.
Sold for $3,585,000
$3,585,000
3016 Clay St #A, San Francisco, CA 94115
3beds
2,270sqft
Condominium
Built in 1900
-- sqft lot
$3,606,600 Zestimate®
$1,579/sqft
$-- Estimated rent
Home value
$3,606,600
$3.32M - $3.93M
Not available
Zestimate® history
Owner options
List your home for rent
Find your next renter with Zillow Rental Manager. Plus, with online applications, you can quickly screen prospective tenants – for free.
Refinance and save
$23,525/mo
Est. payment
Refinancing to a lower rate could help reduce your monthly payments and save thousands over the life of the loan.
$23,525/mo
Est. payment
Explore your selling options
Work with a Zillow partner agent
Leverage their expertise and Zillow's premium Showcase listings to get your home seen by more buyers.
Get startedList with your own agent
Get your home in front of millions of buyers by listing it on Zillow.
Learn how to do itSell it yourself
Take full control of how buyers see your home on Zillow by listing For Sale by Owner (FSBO).
List your homeWhat's special
Wood-burning fireplaceArchitectural detailsSubzero refrigeratorTwo contemporary bathsOriginal moldingsPeaceful outdoor retreatGracious triple-parlor layout
Zillow last checked:
Listing updated:
Listed by:
Joel Luebkeman DRE #02010700 415-242-1454,
Compass 415-660-9955,
Robert J. Mayer DRE #01007660 415-999-7828,
Compass
Bought with:
Matthew Benjamin Wathen, DRE #01879082
Compass
Source: SFAR,MLS#: 426135814 Originating MLS: San Francisco Association of REALTORS
Originating MLS: San Francisco Association of REALTORSFacts & features
Interior
Bedrooms & bathrooms
- Bedrooms: 3
- Bathrooms: 2
- Full bathrooms: 2
Rooms
- Room types: Converted Garage, Dining Room, Kitchen, Laundry, Living Room, Storage
Primary bedroom
- Features: Closet
- Area: 0
- Dimensions: 0 x 0
Bedroom 1
- Area: 0
- Dimensions: 0 x 0
Bedroom 2
- Area: 0
- Dimensions: 0 x 0
Bedroom 3
- Area: 0
- Dimensions: 0 x 0
Bedroom 4
- Area: 0
- Dimensions: 0 x 0
Primary bathroom
- Features: Jetted Tub, Low Flow Plumbing Fixtures, Low-Flow Toilet(s), Stone, Tub w/Shower Over
Bathroom
- Features: Radiant Heat, Shower Stall(s), Tile, Window
Dining room
- Features: Formal Room
- Level: Main
- Area: 0
- Dimensions: 0 x 0
Family room
- Level: Main
- Area: 0
- Dimensions: 0 x 0
Kitchen
- Features: Kitchen Island, Island w/Sink, Slab Counter, Stone Counters
- Level: Main
- Area: 0
- Dimensions: 0 x 0
Living room
- Area: 0
- Dimensions: 0 x 0
Heating
- Central, Natural Gas
Cooling
- None
Appliances
- Included: Dishwasher, Disposal, Gas Water Heater, Range Hood, Water Heater, Dryer, Washer
- Laundry: Gas Dryer Hookup, Inside, Laundry Closet
Features
- Formal Entry
- Flooring: Wood
- Windows: Bay Window(s)
- Basement: Full
- Number of fireplaces: 1
- Fireplace features: Brick, Living Room, Wood Burning
Interior area
- Total structure area: 2,270
- Total interior livable area: 2,270 sqft
Property
Parking
- Total spaces: 2
- Parking features: Driveway, Shared Driveway, Upslope, Assigned, Enclosed, Garage Door Opener, Garage Faces Front, Private, Size Limited, Uncovered Parking Space, Independent, On Site - Mapped (Condo Only)
- Garage spaces: 2
- Has uncovered spaces: Yes
Features
- Levels: One
- Stories: 3
- Entry location: Other,Unit Above
- Patio & porch: Rear Porch
- Has spa: Yes
- Spa features: Jetted Tub
- Fencing: Back Yard
Lot
- Size: 3,192 Square Feet
- Features: Low Maintenance, Street Lights, Zero Lot Line
- Topography: Level
Details
- Parcel number: 1000057
- Special conditions: Trust
Construction
Type & style
- Home type: Condo
- Architectural style: Victorian
- Property subtype: Condominium
- Attached to another structure: Yes
Materials
- Brick, Wood, Wood Siding
- Foundation: Concrete, Concrete Perimeter
- Roof: Composition,Tar/Gravel
Condition
- Updated/Remodeled
- New construction: No
- Year built: 1900
Utilities & green energy
- Electric: 220 Volts
- Sewer: Sewer in Street
- Water: Public
- Utilities for property: Electricity Available, Internet Available, Natural Gas Available, Natural Gas Connected, Public, Sewer Connected
Community & HOA
Community
- Security: 24 Hour Security
HOA
- Has HOA: Yes
- Services included: Common Areas, Insurance on Structure, Maintenance Structure, Roof, Trash, Water
- HOA fee: $504 monthly
- HOA name: 3016,3016a,3018 Clay St. Assoc
- HOA phone: 415-264-9562
Location
- Region: San Francisco
- Elevation: 0
Financial & listing details
- Price per square foot: $1,579/sqft
- Date on market: 6/8/2026
- Cumulative days on market: 10 days
- Listing terms: Conventional
- Total actual rent: 0
- Road surface type: Sidewalk/Curb/Gutter, Asphalt, Paved
Price history
| Date | Event | Price |
|---|---|---|
| 6/30/2026 | Sold | $3,585,000+28.3%$1,579/sqft |
Source:  SFAR #426135814 Report a problem SFAR #426135814 Report a problem | ||
| 6/18/2026 | Pending sale | $2,795,000$1,231/sqft |
Source: SFAR #426135814 Report a problem | ||
| 6/8/2026 | Listed for sale | $2,795,000$1,231/sqft |
Source: SFAR #426135814 Report a problem | ||
Public tax history
Tax history is unavailable.
Neighborhood: Pacific Heights
Nearby homes
- $2,600,1003 bd2 ba2k sqft3016 Clay St, San Francisco, CA 94115Off Market
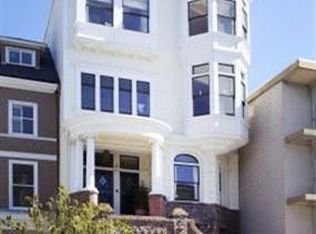
- $3,585,0003 bd2 ba2.2k sqft3016A Clay St, San Francisco, CA 94115Sold
- $3,556,6003 bd2 ba2.3k sqft3018 Clay St, San Francisco, CA 94115Off Market

- $--2 bd1 ba945 sqft3016 Clay St #3A, San Francisco, CA 94115Off Market

- $--2 bd1 ba930 sqft3016 Clay St #3D, San Francisco, CA 94115Off Market
- $--2 bd1 ba940 sqft3016 Clay St #4D, San Francisco, CA 94115Off Market
- $--2 bd1 ba-- sqft3016 Clay St #3C, San Francisco, CA 94115Off Market
- $--2 bd1 ba-- sqft3014 Clay St #60462341, San Francisco, CA 94115Off Market
Nearby schools
GreatSchools rating
- 3/10Cobb (William L.) Elementary SchoolGrades: K-5Distance: 0.3 mi
- 8/10Roosevelt Middle SchoolGrades: 6-8Distance: 1 mi
- 7/10Wallenberg (Raoul) Traditional High SchoolGrades: 9-12Distance: 0.7 mi
Get a cash offer in 3 minutes
Find out how much your home could sell for in as little as 3 minutes with a no-obligation cash offer.
Estimated market value
$3,606,600
Get a cash offer in 3 minutes
Find out how much your home could sell for in as little as 3 minutes with a no-obligation cash offer.
Estimated market value
$3,606,600
- California
- San Francisco County
- San Francisco
- 94115
- Pacific Heights
- 3016 Clay St Unit A
Nearby cities
Nearby neighborhoods
Nearby zip codes
Other San Francisco Topics
