It’s not too often you get the chance to own a thoughtfully designed home that truly has been reimagined from top to bottom — but 3016 Clearwood Court is exactly that. Tucked inside a highly desirable gated community in Fullerton, this stunning 5-bedroom residence has been extensively and thoughtfully remodeled — there isn’t a space in the home that hasn’t been elevated. From the moment you walk through the front doors, you’re welcomed by soaring ceilings, elegant architectural details, fresh designer finishes, and sun-filled spaces that provides sudden cues of elegance. The grand entry opens to beautifully updated living and dining areas, perfect for both everyday living and hosting. The chef’s kitchen is a centerpiece — featuring custom cabinetry, stone counters, an oversized island, and premium appliances — all opening to the warm and inviting family room with fireplace and built-ins. Everywhere you look, you’ll notice craftsmanship, detail, and care. Upstairs, the spacious primary suite feels like a private retreat with its generous sitting area, beautiful natural light, and spa-inspired bath complete with soaking tub and walk-in shower. Secondary bedrooms are equally well appointed, each with access to updated bathrooms. Step outside and enjoy a backyard designed for relaxation and entertaining. Here, you’ll find a tranquil spa with waterfall feature, built-in BBQ, outdoor fireplace, lush landscaping, and multiple areas to gather, unwind, and enjoy California evenings. Located in a secure, gated community, residents enjoy resort-style amenities including pools, parks, playgrounds, walking areas — and even a putting green. All conveniently close to top schools, shopping, dining, and freeway access. Opportunities like this rarely come up — a beautifully remodeled luxury home, in a gated community, in one of Fullerton’s most sought-after neighborhoods.
Sold for $2,869,500
Listed by: Real Broker • Jacob Choi • Contact: 949-228-9202
Bought with: Coldwell Banker Realty
$2,869,500
3016 Clearwood Ct, Fullerton, CA 92835
5beds
4,180sqft
Single Family Residence
Built in 2000
7,472 Square Feet Lot
$2,891,300 Zestimate®
$686/sqft
$7,990 Estimated rent
Home value
$2,891,300
$2.66M - $3.12M
$7,990/mo
Zestimate® history
Owner options
List your home for rent
$7,990/mo
Rent Zestimate®
Find your next renter with Zillow Rental Manager. Plus, with online applications, you can quickly screen prospective tenants – for free.
$7,990/mo
Rent Zestimate®
Refinance and save
$18,089/mo
Est. payment
Refinancing to a lower rate could help reduce your monthly payments and save thousands over the life of the loan.
$18,089/mo
Est. payment
Explore your selling options
Work with a Zillow partner agent
Leverage their expertise and Zillow's premium Showcase listings to get your home seen by more buyers.
Get startedList with your own agent
Get your home in front of millions of buyers by listing it on Zillow.
Learn how to do itSell it yourself
Take full control of how buyers see your home on Zillow by listing For Sale by Owner (FSBO).
List your homeWhat's special
Outdoor fireplaceOversized islandGrand entryCustom cabinetrySpacious primary suiteFresh designer finishesSoaring ceilings
Zillow last checked:
Listing updated:
Listed by:
Jacob Choi DRE #01744435 949-228-9202,
Real Broker,
CAROLINE LEE DRE #01472468,
Real Brokerage Technologies
Bought with:
Daniel Choi, DRE #01792771
Coldwell Banker Realty
Theresa Choi, DRE #01957081
Coldwell Banker Realty
Source: CRMLS,MLS#: PW25279888 Originating MLS: California Regional MLS
Originating MLS: California Regional MLSFacts & features
Interior
Bedrooms & bathrooms
- Bedrooms: 5
- Bathrooms: 5
- Full bathrooms: 4
- 1/2 bathrooms: 1
- Main level bathrooms: 2
- Main level bedrooms: 1
Rooms
- Room types: Bedroom, Entry/Foyer, Family Room, Foyer, Kitchen, Laundry, Living Room, Primary Bathroom, Primary Bedroom, Other, Pantry, Dining Room
Primary bedroom
- Features: Multiple Primary Suites
Bathroom
- Features: Bathtub, Dual Sinks, Enclosed Toilet, Full Bath on Main Level, Stone Counters, Separate Shower, Walk-In Shower
Family room
- Features: Separate Family Room
Kitchen
- Features: Kitchen Island, Kitchen/Family Room Combo, Stone Counters, Remodeled, Self-closing Drawers, Updated Kitchen, Walk-In Pantry
Other
- Features: Walk-In Closet(s)
Pantry
- Features: Walk-In Pantry
Heating
- Central, Fireplace(s)
Cooling
- Central Air
Appliances
- Included: 6 Burner Stove, Dishwasher, Ice Maker, Refrigerator, Tankless Water Heater
- Laundry: Inside, Laundry Room
Features
- Breakfast Bar, Crown Molding, Coffered Ceiling(s), Separate/Formal Dining Room, Eat-in Kitchen, High Ceilings, Open Floorplan, Stone Counters, Recessed Lighting, Two Story Ceilings, Bedroom on Main Level, Entrance Foyer, Multiple Primary Suites, Primary Suite, Walk-In Pantry, Walk-In Closet(s)
- Flooring: Wood
- Doors: Double Door Entry, French Doors
- Windows: Blinds, Custom Covering(s), Plantation Shutters, Tinted Windows
- Has fireplace: Yes
- Fireplace features: Family Room, Gas, Outside
- Common walls with other units/homes: No Common Walls
Interior area
- Total interior livable area: 4,180 sqft
Property
Parking
- Total spaces: 3
- Parking features: Converted Garage, Door-Multi, Driveway, Garage
- Attached garage spaces: 3
Features
- Levels: Two
- Stories: 2
- Entry location: 1
- Patio & porch: Covered, Patio, Stone
- Exterior features: Rain Gutters
- Pool features: Community, Association
- Has spa: Yes
- Spa features: Heated, In Ground, Private
- Fencing: Block
- Has view: Yes
- View description: None
Lot
- Size: 7,472 Square Feet
- Features: 0-1 Unit/Acre
Details
- Parcel number: 33670123
- Special conditions: Standard
Construction
Type & style
- Home type: SingleFamily
- Property subtype: Single Family Residence
Materials
- Roof: Tile
Condition
- Updated/Remodeled,Turnkey
- New construction: No
- Year built: 2000
Utilities & green energy
- Sewer: Public Sewer
- Water: Public
Community & HOA
Community
- Features: Curbs, Sidewalks, Gated, Pool
- Security: Carbon Monoxide Detector(s), Gated Community, Smoke Detector(s)
- Subdivision: Parkhurst Estates (Prkh)
HOA
- Has HOA: Yes
- Amenities included: Clubhouse, Controlled Access, Sport Court, Outdoor Cooking Area, Other Courts, Barbecue, Picnic Area, Playground, Pool, Pets Allowed, Recreation Room, Spa/Hot Tub, Security, Tennis Court(s), Trail(s)
- HOA fee: $305 monthly
- HOA name: Parkhurst
- HOA phone: 949-448-6000
Location
- Region: Fullerton
Financial & listing details
- Price per square foot: $686/sqft
- Tax assessed value: $1,804,513
- Annual tax amount: $19,530
- Date on market: 12/31/2025
- Cumulative days on market: 18 days
- Listing terms: Cash,Cash to New Loan,1031 Exchange
Price history
| Date | Event | Price |
|---|---|---|
| 3/6/2026 | Sold | $2,869,500+73.9%$686/sqft |
Source:  CRMLS #PW25279888 Report a problem CRMLS #PW25279888 Report a problem | ||
| 9/13/2019 | Sold | $1,650,000+6.5%$395/sqft |
Source:  CRMLS #PW19197667 Report a problem CRMLS #PW19197667 Report a problem | ||
| 8/28/2019 | Pending sale | $1,550,000$371/sqft |
Source: North Hills Realty #PW19197667 Report a problem | ||
| 8/22/2019 | Listed for sale | $1,550,000+30.8%$371/sqft |
Source: North Hills Realty #PW19197667 Report a problem | ||
| 10/29/2004 | Sold | $1,185,000+49.1%$283/sqft |
Source: Public Record Report a problem | ||
| 7/24/2002 | Sold | $795,000+30.1%$190/sqft |
Source: Public Record Report a problem | ||
| 7/3/2001 | Sold | $611,000$146/sqft |
Source: Public Record Report a problem | ||
Public tax history
| Year | Property taxes | Tax assessment |
|---|---|---|
| 2025 | $19,530 +2.2% | $1,804,513 +2% |
| 2024 | $19,116 +1.6% | $1,769,131 +2% |
| 2023 | $18,816 +0.7% | $1,734,443 +2% |
| 2022 | $18,693 +1.7% | $1,700,435 +2% |
| 2021 | $18,381 -9.5% | $1,667,094 +1% |
| 2020 | $20,310 +10.1% | $1,650,000 +15.2% |
| 2019 | $18,440 +17.5% | $1,432,000 |
| 2018 | $15,693 -1% | $1,432,000 |
| 2017 | $15,855 | $1,432,000 +7.8% |
| 2016 | $15,855 +7.7% | $1,329,000 |
| 2015 | $14,718 +0.8% | $1,329,000 |
| 2014 | $14,595 | $1,329,000 +14.1% |
| 2013 | -- | $1,164,480 |
| 2012 | -- | $1,164,480 -4% |
| 2011 | -- | $1,213,000 |
| 2010 | -- | $1,213,000 |
| 2009 | -- | $1,213,000 -4.4% |
| 2008 | -- | $1,268,574 |
| 2007 | -- | $1,268,574 +5% |
| 2006 | -- | $1,208,700 +2% |
| 2005 | -- | $1,185,000 +46.3% |
| 2004 | -- | $809,842 +1.9% |
| 2003 | -- | $795,000 +30.1% |
| 2002 | -- | $611,000 +381.5% |
| 2001 | $1,969 | $126,896 |
Find assessor info on the county website
Neighborhood: 92835
Nearby homes
- $1,775,4004 bd4 ba3.4k sqft3018 Clearwood Ct, Fullerton, CA 92835Off Market

- $1,988,8005 bd4 ba3.7k sqft3014 Clearwood Ct, Fullerton, CA 92835Off Market
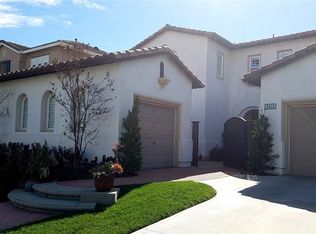
- $1,978,8005 bd4 ba4.1k sqft3012 Clearwood Ct, Fullerton, CA 92835Off Market
- $1,886,6004 bd3 ba3.7k sqft3020 Clearwood Ct, Fullerton, CA 92835Off Market
- $1,627,0003 bd2 ba3.1k sqft3021 Birchwood Ct, Fullerton, CA 92835Off Market
- $1,996,4005 bd4 ba4.2k sqft3019 Birchwood Ct, Fullerton, CA 92835Off Market
- $2,020,4005 bd4 ba3.7k sqft3017 Birchwood Ct, Fullerton, CA 92835Off Market
- $1,859,1004 bd3 ba3.8k sqft3023 Birchwood Ct, Fullerton, CA 92835Off Market
Nearby schools
GreatSchools rating
- 10/10Golden Elementary SchoolGrades: K-6Distance: 0.8 mi
- 9/10Col. J. K. Tuffree Middle SchoolGrades: 7-8Distance: 0.4 mi
- 9/10El Dorado High SchoolGrades: 9-12Distance: 1.1 mi
Schools provided by the listing agent
- Elementary: Golden
- Middle: Tuffree
- High: El Dorado
Source: CRMLS. This data may not be complete. We recommend contacting the local school district to confirm school assignments for this home.
Get a cash offer in 3 minutes
Find out how much your home could sell for in as little as 3 minutes with a no-obligation cash offer.
Estimated market value
$2,891,300
Get a cash offer in 3 minutes
Find out how much your home could sell for in as little as 3 minutes with a no-obligation cash offer.
Estimated market value
$2,891,300
- California
- Orange County
- Fullerton
- 92835
- 3016 Clearwood Ct
Nearby cities
Nearby neighborhoods
Nearby zip codes
Other Fullerton Topics
