Skip main navigation
Closed
Street View
  • $509,900

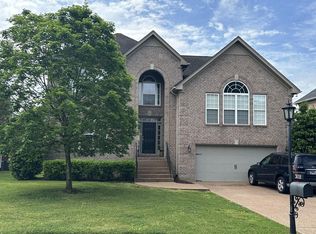
    3016 Clyde Cir, Mount Juliet, TN 37122

    3beds
    2,398sqft
    Single Family Residence, Residential
    Built in 2006
    7,840.8 Square Feet Lot
    $502,000 Zestimate®
    $213/sqft
    $2,707 Estimated rent

    Home value

    $502,000

    $472,000 - $532,000

    $2,707/mo

    Zestimate® history
    Loading
    Loading...

    Owner options

    List your home for rent

    $2,707/mo

    Rent Zestimate®

    Find your next renter with Zillow Rental Manager. Plus, with online applications, you can quickly screen prospective tenants – for free.

    Learn more

    $2,707/mo

    Rent Zestimate®

    Refinance and save

    $2,957/mo

    Est. payment

    Refinancing to a lower rate could help reduce your monthly payments and save thousands over the life of the loan.

    See today's rates

    $2,957/mo

    Est. payment

    Explore your selling options

    Work with a Zillow partner agent

    Leverage their expertise and Zillow's premium Showcase listings to get your home seen by more buyers.

    Get started

    List with your own agent

    Get your home in front of millions of buyers by listing it on Zillow.

    Learn how to do it

    Sell it yourself

    Take full control of how buyers see your home on Zillow by listing For Sale by Owner (FSBO).

    List your home

    What's special

    Open concept designBrand-new carpetNew roofPlantation-style blindsRefinished oak hardwood floorsGas tankless water heater
    Exceptional Value in Stonehollow – Move-In Ready 3-Bed, 2.5-Bath Gem! Step into 2,398 sq ft of beautifully upgraded living space in Mt. Juliet’s coveted Stonehollow community. This home offers the best price per square foot in the neighborhood—an unbeatable blend of style, comfort, and smart investment. Premium Features & Upgrades • New Roof (installed 3 years ago) for long-term peace of mind • Gas Tankless Water Heater for energy efficiency and endless hot water • Upgraded Gas Stove & Fireplace for cozy nights and culinary flair • Whole-Home Surge Protector built into the breaker box • Generator Hook-Up for uninterrupted power during outages • Refinished Oak Hardwood Floors + Brand-New Carpet throughout • Freshly Painted Interior & Garage—truly turnkey • Plantation-Style Blinds for elegant light control • Wainscoting in Formal Dining Room adds timeless charm Spacious & Versatile Layout: This 3-bed, 3-bath floor plan offers flexibility for families, remote professionals, or anyone seeking refined living. The open concept design is perfect for entertaining, relaxing, or working from home. Prime Location: Nestled in Stonehollow—one of Mt. Juliet’s most desirable communities—enjoy quick access to top-rated schools, shopping, dining, and parks.

    Zillow last checked:

    Listing updated:

    Listing Provided by:

    Mandy Clay 615-715-2205,

    Benchmark Realty, LLC

    Bought with:

    Connie Dunlop, 321356

    Onward Real Estate

    Source: RealTracs MLS as distributed by MLS GRID,MLS#: 3032276MLS Logo

    Facts & features

    Interior

    Bedrooms & bathrooms
    • Bedrooms: 3
    • Bathrooms: 3
    • Full bathrooms: 2
    • 1/2 bathrooms: 1
    Heating
    • Central
    Cooling
    • Central Air
    Appliances
    • Included: Gas Oven, Dishwasher, Microwave
    Features
    • Flooring: Carpet, Wood
    • Basement: None,Crawl Space
    • Number of fireplaces: 1
    • Fireplace features: Gas
    Interior area
    • Total structure area: 2,398
    • Total interior livable area: 2,398 sqft
    • Finished area above ground: 2,398

    Property

    Parking
    • Total spaces: 2
    • Parking features: Attached
    • Attached garage spaces: 2
    Features
    • Levels: Two
    • Stories: 2
    • Pool features: Association
    Lot
    • Size: 7,840 sqft
    • Dimensions: 65 x 120
    Details
    • Parcel number: 054N B 05500 000
    • Special conditions: Standard

    Construction

    Type & style
    • Home type: SingleFamily
    • Property subtype: Single Family Residence, Residential
    Materials
    • Brick
    Condition
    • New construction: No
    • Year built: 2006

    Utilities & green energy

    • Sewer: Public Sewer
    • Water: Public
    • Utilities for property: Water Available

    Community & neighborhood

    Location
    • Region: Mount Juliet
    • Subdivision: Stonehollow Sub Ph 2

    HOA & financial

    HOA
    • Has HOA: Yes
    • HOA fee: $45 monthly
    • Amenities included: Clubhouse, Playground, Pool, Sidewalks

    Price history

    DateEventPrice
    3/20/2026Sold$509,900$213/sqft
    Source: RealTracs MLS as distributed by MLS GRID #3032276 Report a problem
    2/9/2026Contingent$509,900$213/sqft
    Source: RealTracs MLS as distributed by MLS GRID #3032276 Report a problem
    10/22/2025Listed for sale$509,900-3.8%$213/sqft
    Source: RealTracs MLS as distributed by MLS GRID #3032276 Report a problem
    10/21/2025Listing removed$529,900$221/sqft
    Source: RealTracs MLS as distributed by MLS GRID #2918272 Report a problem
    9/19/2025Price change$529,900-0.9%$221/sqft
    Source: RealTracs MLS as distributed by MLS GRID #2918272 Report a problem
    8/4/2025Price change$534,900-1.8%$223/sqft
    Source: RealTracs MLS as distributed by MLS GRID #2918272 Report a problem
    7/24/2025Price change$544,900-0.9%$227/sqft
    Source: RealTracs MLS as distributed by MLS GRID #2918272 Report a problem
    6/19/2025Listed for sale$549,900-1.8%$229/sqft
    Source: RealTracs MLS as distributed by MLS GRID #2918272 Report a problem
    6/15/2025Listing removed$559,900$233/sqft
    Source: RealTracs MLS as distributed by MLS GRID #2801902 Report a problem
    3/9/2025Listed for sale$559,900-1.8%$233/sqft
    Source: RealTracs MLS as distributed by MLS GRID #2801902 Report a problem
    2/15/2025Listing removed$569,900$238/sqft
    Source: RealTracs MLS as distributed by MLS GRID #2759986 Report a problem
    11/15/2024Listed for sale$569,900+121.5%$238/sqft
    Source: RealTracs MLS as distributed by MLS GRID #2759986 Report a problem
    6/19/2007Sold$257,300+1.3%$107/sqft
    Source: Public Record Report a problem
    2/6/2007Sold$254,000$106/sqft
    Source: Public Record Report a problem

    Public tax history

    YearProperty taxesTax assessment
    2025$2,140 +8.9%$97,325
    2024$1,965 $97,325
    2023$1,965 $97,325
    2022$1,965 $97,325
    2021-- $97,325 +41.6%
    2020$1,845 +6.6%$68,725
    2019$1,731 -6.2%$68,725
    2018$1,845 +0%$68,725
    2017$1,845 -14.1%$68,725
    2016$2,149 +12.9%$68,725
    2015$1,904 -2%$68,725 -2%
    2014$1,943 $70,151
    2013$1,943 +0%$70,151
    2012$1,943 +2.6%$70,151
    2011$1,894 $70,151
    2010-- $70,151 +2.8%
    2009$1,661 $68,261
    2008$1,661 +0.8%$68,261 +2.8%
    2007$1,647 +48.3%$66,428 +48.3%
    2006$1,111 +411.6%$44,780 +411.6%
    2005$217 $8,753

    Find assessor info on the county website

    Neighborhood: 37122

    Nearby schools

    GreatSchools rating
    Schools provided by the listing agent
    • Elementary: Stoner Creek Elementary
    • Middle: West Wilson Middle School
    • High: Mt. Juliet High School

    Source: RealTracs MLS as distributed by MLS GRID. This data may not be complete. We recommend contacting the local school district to confirm school assignments for this home.

    Get a cash offer in 3 minutes
    Find out how much your home could sell for in as little as 3 minutes with a no-obligation cash offer.
    Estimated market value
    $502,000
    Get a cash offer in 3 minutes
    Find out how much your home could sell for in as little as 3 minutes with a no-obligation cash offer.
    Estimated market value
    $502,000