Experience the beauty of single-story living with the Magnolia, a thoughtfully designed home offering 4 bedrooms, 4.5 bathrooms, and an open-concept layout that perfectly blends comfort, style, and functionality.
The spacious Owner’s Retreat provides a private escape with a luxurious Super Shower, while a secondary bedroom features its own private en-suite bath, making it ideal for guests or multi-generational living. A dedicated study offers the perfect space for working from home, hobbies, or quiet relaxation.
At the heart of the home, the expansive kitchen, dining, and family room create a warm and inviting atmosphere. A 12-foot sliding glass door fills the living space with natural light and opens to an extended covered porch, seamlessly connecting indoor and outdoor living.
Contact a David Weekley Homes Sales Consultant today to learn more about the Magnolia and discover everything the award-winning Mustang Lakes community in Celina has to offer.
Pending
Price cut: $50.8K (9/15)
$623,894
3016 Colt Ln, Celina, TX 75009
4beds
2,567sqft
Single Family Residence
Built in 2026
6,011 Square Feet Lot
$596,000 Zestimate®
$243/sqft
$147/mo HOA
What's special
Private escapeDedicated studyExtended covered porchLuxurious super showerOpen-concept layout
- 105 days
- 4
- 0
Zillow last checked:
Listing updated:
Listed by:
Jimmy Rado 0221720 877-933-5539,
David M. Weekley 877-933-5539
Source: NTREIS,MLS#: 21337045
Facts & features
Interior
Bedrooms & bathrooms
- Bedrooms: 4
- Bathrooms: 4
- Full bathrooms: 3
- 1/2 bathrooms: 1
Primary bedroom
- Features: Dual Sinks, Separate Shower, Walk-In Closet(s)
- Level: First
- Dimensions: 16 x 13
Bedroom
- Level: First
- Dimensions: 12 x 11
Bedroom
- Level: First
- Dimensions: 12 x 11
Bedroom
- Level: First
- Dimensions: 12 x 11
Dining room
- Level: First
- Dimensions: 14 x 9
Kitchen
- Features: Built-in Features, Kitchen Island, Solid Surface Counters
- Level: First
- Dimensions: 13 x 12
Living room
- Level: First
- Dimensions: 16 x 15
Office
- Level: First
- Dimensions: 13 x 11
Utility room
- Features: Utility Room
- Level: First
- Dimensions: 7 x 7
Heating
- Central, Natural Gas, Zoned
Cooling
- Attic Fan, Central Air, Ceiling Fan(s), Electric, Zoned
Appliances
- Included: Dishwasher, Electric Oven, Gas Cooktop, Disposal, Gas Water Heater, Microwave, Tankless Water Heater, Vented Exhaust Fan, Water Purifier
Features
- Decorative/Designer Lighting Fixtures, High Speed Internet, Cable TV, Wired for Sound, Air Filtration
- Flooring: Carpet, Wood
- Has basement: No
- Has fireplace: No
- Fireplace features: Metal
Interior area
- Total interior livable area: 2,567 sqft
Property
Parking
- Total spaces: 2
- Parking features: Garage Faces Front, Garage, Garage Door Opener
- Attached garage spaces: 2
Features
- Levels: One
- Stories: 1
- Patio & porch: Covered
- Exterior features: Rain Gutters
- Pool features: None
- Fencing: Wood
Lot
- Size: 6,011 Square Feet
- Dimensions: 50 x 130
- Features: Cul-De-Sac, Interior Lot, Landscaped, Few Trees
Details
- Parcel number: 000
- Other equipment: Air Purifier
Construction
Type & style
- Home type: SingleFamily
- Architectural style: Traditional,Detached
- Property subtype: Single Family Residence
Materials
- Brick, Stone Veneer
- Foundation: Slab
- Roof: Composition
Condition
- Under Construction
- New construction: Yes
- Year built: 2026
Utilities & green energy
- Sewer: Public Sewer
- Water: Public
- Utilities for property: Sewer Available, Underground Utilities, Water Available, Cable Available
Green energy
- Energy efficient items: Appliances, Doors, HVAC, Insulation, Rain/Freeze Sensors, Thermostat, Water Heater, Windows
- Indoor air quality: Filtration
- Water conservation: Low-Flow Fixtures, Water-Smart Landscaping
Community & HOA
Community
- Security: Prewired, Security System, Carbon Monoxide Detector(s), Fire Alarm, Smoke Detector(s), Security Lights
- Subdivision: Mustang Lakes
HOA
- Has HOA: Yes
- Services included: All Facilities, Association Management, Maintenance Structure
- HOA fee: $147 monthly
- HOA name: 00
- HOA phone: 999-999-9999
Location
- Region: Celina
Financial & listing details
- Price per square foot: $243/sqft
- Date on market: 7/21/2026
- Cumulative days on market: 105 days
- Listing terms: Cash,Conventional,FHA,VA Loan
Estimated market value
$596,000
$560,000 - $638,000
$3,068/mo
Price history
| Date | Event | Price |
|---|---|---|
| 9/28/2026 | Pending sale | $623,894$243/sqft |
Source: NTREIS #21337045 Report a problem | ||
| 9/15/2026 | Price change | $623,894-7.5%$243/sqft |
Source: NTREIS #21337045 Report a problem | ||
| 9/11/2026 | Price change | $674,699+0.1%$263/sqft |
Source:  David Weekley Homes Report a problem | ||
| 8/13/2026 | Price change | $674,297-3.1%$263/sqft |
Source: NTREIS #21337045 Report a problem | ||
| 7/21/2026 | Price change | $695,682-0.6%$271/sqft |
Source: David Weekley Homes Report a problem | ||
| 7/11/2026 | Listed for sale | $699,682$273/sqft |
Source: David Weekley Homes Report a problem | ||
Public tax history
Tax history is unavailable.
Monthly payment
Est. payment
Payment breakdown
Explore the cost of this home by adjusting the details. Changes won't be saved.Climate risks
Neighborhood: Mustang Lakes
Nearby schools
Schools provided by the listing agent
- Elementary: Margie Moore Vasquez
- Middle: Jerry & Linda Moore
- High: Celina
- District: Celina ISD
Source: NTREIS. This data may not be complete. We recommend contacting the local school district to confirm school assignments for this home.

Similar homes
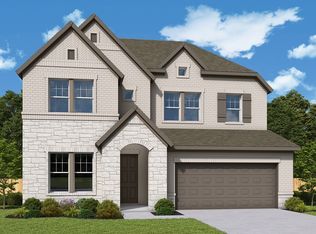
- from $622,9904 bd4 ba2.6k sqftBluebonnet Plan, Mustang Lakes, Celina, TX 75009New Construction
 David Weekley Homes
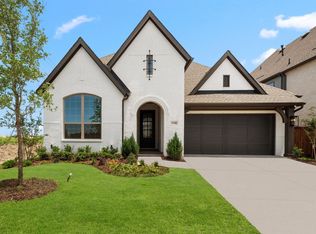
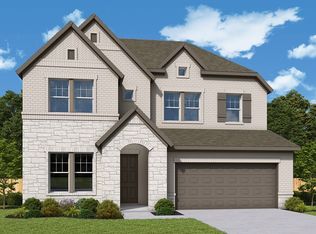
- from $603,9904 bd4 ba2.4k sqftDaisy Plan, Mustang Lakes, Celina, TX 75009New Construction
 David Weekley Homes
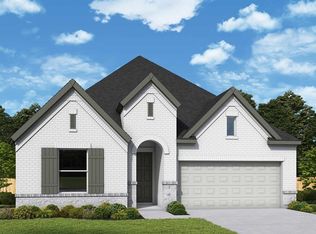
- from $595,9903 bd3 ba2.3k sqftMagnolia Plan, Mustang Lakes, Celina, TX 75009New Construction
 David Weekley Homes
- from $661,9904 bd5 ba3.2k sqftPeony Plan, Mustang Lakes, Celina, TX 75009New Construction
 David Weekley Homes
