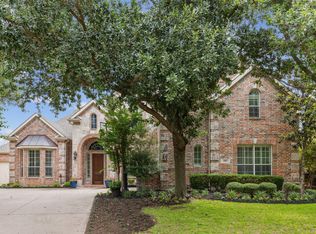
Wow; Absolutely stunning home on huge lot in an exclusive area of NE Richardson with exemplary Plano schools. Almost 6000 square feet of luxurious living awaits you! Enjoy beautiful curb appeal, including double iron doors and porte cache, as the dramatic 2-story Entry welcomes you. Once inside, quality construction and high-end finishes greet you, including new [2025] hardwood floors, plantation shutters & recent neutral paint colors throughout. Remodeled kitchen features built-in subzero fridge, granite countertops with subway tile backsplash, modern white cabinets and SS appliances including Viking cooktop. Both the spacious primary suite and guest suite are located on the first floor; opposite sides, affording complete privacy, and all five bedrooms have private ensuite bathrooms. With four living areas, in addition to the home office, there is truly plenty of space for everyone including privacy for multigenerational living. Three bedrooms plus dedicated game room & media rooms upstairs. Step outside to enjoy the very large, fabulous backyard with heated pool & spa, and plenty of grass for both children and pets to roam, while adults enjoy El fresco
dining on the spacious pool deck. Only two minutes to 190, and easy walk to PISD's exemplary rated Stinson elem. school and Creek Hollow Park, featuring playgrounds, picnic areas, ball fields and walking trails. Only 5 minutes to DART rail and three golf courses at Firewheel, plus corp. headquarters including Collins Aerospace, Raytheon, State Farm and Samsung.
Sold
Price Unknown
3016 Cotters Cir, Richardson, TX 75082
5beds
5,830sqft
Single Family Residence
Built in 2002
0.46 Acres Lot
$1,190,400 Zestimate®
$--/sqft
$7,103 Estimated rent
Home value
$1,190,400
Estimated sales range
Not available
$7,103/mo
Zestimate® history
Owner options
List your home for rent
$7,103/mo
Rent Zestimate®
Find your next renter with Zillow Rental Manager. Plus, with online applications, you can quickly screen prospective tenants – for free.
$7,103/mo
Rent Zestimate®
Refinance and save
$1,095/mo
Est. payment
Refinancing to a lower rate could help reduce your monthly payments and save thousands over the life of the loan.
$1,095/mo
Est. payment
Explore your selling options
Work with a Zillow partner agent
Leverage their expertise and Zillow's premium Showcase listings to get your home seen by more buyers.
Get startedList with your own agent
Get your home in front of millions of buyers by listing it on Zillow.
Learn how to do itSell it yourself
Take full control of how buyers see your home on Zillow by listing For Sale by Owner (FSBO).
List your homeWhat's special
Heated pool and spaModern white cabinetsHome officeHigh-end finishesBuilt-in subzero fridgeGranite countertopsSubway tile backsplash
Zillow last checked:
Listing updated:
Listed by:
Joyce Lynn Chandler 0533310 214-499-2444,
Keller Williams Central 469-467-7755
Bought with:
Misty Forehand, 0630204
eXp Realty LLC
Source: NTREIS,MLS#: 21281840
Facts & features
Interior
Bedrooms & bathrooms
- Bedrooms: 5
- Bathrooms: 6
- Full bathrooms: 5
- 1/2 bathrooms: 1
Primary bedroom
- Features: Built-in Features, Double Vanity, Garden Tub/Roman Tub, Jack and Jill Bath, Jetted Tub, Separate Shower, Walk-In Closet(s)
- Level: First
- Dimensions: 17 x 15
Bedroom
- Level: First
- Dimensions: 13 x 12
Bedroom
- Level: Second
- Dimensions: 15 x 14
Bedroom
- Level: Second
- Dimensions: 14 x 13
Bedroom
- Level: Second
- Dimensions: 13 x 11
Bonus room
- Level: Second
- Dimensions: 24 x 20
Breakfast room nook
- Level: First
- Dimensions: 16 x 10
Den
- Level: First
- Dimensions: 16 x 10
Dining room
- Level: First
- Dimensions: 14 x 13
Game room
- Level: Second
- Dimensions: 22 x 20
Kitchen
- Features: Butler's Pantry, Granite Counters, Kitchen Island, Walk-In Pantry
- Level: First
- Dimensions: 16 x 14
Living room
- Level: Second
- Dimensions: 20 x 18
Living room
- Level: First
- Dimensions: 21 x 19
Living room
- Level: First
- Dimensions: 14 x 14
Media room
- Level: Second
- Dimensions: 24 x 20
Mud room
- Level: First
- Dimensions: 9 x 6
Office
- Level: First
- Dimensions: 16 x 14
Utility room
- Features: Utility Sink
- Level: First
- Dimensions: 10 x 6
Heating
- Central, Natural Gas, Zoned
Cooling
- Central Air, Ceiling Fan(s), Electric, Zoned
Appliances
- Included: Built-In Refrigerator, Double Oven, Dishwasher, Gas Cooktop, Disposal, Gas Water Heater, Microwave, Water Softener, Vented Exhaust Fan, Warming Drawer, Water Purifier
Features
- Wet Bar, Built-in Features, Decorative/Designer Lighting Fixtures, Wired for Sound
- Flooring: Carpet, Ceramic Tile, Wood
- Has basement: No
- Number of fireplaces: 1
- Fireplace features: Gas Starter, Wood Burning
Interior area
- Total interior livable area: 5,830 sqft
Property
Parking
- Total spaces: 3
- Parking features: Garage Faces Front
- Attached garage spaces: 3
Features
- Levels: Two
- Stories: 2
- Patio & porch: Covered
- Exterior features: Lighting, Outdoor Kitchen, Rain Gutters
- Pool features: Gunite, In Ground, Pool, Pool Sweep, Water Feature
- Fencing: Brick,Wood
Lot
- Size: 0.46 Acres
- Dimensions: 131 x 133 x 91 x 143 x 45
- Features: Back Yard, Cul-De-Sac, Lawn, Subdivision, Sprinkler System
Details
- Parcel number: R414500c01201
- Other equipment: Intercom
Construction
Type & style
- Home type: SingleFamily
- Architectural style: Traditional,Detached
- Property subtype: Single Family Residence
Materials
- Brick, Rock, Stone
- Foundation: Slab
- Roof: Composition
Condition
- Year built: 2002
Utilities & green energy
- Utilities for property: Underground Utilities
Green energy
- Energy efficient items: Appliances
Community & HOA
Community
- Features: Sidewalks
- Security: Security System
- Subdivision: Estates Of Breckinridge Creek
HOA
- Has HOA: Yes
- Services included: Association Management
- HOA fee: $1,095 annually
- HOA name: Sbb
- HOA phone: 972-960-2800
Location
- Region: Richardson
Financial & listing details
- Tax assessed value: $995,209
- Annual tax amount: $14,800
- Date on market: 6/1/2026
- Cumulative days on market: 7 days
- Listing terms: Cash,Conventional,FHA,Other,VA Loan
Price history
| Date | Event | Price |
|---|---|---|
| 7/14/2026 | Sold | -- |
Source: NTREIS #21281840 Report a problem | ||
| 6/19/2026 | Pending sale | $1,250,000$214/sqft |
Source: NTREIS #21281840 Report a problem | ||
| 6/9/2026 | Contingent | $1,250,000$214/sqft |
Source: NTREIS #21281840 Report a problem | ||
| 6/1/2026 | Listed for sale | $1,250,000$214/sqft |
Source: NTREIS #21281840 Report a problem | ||
Public tax history
| Year | Property taxes | Tax assessment |
|---|---|---|
| 2025 | $16,345 +5.3% | $995,209 +7.5% |
| 2024 | $15,525 +7.8% | $925,870 +10% |
| 2023 | $14,405 -4.9% | $841,700 +10% |
| 2022 | $15,145 +2.3% | $765,182 +10% |
| 2021 | $14,807 -1.7% | $695,620 -0.9% |
| 2020 | $15,059 -2.5% | $701,712 -1.7% |
| 2019 | $15,439 -9.3% | $714,000 -4.8% |
| 2018 | $17,013 +19.7% | $750,000 +9.7% |
| 2017 | $14,216 | $683,442 +9.9% |
| 2016 | $14,216 +6.1% | $622,000 +2.7% |
| 2015 | $13,397 | $605,767 +8.5% |
| 2014 | $13,397 | $558,183 +3.9% |
| 2013 | -- | $537,210 -0.9% |
| 2012 | -- | $541,848 -5.7% |
| 2011 | -- | $574,423 -6.9% |
| 2010 | -- | $616,719 -0.8% |
| 2009 | -- | $621,843 +2.2% |
| 2008 | -- | $608,306 +0.6% |
| 2007 | -- | $604,826 -0.4% |
| 2006 | -- | $607,000 +13% |
| 2005 | -- | $536,937 -4.8% |
| 2004 | -- | $564,000 +33.2% |
| 2003 | -- | $423,478 +538.7% |
| 2002 | -- | $66,300 +47.3% |
| 2001 | -- | $45,000 |
| 2000 | -- | $45,000 |
Find assessor info on the county website
Neighborhood: Estates of Breckinridge Park
Nearby homes
- $689,6005 bd3 ba3.5k sqft3020 Cotters Cir, Richardson, TX 75082Off Market
- $--4 bd5 ba3.9k sqft3012 Cotters Cir, Richardson, TX 75082Sold
- $561,8004 bd3 ba3.3k sqft3029 Brookvale Dr, Richardson, TX 75082Off Market
- $558,1004 bd3 ba3.1k sqft3025 Brookvale Dr, Richardson, TX 75082Off Market
- $731,1005 bd4 ba4.2k sqft3024 Cotters Cir, Richardson, TX 75082Off Market
- $562,3004 bd4 ba3.2k sqft3021 Brookvale Dr, Richardson, TX 75082Off Market
- $764,4004 bd4 ba3.9k sqft3008 Cotters Cir, Richardson, TX 75082Off Market
- $574,3004 bd3 ba3.5k sqft3017 Brookvale Dr, Richardson, TX 75082Off Market
Nearby schools
GreatSchools rating
- 9/10Stinson Elementary SchoolGrades: K-5Distance: 0.3 mi
- 8/10Otto Middle SchoolGrades: 6-8Distance: 1.1 mi
- 7/10C A McMillen High SchoolGrades: 9-10Distance: 3.3 mi
Schools provided by the listing agent
- Elementary: Stinson
- Middle: Otto
- High: Mcmillen,Plano East
- District: Plano ISD
Source: NTREIS. This data may not be complete. We recommend contacting the local school district to confirm school assignments for this home.
Get a cash offer in 3 minutes
Find out how much your home could sell for in as little as 3 minutes with a no-obligation cash offer.
Estimated market value
$1,190,400
Get a cash offer in 3 minutes
Find out how much your home could sell for in as little as 3 minutes with a no-obligation cash offer.
Estimated market value
$1,190,400
- Texas
- Collin County
- Richardson
- 75082
- Estates of Breckinridge Park
- 3016 Cotters Cir
