Skip main navigation
Sold for $225,000
  • $225,000

    3016 Cranberry Ridge Drive SW, Wilson, NC 27893

    2beds
    1,002sqft
    Single Family Residence
    Built in 1999
    10,019 Square Feet Lot
    $220,000 Zestimate®
    $225/sqft
    $1,343 Estimated rent

    Home value

    $220,000

    $176,000 - $275,000

    $1,343/mo

    Zestimate® history
    Loading
    Loading...

    Owner options

    List your home for rent

    $1,343/mo

    Rent Zestimate®

    Find your next renter with Zillow Rental Manager. Plus, with online applications, you can quickly screen prospective tenants – for free.

    Learn more

    $1,343/mo

    Rent Zestimate®

    Refinance and save

    $1,543/mo

    Est. payment

    Refinancing to a lower rate could help reduce your monthly payments and save thousands over the life of the loan.

    See today's rates

    $1,543/mo

    Est. payment

    Explore your selling options

    Work with a Zillow partner agent

    Leverage their expertise and Zillow's premium Showcase listings to get your home seen by more buyers.

    Get started

    List with your own agent

    Get your home in front of millions of buyers by listing it on Zillow.

    Learn how to do it

    Sell it yourself

    Take full control of how buyers see your home on Zillow by listing For Sale by Owner (FSBO).

    List your home

    What's special

    Large above ground poolRecently added deckSpacious enclosed porchGranite counters in kitchenLarge fenced in backyardLarge walk-in closetFormica bathroom countertops
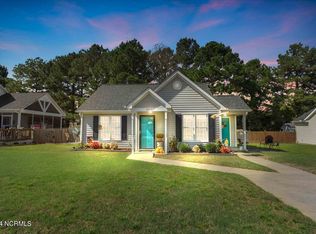
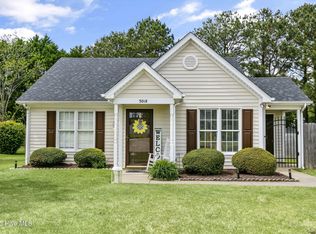
    Entertainer's Dream Home in the sought after Cranberry Ridge Subdivision! This well-maintained 2-bedroom, 2-full bath home offers a master bedroom with en-suite bath including a Jacuzzi Tub to relax in, a large walk-in closet, and french doors that open up to your very own oasis. Relax in the spacious enclosed porch, soak up the sun in the large above ground pool, and dine under the stars on the recently added deck. Your pets will approve of the large fenced in backyard. Recent interior updates include Luxury Vinyl Plank Flooring throughout, plantation shutters, formica bathroom countertops, and granite counters in kitchen. Fresh Paint. 2020 Roof with Tamco Heritage Shingles. Conveniently located near shopping, dining, schools, medical facilities, and with easy access to I-95, I-795, and Hwy 264. Seller willing to remove pool if buyer does not want. WELCOME HOME!

    Zillow last checked:

    Listing updated:

    Listed by:

    Jenna Moyer 919-698-9304,

    Choice Residential Real Estate, LLC

    Bought with:

    Pam Redding, 213835

    First Venture Commercial & Residential

    Source: Hive MLS,MLS#: 100471852MLS LogoOriginating MLS: Johnston County Association of REALTORS

    Facts & features

    Interior

    Bedrooms & bathrooms
    • Bedrooms: 2
    • Bathrooms: 2
    • Full bathrooms: 2
    Rooms
    • Room types: Master Bedroom, Bathroom 1, Other, Bedroom 2, Bathroom 2, Living Room, Dining Room, Utility Room
    Primary bedroom
    • Description: See Floor Plan
    • Level: First
    • Dimensions: 14.9 x 15
    Bedroom 2
    • Description: See Floor Plan
    • Level: First
    • Dimensions: 11.08 x 12
    Bathroom 1
    • Description: See Floor Plan
    • Level: First
    • Dimensions: 11.08 x 5.08
    Bathroom 2
    • Description: See Floor Plan
    • Level: First
    • Dimensions: 8.17 x 5.08
    Dining room
    • Description: See Floor Plan
    • Level: First
    • Dimensions: 11.83 x 6.9
    Kitchen
    • Description: See Floor Plan
    • Level: First
    • Dimensions: 8.17 x 9.83
    Living room
    • Description: See Floor Plan
    • Level: First
    • Dimensions: 14.5 x 13
    Other
    • Description: Master Walk in Closet, See Floor Plan
    • Level: First
    • Dimensions: 11.08 x 6.42
    Other
    • Description: Patio Surrounding Pool, See Floor Plan
    • Level: First
    • Dimensions: 51.9 x 35.75
    Other
    • Description: Deck, See Floor Plan
    • Level: First
    • Dimensions: 11.33 x 11.5
    Other
    • Description: Screened Porch, See Floor Plan
    • Level: First
    • Dimensions: 13.08 x 20.25
    Other
    • Description: Side Porch, See Floor Plan
    • Level: First
    • Dimensions: 5.83 x 4.42
    Other
    • Description: Front Covered Porch, See Floor Plan
    • Level: First
    • Dimensions: 6.83 x 3.9
    Utility room
    • Description: Storage, See Floor Plan
    • Level: First
    • Dimensions: 5.5 x 6.58
    Heating
    • Gas Pack, Natural Gas
    Cooling
    • Central Air
    Appliances
    • Included: Electric Oven, See Remarks, Refrigerator, Ice Maker, Disposal, Dishwasher
    Features
    • Master Downstairs, Walk-in Closet(s), Vaulted Ceiling(s), Whirlpool, Kitchen Island, Ceiling Fan(s), Blinds/Shades, Walk-In Closet(s)
    • Flooring: LVT/LVP
    • Doors: Storm Door(s)
    • Attic: Pull Down Stairs
    • Has fireplace: No
    • Fireplace features: None
    Interior area
    • Total structure area: 1,002
    • Total interior livable area: 1,002 sqft

    Property

    Parking
    • Total spaces: 2
    • Parking features: Concrete, On Site
    • Uncovered spaces: 2
    Features
    • Levels: One
    • Stories: 1
    • Patio & porch: Covered, Deck, Enclosed, Patio, Porch, Screened
    • Exterior features: Storm Doors
    • Pool features: Above Ground, See Remarks
    • Fencing: Back Yard,Wood
    Lot
    • Size: 10,019 Square Feet
    • Features: Level
    Details
    • Additional structures: Shed(s), Storage
    • Parcel number: 3701889140.000
    • Zoning: SR6
    • Special conditions: Standard

    Construction

    Type & style
    • Home type: SingleFamily
    • Property subtype: Single Family Residence
    Materials
    • Vinyl Siding
    • Foundation: Slab
    • Roof: Architectural Shingle,See Remarks
    Condition
    • New construction: No
    • Year built: 1999

    Utilities & green energy

    • Sewer: Public Sewer
    • Water: Public
    • Utilities for property: Sewer Available, Water Available

    Community & HOA

    Community
    • Security: Security System, Smoke Detector(s)
    • Subdivision: Cranberry Ridge
    HOA
    • Has HOA: Yes
    • Amenities included: Maintenance Common Areas
    • HOA fee: $25 annually
    • HOA name: Cranberry Ridge HOA
    • HOA phone: 252-237-6108
    Location
    • Region: Wilson

    Financial & listing details

    • Price per square foot: $225/sqft
    • Tax assessed value: $162,539
    • Annual tax amount: $1,820
    • Date on market: 10/19/2024
    • Cumulative days on market: 169 days
    • Listing agreement: Exclusive Right To Sell
    • Listing terms: Cash,Conventional,FHA,VA Loan
    • Road surface type: Paved

    Price history

    DateEventPrice
    4/30/2025Sold$225,000+0.9%$225/sqft
    Source: Hive MLS #100471852 Report a problem
    3/29/2025Pending sale$222,900$222/sqft
    Source: Hive MLS #100471852 Report a problem
    3/29/2025Contingent$222,900$222/sqft
    Source: Hive MLS #100471852 Report a problem
    3/7/2025Price change$222,900-2%$222/sqft
    Source: Doorify MLS #10058068 Report a problem
    2/25/2025Price change$227,4990%$227/sqft
    Source: Hive MLS #100471852 Report a problem
    1/26/2025Price change$227,500-3.2%$227/sqft
    Source: Hive MLS #100471852 Report a problem
    11/26/2024Price change$235,000-5.8%$235/sqft
    Source: Hive MLS #100471852 Report a problem
    11/1/2024Price change$249,500-2%$249/sqft
    Source: Hive MLS #100471852 Report a problem
    10/12/2024Listed for sale$254,500+142.4%$254/sqft
    Source: Doorify MLS #10058068 Report a problem
    5/10/2019Sold$105,000-4.5%$105/sqft
    Source: Public Record Report a problem
    4/1/2019Pending sale$110,000$110/sqft
    Source: AMERICAN DREAM - REALTORS #100154600 Report a problem
    3/13/2019Listed for sale$110,000$110/sqft
    Source: AMERICAN DREAM - REALTORS #100154600 Report a problem

    Public tax history

    YearProperty taxesTax assessment
    2025$1,820 $162,539
    2024$1,820 +41.3%$162,539 +64.6%
    2023$1,288 $98,725
    2022$1,288 +9.1%$98,725 +9.1%
    2021$1,181 $90,527
    2020$1,181 $90,527
    2019$1,181 $90,527
    2018$1,181 +1.6%$90,527
    2017$1,163 +3.2%$90,527
    2016$1,127 -0.6%$90,527 -0.6%
    2015$1,134 $91,050
    2014$1,134 $91,050
    2011$1,134 $91,050
    2010$1,134 $91,050
    Find assessor info on the county website

    Neighborhood: 27893

    Nearby schools

    GreatSchools rating
    Schools provided by the listing agent
    • Elementary: Jones
    • Middle: Forest Hills
    • High: Hunt High

    Source: Hive MLS. This data may not be complete. We recommend contacting the local school district to confirm school assignments for this home.

    Sell for more on Zillow
    Get a Zillow Showcase℠ listing at no additional cost and you could sell for .
    $220,000
    2% more
    +$4,400
    With Zillow Showcase(estimated)
    $224,400
    Sell for more on Zillow
    Get a Zillow Showcase℠ listing at no additional cost and you could sell for .
    $220,000
    2% more
    +$4,400
    With Zillow Showcase(estimated)
    $224,400