Skip main navigation
Sold for $190,000
  • $190,000

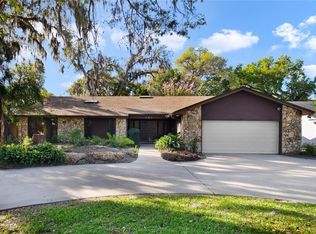
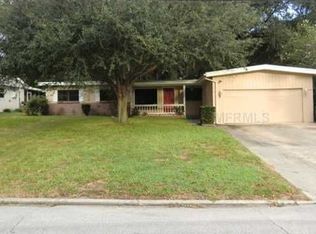
    3016 Delaney St, Orlando, FL 32806

    6beds
    3,427sqft
    Single Family Residence
    Built in 1959
    9,601 Square Feet Lot
    $804,200 Zestimate®
    $55/sqft
    $5,385 Estimated rent

    Home value

    $804,200

    $708,000 - $909,000

    $5,385/mo

    Zestimate® history
    Loading
    Loading...

    Owner options

    List your home for rent

    $5,385/mo

    Rent Zestimate®

    Find your next renter with Zillow Rental Manager. Plus, with online applications, you can quickly screen prospective tenants – for free.

    Learn more

    $5,385/mo

    Rent Zestimate®

    Refinance and save

    $1,448/mo

    Est. payment

    Refinancing to a lower rate could help reduce your monthly payments and save thousands over the life of the loan.

    See today's rates

    $1,448/mo

    Est. payment

    Explore your selling options

    Work with a Zillow partner agent

    Leverage their expertise and Zillow's premium Showcase listings to get your home seen by more buyers.

    Get started

    List with your own agent

    Get your home in front of millions of buyers by listing it on Zillow.

    Learn how to do it

    Sell it yourself

    Take full control of how buyers see your home on Zillow by listing For Sale by Owner (FSBO).

    List your home

    What's special

    Location is second to none! This exceptional property boasts seven spacious bedrooms, providing ample space for you, your family, and guests. As you step inside, you'll be greeted by a fresh and modern ambiance thanks to the recent updates. The house has been tastefully enhanced with brand new flooring throughout, exuding a sense of elegance and comfort. The walls have been adorned with a fresh coat of paint, creating a bright and inviting atmosphere that perfectly complements the updated aesthetic. Tremendous centerpiece kitchen featuring a 12 ft center island surrounded by an abundance of cabinets and counter space along with a new subway tile backsplash complimented by the stainless steel double oven, refrigerator and cooktop. Double master bedrooms, one upstairs with french doors leading into another bedroom/office/nursery with its own private balcony plus an additional ensuite upstairs. Downstairs has the aforementioned second master with 3 additional bedrooms plus 2 baths, one of which has a new granite counter. The 30x15 family room offers a triple arch entry plus multitude of options for this amazing space. Several new ceiling fans and light fixture, 2 laundry areas including the downstairs utility room which has ample storage plus its own bathroom. New HVAC in 2020 and 2021 Fully paid for solar panels! No required HOA fees. Attached 2 car garage, fully fenced and secluded backyard gives you all the privacy you need. Location benefits include a short drive to Downtown Orlando, easy access to I4, SR 408, Orlando International Airport and so much more! You are right in the heart of all the restaurants and shopping you need, so don't miss this your chance to view this home today!

    Zillow last checked:

    Listing updated:

    Listing Provided by:

    Carmen Aridas 407-299-6942,

    RE/MAX PRIME PROPERTIES 407-347-4512

    Bought with:

    Steven Horner, 3262014

    RE/MAX PRIME PROPERTIES

    Source: Stellar MLS,MLS#: O6118334MLS LogoOriginating MLS: Orlando Regional

    Facts & features

    Interior

    Bedrooms & bathrooms
    • Bedrooms: 6
    • Bathrooms: 5
    • Full bathrooms: 5
    Primary bedroom
    • Level: First
    • Dimensions: 18x16
    Other
    • Level: Second
    • Dimensions: 17x15
    Bedroom 2
    • Level: First
    • Dimensions: 14x10
    Bedroom 3
    • Level: First
    • Dimensions: 11x10
    Bedroom 4
    • Level: Second
    • Dimensions: 16x11
    Bedroom 5
    • Level: Second
    • Dimensions: 12x11
    Den
    • Level: First
    • Dimensions: 14x12
    Dining room
    • Level: First
    • Dimensions: 15x12
    Kitchen
    • Level: First
    • Dimensions: 20x10
    Living room
    • Level: First
    • Dimensions: 30x15
    Heating
    • Central
    Cooling
    • Central Air
    Appliances
    • Included: Oven, Cooktop, Dishwasher, Refrigerator
    • Laundry: Inside, Laundry Room
    Features
    • Ceiling Fan(s), Primary Bedroom Main Floor, Solid Surface Counters, Split Bedroom
    • Flooring: Laminate, Vinyl
    • Doors: French Doors
    • Windows: Blinds
    • Has fireplace: Yes
    • Fireplace features: Family Room, Wood Burning
    Interior area
    • Total structure area: 4,516
    • Total interior livable area: 3,427 sqft

    Property

    Parking
    • Total spaces: 2
    • Parking features: Garage - Attached
    • Attached garage spaces: 2
    • Details: Garage Dimensions: 22x20
    Features
    • Levels: Two
    • Stories: 2
    • Exterior features: Rain Gutters
    • Fencing: Fenced,Wood
    • Waterfront features: Lake Privileges
    Lot
    • Size: 9,601 sqft
    Details
    • Parcel number: 122329400002040
    • Zoning: R-1A
    • Special conditions: None

    Construction

    Type & style
    • Home type: SingleFamily
    • Property subtype: Single Family Residence
    Materials
    • Block, Stucco
    • Foundation: Slab
    • Roof: Shingle
    Condition
    • New construction: No
    • Year built: 1959

    Utilities & green energy

    • Sewer: Septic Tank
    • Water: Public
    • Utilities for property: Other
    Green energy
    • Energy generation: Solar

    Community & neighborhood

    Community
    • Community features: Water Access
    Location
    • Region: Orlando
    • Subdivision: JEWEL SHORES

    HOA & financial

    HOA
    • Has HOA: Yes
    • HOA fee: $6 monthly
    Other fees
    • Pet fee: $0 monthly
    Other financial information
    • Total actual rent: 0

    Other

    Other facts
    • Listing terms: Cash,Conventional,FHA,VA Loan
    • Ownership: Fee Simple
    • Road surface type: Paved

    Price history

    DateEventPrice
    2/29/2024Sold$190,000-70.8%$55/sqft
    Source: Public Record Report a problem
    12/15/2023Sold$650,000-7.1%$190/sqft
    Source: Stellar MLS #O6118334 Report a problem
    11/8/2023Pending sale$699,900$204/sqft
    Source: Stellar MLS #O6118334 Report a problem
    10/26/2023Listing removed--
    Source: Stellar MLS #O6118334 Report a problem
    7/14/2023Price change$699,900-3.4%$204/sqft
    Source: Stellar MLS #O6118334 Report a problem
    6/15/2023Listed for sale$724,900-3.3%$212/sqft
    Source: Stellar MLS #O6118334 Report a problem
    11/12/2022Listing removed--
    Source: Stellar MLS #T3394450 Report a problem
    9/16/2022Pending sale$750,000$219/sqft
    Source: Stellar MLS #T3394450 Report a problem
    9/2/2022Price change$750,000-6.3%$219/sqft
    Source: Stellar MLS #T3394450 Report a problem
    8/8/2022Listed for sale$800,000+160.2%$233/sqft
    Source: Stellar MLS #T3394450 Report a problem
    4/1/2013Sold$307,500-16.8%$90/sqft
    Source: Stellar MLS #O5126752 Report a problem
    7/21/2012Listing removed$369,500$108/sqft
    Source: Keller Williams Realty Advantage III Realty #O5084538 Report a problem
    4/7/2012Price change$369,500-0.1%$108/sqft
    Source: Keller Williams Realty Advantage III Realty #O5084538 Report a problem
    2/25/2012Price change$370,000-1.3%$108/sqft
    Source: Keller Williams Realty Advantage III Realty #O5084538 Report a problem
    2/4/2012Listed for sale$375,000+288.6%$109/sqft
    Source: Keller Williams Realty Advantage III Realty #O5084538 Report a problem
    3/5/1996Sold$96,500$28/sqft
    Source: Public Record Report a problem

    Public tax history

    YearProperty taxesTax assessment
    2024$10,502 +57.6%$633,635 +40.2%
    2023$6,662 +3.2%$451,810 +3%
    2022$6,452 +1.4%$438,650 +3%
    2021$6,362 -0.8%$425,874 -0.1%
    2020$6,415 -2.1%$426,235 +9.7%
    2019$6,551 +8.7%$388,480 +10%
    2018$6,026 $353,164 +4.3%
    2017$6,026 +3.1%$338,731 +3.5%
    2016$5,843 +1.6%$327,301 -1.2%
    2015$5,750 -3.2%$331,347 +2.5%
    2014$5,939 +85.2%$323,219 -3.3%
    2013$3,207 +1.3%$334,306 -0.3%
    2012$3,168 +3%$335,427 -4.7%
    2011$3,074 +5.1%$351,875 +1.3%
    2010$2,924 $347,500 -6.6%
    2009-- $372,183 +54.7%
    2008$1,289 -8.9%$240,580 -3.2%
    2007$1,415 -4.9%$248,521 -1%
    2006$1,488 +1.7%$251,004 +32.3%
    2005$1,463 +5.1%$189,674 +13.7%
    2004$1,392 -52.2%$166,751 +14%
    2003$2,911 +117.2%$146,319 +9.8%
    2002$1,340 -0.6%$133,249 +39.6%
    2001$1,348 +2.5%$95,478 +6.9%
    2000$1,316 $89,355

    Find assessor info on the county website

    Neighborhood: 32806

    Nearby schools

    GreatSchools rating
    Schools provided by the listing agent
    • Elementary: Blankner Elem
    • Middle: Blankner School (K-8)
    • High: Boone High

    Source: Stellar MLS. This data may not be complete. We recommend contacting the local school district to confirm school assignments for this home.

    Get a cash offer in 3 minutes
    Find out how much your home could sell for in as little as 3 minutes with a no-obligation cash offer.
    Estimated market value
    $804,200
    Get a cash offer in 3 minutes
    Find out how much your home could sell for in as little as 3 minutes with a no-obligation cash offer.
    Estimated market value
    $804,200