Skip main navigation
Sold for $1,360,000
  • $1,360,000

    3016 E COOLIDGE Street, Phoenix, AZ 85016

    4beds
    4baths
    2,725sqft
    Single Family Residence
    Built in 1955
    8,177 Square Feet Lot
    $1,422,900 Zestimate®
    $499/sqft
    $4,791 Estimated rent

    Home value

    $1,422,900

    $1.31M - $1.55M

    $4,791/mo

    Zestimate® history
    Loading
    Loading...

    Owner options

    List your home for rent

    $4,791/mo

    Rent Zestimate®

    Find your next renter with Zillow Rental Manager. Plus, with online applications, you can quickly screen prospective tenants – for free.

    Learn more

    $4,791/mo

    Rent Zestimate®

    Refinance and save

    $6,214/mo

    Est. payment

    Refinancing to a lower rate could help reduce your monthly payments and save thousands over the life of the loan.

    See today's rates

    $6,214/mo

    Est. payment

    Explore your selling options

    Work with a Zillow partner agent

    Leverage their expertise and Zillow's premium Showcase listings to get your home seen by more buyers.

    Get started

    List with your own agent

    Get your home in front of millions of buyers by listing it on Zillow.

    Learn how to do it

    Sell it yourself

    Take full control of how buyers see your home on Zillow by listing For Sale by Owner (FSBO).

    List your home

    What's special

    Thoughtful open floor planOld town scottsdaleBrand new poolDowntown phoenixProfessional buildingsBaja shelfArchitectural accent walls
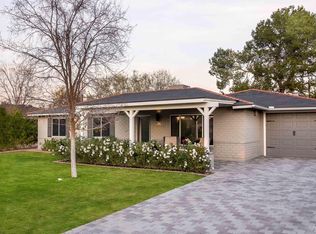
    Welcome to your newly fully remodeled and reimagined home in this sparkling, centrally located non-HOA neighborhood in Phoenix! On a corner lot in a quiet neighborhood, this home features a spacious, thoughtful open floor plan consisting of 4 bedrooms and 4 bathrooms, consisting of 2 split master suites and a 3rd wing with two additional bedrooms, one of which is also an en-suite. A two car garage and a brand new pool is just the start of the features of your new home. Home has been completed floor to ceiling with high-end designer finishes, tile flooring throughout (no carpet), marble countertops and vanities, architectural accent walls, and high end lighting throughout (recessed, chandelier, and pendants). Kitchen features include a dramatic waterfall island (more) including storage, soft close cabinets throughout, stylish soft gold and bronze fixtures, and a full 4-piece suite of brand new black stainless ZLine appliances including a 6 burner gas stove for the chef in your home. Separate bar/buffet area with wine cooler adds to storage and kitchen's chic modern appeal. Primary bathroom includes a large shower surrounded by white carrerra marble tiles and modern freestanding bathtub, secondary bathrooms include a generously sized free-standing showers and an additional shower/bathtub. A large laundry room with plenty of cabinet space, marble counters, and a brand new washer/dryer is an additional bonus feature inside the home. New low-E dual pane windows, new two-zone Trane XR HVAC system and all new ducts, high end Minka Aire ceiling fans throughout, and spray foam insulation in walls and attic are just a handful of smart home features that will keep you comfortable at home. Ask your agent for the itemized list of extensive builder/designer features included. Outside, you'll find expansive patio areas and a courtyard of gray brick pavers, complemented by new grass w/ in ground Hunter irrigation system & automatic timer. In the backyard, spend your summers relaxing in the newly constructed pool with baja shelf, or year round around the firepit. Space for 2 cars in the garage, and plenty of additional slab parking for 3+ on the paved driveway. Fall in love with this home just adjacent to the Biltmore and Arcadia, and all the great perks of living in this fantasic location. You are just a few minutes away from fantastic shopping in the Biltmore along Camelback (Fashion Park and Biltmore Plaza), and a short trip to Phoenix Sky Harbor Airport, Old Town Scottsdale, Downtown Phoenix, and Desert Ridge. You are surrounded be great restuarants and shops, professional buildings and co-working spaces, and more! Shopping not your thing? Iconic Piestewa Peak and Camelback Mountain are not too far away for some of the more popular area hikes, as well as a trip to the Desert Botanical Gardens. This home is offered truly turn-key, with ALL furniture available for sale! There are a ton of possibilities in this beautiful, ready-to-move-into home, whether as a primary or secondary residence, or as an investment property. Don't wait, contact your agent to see this home today!

    Zillow last checked:

    Listing updated:

    Listed by:

    Julie Allen 732-239-1028,

    eXp Realty,

    Steven Brady 302-985-7751,

    eXp Realty

    Bought with:

    Marcia Anderson, BR564575000

    Compass

    Source: ARMLS,MLS#: 6625431MLS Logo

    Facts & features

    Interior

    Bedrooms & bathrooms
    • Bedrooms: 4
    • Bathrooms: 4
    Heating
    • Natural Gas
    Cooling
    • Central Air
    Appliances
    • Included: Gas Stub for Range, Refrigerator, Built-in Microwave, Dishwasher, Gas Range, Gas Oven
    • Laundry: Inside
    Features
    • Non-laminate Counter, Granite Counters, Eat-in Kitchen, Breakfast Bar, Kitchen Island, 2 Master Baths, Full Bth Master Bdrm, Separate Shwr & Tub
    • Flooring: Tile
    • Windows: Double Pane Windows
    • Has basement: No
    • Number of fireplaces: 1
    • Furnished: Yes
    Interior area
    • Total structure area: 2,725
    • Total interior livable area: 2,725 sqft

    Property

    Parking
    • Total spaces: 6
    • Parking features: Garage Door Opener, Direct Access
    • Garage spaces: 2
    • Uncovered spaces: 4
    Features
    • Stories: 1
    • Patio & porch: Patio
    • Exterior features: Private Yard
    • Has private pool: Yes
    • Spa features: None
    • Fencing: Block
    • Has view: Yes
    • View description: Mountain(s)
    Lot
    • Size: 8,177 sqft
    • Features: North/South Exposure, Corner Lot, Gravel/Stone Front, Gravel/Stone Back
    Details
    • Parcel number: 16310101

    Construction

    Type & style
    • Home type: SingleFamily
    • Architectural style: Ranch
    • Property subtype: Single Family Residence
    Materials
    • Stucco, Wood Frame, Painted, Brick
    • Roof: Composition
    Condition
    • Under Construction
    • New construction: No
    • Year built: 1955

    Utilities & green energy

    • Sewer: Public Sewer
    • Water: City Water

    Community & neighborhood

    Community
    • Community features: Historic District
    Location
    • Region: Phoenix
    • Subdivision: SHARONDALE PLAT 2

    Other

    Other facts
    • Listing terms: Cash,Conventional,1031 Exchange,VA Loan
    • Ownership: Fee Simple

    Price history

    DateEventPrice
    2/28/2024Sold$1,360,000-2.9%$499/sqft
    Source: ARMLS #6625431 Report a problem
    2/1/2024Price change$1,400,000-1.8%$514/sqft
    Source: ARMLS #6625431 Report a problem
    1/27/2024Price change$1,425,000-1.7%$523/sqft
    Source: ARMLS #6625431 Report a problem
    1/18/2024Price change$1,450,000-1.7%$532/sqft
    Source: ARMLS #6625431 Report a problem
    1/12/2024Price change$1,475,000-1.7%$541/sqft
    Source: ARMLS #6625431 Report a problem
    11/25/2023Listed for sale$1,500,000+177.8%$550/sqft
    Source: ARMLS #6625431 Report a problem
    2/21/2023Sold$540,000$198/sqft
    Source: Public Record Report a problem

    Public tax history

    YearProperty taxesTax assessment
    2025$4,017 +5.2%$70,680 -0.4%
    2024$3,819 -9.8%$70,960 +123.3%
    2023$4,234 +18%$31,771 -31.2%
    2022$3,589 -0.4%$46,180 +8.7%
    2021$3,603 +2.3%$42,500 +6.8%
    2020$3,521 +2.7%$39,810 +1.3%
    2019$3,429 $39,280 +13.7%
    2018$3,429 +5.3%$34,550 +5.6%
    2017$3,255 +11.5%$32,730 +12.9%
    2016$2,919 +8.9%$29,000 +6.6%
    2015$2,679 $27,210 +32.9%
    2014-- $20,480 +9.9%
    2013-- $18,630 +5.1%
    2012-- $17,720 -10.4%
    2011-- $19,770 -8.5%
    2010-- $21,600 -22.9%
    2009-- $28,000 -21.7%
    2008-- $35,750 +20.2%
    2007-- $29,750 +51%
    2006-- $19,700
    2005-- $19,700 +20.9%
    2004-- $16,300
    2003-- $16,300 +36.4%
    2002-- $11,950

    Find assessor info on the county website

    Neighborhood: Camelback East

    Nearby schools

    GreatSchools rating
    Schools provided by the listing agent
    • Elementary: Madison #1 Middle School
    • Middle: Madison #1 Middle School
    • High: Madison #1 Middle School
    • District: Madison Elementary District

    Source: ARMLS. This data may not be complete. We recommend contacting the local school district to confirm school assignments for this home.

    Get a cash offer in 3 minutes
    Find out how much your home could sell for in as little as 3 minutes with a no-obligation cash offer.
    Estimated market value
    $1,422,900
    Get a cash offer in 3 minutes
    Find out how much your home could sell for in as little as 3 minutes with a no-obligation cash offer.
    Estimated market value
    $1,422,900