Enjoy the serenity of lake living in this beautifully updated home located in an established, sought-after neighborhood. Situated on a quiet no wake lake perfect for paddleboarding, kayaking, swimming, and even relaxing rides on your pontoon, this home offers a rare blend of natural beauty and modern comfort. Inside, the home features 3 bedrooms plus an optional 4th bedroom or den (no closet), 3 full bathrooms, and a half bath—plenty of space for family and guests. The primary suite is a true retreat, offering a walk-in closet, en suite bath with a tile walk-in shower, and dual sinks. The main level has been thoughtfully opened up for seamless flow and entertaining, highlighted by hardwood floors, an open-concept eat-in kitchen with granite countertops, and new tile flooring. Nearly every room has been refreshed—including fully renovated bathrooms, new tile surround fireplaces both upstairs and down, and an expanded deck that stretches across the back of the home for breathtaking lake views. The finished basement features a wet bar, additional bedroom and full bath, a spacious rec room, and a flex space ideal for a home gym, playroom. Additional Features Include: Metal roof (installed ~5 years ago),Circular driveway—a rare find in the area, Fenced-in backyard, Extended deck perfect for larger gatherings, Patio with built-in grill and gas line. Home is wired for a generator (generator not included; key rooms can be powered). With thoughtful upgrades throughout and lakefront tranquility just outside your door, this home offers the perfect balance of comfort, style, and recreation
Closed
$470,000
3016 E Lake Dr S, Elkhart, IN 46514
3beds
3,764sqft
Single Family Residence
Built in 1968
0.45 Acres Lot
$489,000 Zestimate®
$--/sqft
$3,326 Estimated rent
Home value
$489,000
$425,000 - $562,000
$3,326/mo
Zestimate® history
Owner options
List your home for rent
$3,326/mo
Rent Zestimate®
Find your next renter with Zillow Rental Manager. Plus, with online applications, you can quickly screen prospective tenants – for free.
$3,326/mo
Rent Zestimate®
Refinance and save
$3,118/mo
Est. payment
Refinancing to a lower rate could help reduce your monthly payments and save thousands over the life of the loan.
$3,118/mo
Est. payment
Explore your selling options
Work with a Zillow partner agent
Leverage their expertise and Zillow's premium Showcase listings to get your home seen by more buyers.
Get startedList with your own agent
Get your home in front of millions of buyers by listing it on Zillow.
Learn how to do itSell it yourself
Take full control of how buyers see your home on Zillow by listing For Sale by Owner (FSBO).
List your homeWhat's special
Finished basementNew tile surround fireplacesFenced-in backyardWet barFlex spaceBreathtaking lake viewsLakefront tranquility
Zillow last checked:
Listing updated:
Listed by:
Chantel Boone Cell:574-202-4408,
RE/MAX Results
Bought with:
Kelly Schaffer
ADT Realty
Source: IRMLS,MLS#: 202517973
Facts & features
Interior
Bedrooms & bathrooms
- Bedrooms: 3
- Bathrooms: 4
- Full bathrooms: 3
- 1/2 bathrooms: 1
- Main level bedrooms: 2
Bedroom 1
- Level: Main
Bedroom 2
- Level: Main
Heating
- Natural Gas, Forced Air
Cooling
- Central Air
Appliances
- Included: Disposal, Dishwasher, Microwave, Refrigerator, Washer, Gas Cooktop, Dryer-Gas, Gas Oven
- Laundry: Main Level
Features
- 1st Bdrm En Suite, Breakfast Bar, Beamed Ceilings, Walk-In Closet(s), Stone Counters, Kitchen Island, Open Floorplan, Double Vanity, Wet Bar, Tub/Shower Combination, Main Level Bedroom Suite
- Flooring: Hardwood, Carpet, Ceramic Tile
- Basement: Walk-Out Access,Concrete
- Number of fireplaces: 2
- Fireplace features: Family Room, Living Room
Interior area
- Total structure area: 4,328
- Total interior livable area: 3,764 sqft
- Finished area above ground: 2,164
- Finished area below ground: 1,600
Property
Parking
- Total spaces: 2
- Parking features: Attached, Garage Door Opener, Circular Driveway, Concrete
- Attached garage spaces: 2
- Has uncovered spaces: Yes
Features
- Levels: One
- Stories: 1
- Patio & porch: Deck, Patio
- Exterior features: Play/Swing Set
- Fencing: Chain Link
- Has view: Yes
- On waterfront: Yes
- Waterfront features: Waterfront, Waterfront-Level Bank, Lake Front, Non Ski Lake, Lake
- Body of water: East Lake
- Frontage length: Channel/Canal Frontage(0),Water Frontage(113)
Lot
- Size: 0.45 Acres
- Dimensions: 113X173
- Features: Rural Subdivision
Details
- Parcel number: 200234276013.000027
- Zoning: R-1
- Other equipment: Generator
Construction
Type & style
- Home type: SingleFamily
- Architectural style: Walkout Ranch
- Property subtype: Single Family Residence
Materials
- Brick, Vinyl Siding
- Roof: Metal
Condition
- New construction: No
- Year built: 1968
Utilities & green energy
- Gas: NIPSCO
- Sewer: City
- Water: City
Community & HOA
Community
- Features: Tennis Court(s)
- Subdivision: East Lake Estates
HOA
- Has HOA: Yes
- HOA fee: $225 annually
Location
- Region: Elkhart
Financial & listing details
- Tax assessed value: $491,200
- Annual tax amount: $4,616
- Date on market: 5/16/2025
- Listing terms: Cash,Conventional
Price history
| Date | Event | Price |
|---|---|---|
| 10/14/2025 | Sold | $470,000-3.9% |
Source:  IRMLS #202517973 Report a problem IRMLS #202517973 Report a problem | ||
| 8/21/2025 | Pending sale | $489,000 |
Source: IRMLS #202517973 Report a problem | ||
| 5/16/2025 | Listed for sale | $489,000+139.7% |
Source: IRMLS #202517973 Report a problem | ||
| 2/3/2014 | Sold | $204,000-13.2%$54/sqft |
Source: Agent Provided Report a problem | ||
| 11/6/2013 | Listed for sale | $234,900$62/sqft |
Source: RE/MAX Excellence Realtors #201316902 Report a problem | ||
Public tax history
| Year | Property taxes | Tax assessment |
|---|---|---|
| 2025 | $4,601 +6.4% | $491,200 +8.1% |
| 2024 | $4,326 +11.7% | $454,300 +6.4% |
| 2023 | $3,872 +12.2% | $427,000 +12% |
| 2022 | $3,452 +3% | $381,300 +12.2% |
| 2021 | $3,351 -1.1% | $339,900 +10.4% |
| 2020 | $3,390 +2.2% | $307,900 -1.6% |
| 2019 | $3,317 +5.5% | $312,800 +2.9% |
| 2018 | $3,143 +11.4% | $303,900 +6.2% |
| 2017 | $2,822 | $286,100 +3.3% |
| 2016 | $2,822 -4.1% | $276,900 +0.7% |
| 2014 | $2,942 +8.1% | $274,900 +1% |
| 2013 | $2,722 +0.6% | $272,200 +0.6% |
| 2012 | $2,705 -1% | $270,500 -1% |
| 2011 | $2,732 -5% | $273,200 -5% |
| 2010 | $2,876 -2.9% | $287,600 -2.9% |
| 2009 | $2,963 -44.8% | $296,300 +7% |
| 2007 | $5,372 +46.2% | $276,900 +24.4% |
| 2006 | $3,673 -2.2% | $222,500 |
| 2005 | $3,756 +0.5% | $222,500 |
| 2004 | $3,737 +9.7% | $222,500 |
| 2003 | $3,408 -19.6% | $222,500 +37.7% |
| 2002 | $4,236 +2.6% | $161,600 +200% |
| 2001 | $4,128 | $53,870 |
Find assessor info on the county website
Neighborhood: East Lake
Nearby homes
- $400,9004 bd3 ba3k sqft3010 S East Lake Dr, Elkhart, IN 46514Off Market
- $336,3003 bd3 ba3.8k sqft3100 E Lake Dr S, Elkhart, IN 46514Off Market
- $340,4004 bd4 ba2.5k sqft3101 E Lake Dr, Elkhart, IN 46514Off Market
- $367,1004 bd4 ba3.2k sqft3105 E Lake Dr, Elkhart, IN 46514Off Market
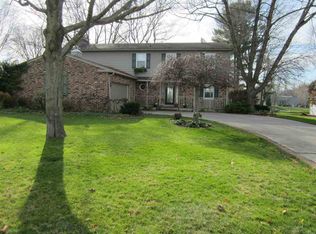
- $500,0005 bd4 ba3.6k sqft3111 E Lake Dr S, Elkhart, IN 46514Sold
- $308,5004 bd2 ba2.1k sqft3114 E Lake Dr S, Elkhart, IN 46514Off Market
- $340,9005 bd4 ba2.4k sqft3115 E Lake Dr S, Elkhart, IN 46514Off Market
- $---- bd-- ba-- sqft3115 E Lake Dr N, Elkhart, IN 46514Off Market
Nearby schools
GreatSchools rating
- 5/10Pinewood Elementary SchoolGrades: K-6Distance: 0.4 mi
- 5/10North Side Middle SchoolGrades: 7-8Distance: 2.2 mi
- 3/10Elkhart High SchoolGrades: 9-12Distance: 4.3 mi
Schools provided by the listing agent
- Elementary: Pinewood
- Middle: North Side
- High: Elkhart
- District: Elkhart Community Schools
Source: IRMLS. This data may not be complete. We recommend contacting the local school district to confirm school assignments for this home.


Get pre-qualified for a loan
At Zillow Home Loans, we can pre-qualify you in as little as 5 minutes with no impact to your credit score.An equal housing lender. NMLS #10287.
Sell for more on Zillow
Get a Zillow Showcase℠ listing at no additional cost and you could sell for .
$489,000
2% more
+$9,780
With Zillow Showcase(estimated)
$498,780
- Indiana
- Elkhart County
- Elkhart
- 46514
- East Lake
- 3016 E Lake Dr S
Nearby cities
Nearby neighborhoods
Nearby zip codes
Other Elkhart Topics
