Welcome to this adorable, move-in-ready 3-bedroom, 1-bath home filled with natural light and cozy charm! Thoughtfully updated with warm, inviting finishes, this home offers a comfortable and welcoming atmosphere from the moment you step inside. The super-cute farmhouse-inspired kitchen features butcher block countertops and plenty of character. Outside, enjoy a fully fenced backyard with a covered patio - perfect for relaxing, entertaining, or enjoying your morning coffee. A convenient carport provides covered parking. Charming, cozy, and ready for its next owner, this home is a must-see!
Active
$135,000
3016 E Locust St, Wichita, KS 67216
3beds
1,048sqft
Single Family Onsite Built
Built in 1952
6,098 Square Feet Lot
$130,200 Zestimate®
$129/sqft
$-- HOA
What's special
- 19 days
- 353
- 41
Likely to sell faster than
Zillow last checked:
Listing updated:
Listed by:
Steve Myers 316-330-4318,
LPT Realty, LLC,
Christina Moore 970-710-1050,
LPT Realty, LLC
Source: SCKMLS as distributed by MLS GRID,MLS#: 679138
Facts & features
Interior
Bedrooms & bathrooms
- Bedrooms: 3
- Bathrooms: 1
- Full bathrooms: 1
Primary bedroom
- Description: Luxury Vinyl
- Level: Main
- Area: 248
- Dimensions: 16x15.5
Bedroom
- Description: Luxury Vinyl
- Level: Main
- Area: 121.5
- Dimensions: 9X13.5
Bedroom
- Description: Luxury Vinyl
- Level: Main
- Area: 120.75
- Dimensions: 11.5X10.5
Kitchen
- Description: Luxury Vinyl
- Level: Main
- Area: 77
- Dimensions: 11x7
Living room
- Description: Luxury Vinyl
- Level: Main
- Area: 222
- Dimensions: 12x18.5
Heating
- Forced Air, Natural Gas
Cooling
- Central Air, Electric
Appliances
- Laundry: Main Level
Features
- Basement: None
- Has fireplace: No
Interior area
- Total interior livable area: 1,048 sqft
- Finished area above ground: 1,048
- Finished area below ground: 0
Video & virtual tour
Property
Parking
- Parking features: Carport
Features
- Levels: One
- Stories: 1
Lot
- Size: 6,098 Square Feet
- Features: Standard
Details
- Parcel number: 2151504402015.00
Construction
Type & style
- Home type: SingleFamily
- Architectural style: Ranch
- Property subtype: Single Family Onsite Built
Materials
- Vinyl/Aluminum
- Foundation: None
- Roof: Composition
Condition
- Year built: 1952
Utilities & green energy
- Gas: Natural Gas Available
- Utilities for property: Sewer Available, Natural Gas Available, Public
Community & HOA
Community
- Subdivision: OAKLAWN
HOA
- Has HOA: No
Location
- Region: Wichita
Financial & listing details
- Price per square foot: $129/sqft
- Annual tax amount: $434
- Date on market: 9/15/2026
- Cumulative days on market: 19 days
- Ownership: Individual
Estimated market value
$130,200
$124,000 - $137,000
$1,124/mo
Price history
Price history is unavailable.
Public tax history
Tax history is unavailable.
Monthly payment
Est. payment
Payment breakdown
Explore the cost of this home by adjusting the details. Changes won't be saved.Climate risks
Neighborhood: 67216
Nearby schools
Schools provided by the listing agent
- Elementary: Derby Hills
- Middle: Derby
- High: Derby
Source: SCKMLS as distributed by MLS GRID. This data may not be complete. We recommend contacting the local school district to confirm school assignments for this home.
Similar homes
- $134,9002 bd1 ba1k sqft401 E 56th St S, Wichita, KS 67216For Sale
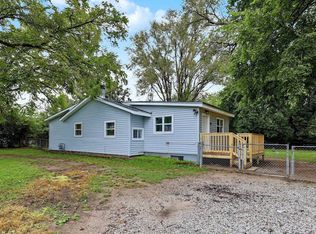 MLS ID #679979, Dylan Eck, Matt Eck Real Estate, Inc.. SCKMLS as distributed by MLS GRID
 - $119,9003 bd1 ba864 sqft4530 S Juniper St, Wichita, KS 67216For Sale
 MLS ID #678464, Kerry Dunn, NextHome Excel. SCKMLS as distributed by MLS GRID
 - $135,0003 bd1 ba1.1k sqft2820 S Mosley St, Wichita, KS 67216For Sale
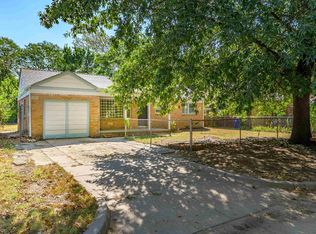 MLS ID #678964, Amanda Jolley, Heritage 1st Realty. SCKMLS as distributed by MLS GRID
 - $135,0003 bd1 ba1k sqft3114 E Range Rd, Wichita, KS 67216For Sale
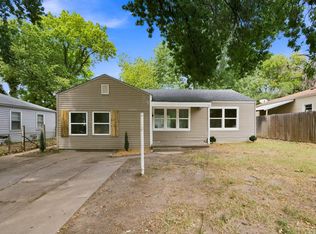 MLS ID #678215, Daniela Garcia Esquivel, Keller Williams Hometown Partners. SCKMLS as distributed by MLS GRID
