Nestled in a beautiful setting with breathtaking mountain views, this custom built 3 bedroom, 2 bathroom home offers the perfect blend of luxury, comfort, and craftsmanship. The massive primary suite serves as a private retreat, featuring a stunning spa-inspired bathroom complete with double vanities, a dedicated makeup station, and an oversized walk-in shower designed to impress. The spacious guest bedrooms provide plenty of room for family and visitors, while the expansive living room is centered around a custom fireplace, creating a warm and inviting atmosphere. The heart of the home is the oversized kitchen and dining area, boasting a large island, granite countertops, stainless steel appliances, a beautifully hand-laid backsplash, and a generous walk-in pantry. Convenience meets functionality with an oversized garage located just off the utility room, providing ample storage and workspace. Step outside to the covered back porch and enjoy the large backyard, where incredible mountain views create the perfect backdrop for morning coffee, evening gatherings, or simply relaxing and taking in the scenery. This exceptional custom home combines thoughtful design, quality finishes, and stunning views to create a truly remarkable place to call home.
Under contract - not showing
Price cut: $5K (8/12)
$369,900
3016 Easy Going Ln, Newport, TN 37821
3beds
1,468sqft
Single Family Residence, Residential
Built in 2026
0.75 Acres Lot
$-- Zestimate®
$252/sqft
$-- HOA
What's special
- 5 days
- 30
- 0
Zillow last checked:
Listing updated:
Listed by:
Cody Frasure,
Tranquility Real Estate Group, 865-696-4295
Source: RealTracs MLS as distributed by MLS GRID,MLS#: 3591619
Facts & features
Interior
Bedrooms & bathrooms
- Bedrooms: 3
- Bathrooms: 2
- Full bathrooms: 2
- Main level bedrooms: 3
Heating
- Heat Pump
Cooling
- Electric
Appliances
- Included: Dishwasher, Disposal, Electric Range, Microwave, Refrigerator
Features
- Ceiling Fan(s), Walk-In Closet(s), Kitchen Island
- Flooring: Luxury Vinyl
- Basement: Crawl Space
- Number of fireplaces: 1
- Fireplace features: Electric
Interior area
- Total structure area: 1,468
- Total interior livable area: 1,468 sqft
- Finished area above ground: 1,468
Property
Parking
- Total spaces: 2
- Parking features: Attached, Asphalt
- Attached garage spaces: 2
Features
- Levels: One
- Stories: 1
- Patio & porch: Deck, Covered
Lot
- Size: 0.75 Acres
- Dimensions: 227 x 139 IRR
- Features: Views
- Topography: Views
Details
- Parcel number: 083D F 04100 000
- Special conditions: Standard
Construction
Type & style
- Home type: SingleFamily
- Architectural style: Ranch
- Property subtype: Single Family Residence, Residential
Materials
- Roof: Shingle
Condition
- New construction: No
- Year built: 2026
Utilities & green energy
- Sewer: Septic Tank
- Water: Public
- Utilities for property: Electricity Available, Water Available
Community & HOA
Community
- Subdivision: Laid Back Acres
HOA
- Has HOA: No
Location
- Region: Newport
Financial & listing details
- Price per square foot: $252/sqft
- Annual tax amount: $129
- Date on market: 9/14/2026
- Electric utility on property: Yes
Estimated market value
Not available
Estimated sales range
Not available
Not available
Price history
| Date | Event | Price |
|---|---|---|
| 8/27/2026 | Pending sale | $369,900$252/sqft |
Source:  GSMAR, GSMMLS #312314 Report a problem GSMAR, GSMMLS #312314 Report a problem | ||
| 8/12/2026 | Price change | $369,900-1.3%$252/sqft |
Source:  East Tennessee Realtors #1344822 Report a problem East Tennessee Realtors #1344822 Report a problem | ||
| 8/4/2026 | Price change | $374,900-1.3%$255/sqft |
Source: GSMAR, GSMMLS #312314 Report a problem | ||
| 7/13/2026 | Price change | $379,900-5%$259/sqft |
Source: GSMAR, GSMMLS #312314 Report a problem | ||
| 7/6/2026 | Price change | $399,900-2.4%$272/sqft |
Source: East Tennessee Realtors #1344822 Report a problem | ||
| 6/29/2026 | Price change | $409,900-2.4%$279/sqft |
Source: GSMAR, GSMMLS #312314 Report a problem | ||
| 6/16/2026 | Listed for sale | $419,900$286/sqft |
Source: East Tennessee Realtors #1344822 Report a problem | ||
Public tax history
Tax history is unavailable.
Monthly payment
Est. payment
Payment breakdown
Explore the cost of this home by adjusting the details. Changes won't be saved.Climate risks
Neighborhood: 37821



Similar homes
- $329,0003 bd2 ba1.8k sqft146 Silver Cloud Cir, Newport, TN 37821Active
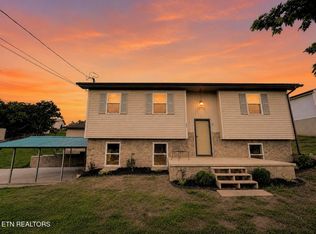
 MLS ID #1352733, Taylor Holt, Tennessee Life Real Estate Professionals. East Tennessee Realtors
 - $349,9003 bd2 ba1.3k sqft253 Ramblin Rd, Newport, TN 37821For Sale
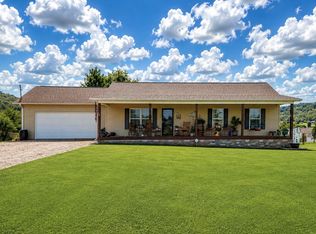
 MLS ID #712345, Donald Fabrikant, Country Living Realty. Lakeway Area AOR
 - $387,0003 bd2 ba2.1k sqft1930 Sail Rd, Newport, TN 37821For Sale
 MLS ID #712021, Donald Fabrikant, Country Living Realty. Lakeway Area AOR
 - $360,0003 bd2 ba1.6k sqft2485 McGaha Hollow Rd, Dandridge, TN 37725Active
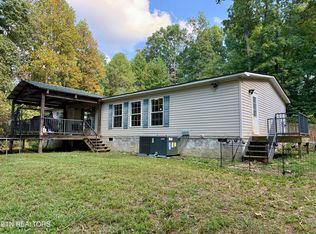 MLS ID #1355100, Brandi Moore, Greater Impact Realty. East Tennessee Realtors
 - $339,9003 bd2 ba1.3k sqft269 Riviera Dr, Newport, TN 37821For SaleMLS ID #712146, Scottie Cleona Hooper, Keller Williams Properties. Lakeway Area AOR
- $410,0002 bd3 ba1.9k sqft1001 Old Laurel Ln, Sevierville, TN 37876For Sale
 MLS ID #3596232, Marc Starrett. RealTracs MLS as distributed by MLS GRID
 - $340,0003 bd2 ba1.6k sqft1410 Old Chisholm Trl, Dandridge, TN 37725ActiveMLS ID #1356071, Hannah Green, Tennessee Life Real Estate Professionals. East Tennessee Realtors
- $225,0003 bd2 ba1k sqft155 Skyline Dr, Newport, TN 37821For SaleMLS ID #712412, Billy Askew, Askew Realty Group. Lakeway Area AOR
- $314,9005 bd3 ba2k sqft709 8th St, Newport, TN 37821For SaleMLS ID #712657, Marti W. Dotson, Jackson Real Estate & Auction. Lakeway Area AOR
- $274,9003 bd2 ba1.3k sqft230 English St, Newport, TN 37821New ConstructionMLS ID #711110, Michelle Jones, Weichert, REALTORS - Tiger Real Estate. Lakeway Area AOR
- $399,9983 bd2 ba1.2k sqft268 Burning Oaks Dr, Sevierville, TN 37876ActiveMLS ID #1342269, Steve Koleno, Beycome Brokerage Realty, LLC. East Tennessee Realtors
- $269,0003 bd2 ba1.8k sqft752 Warford Rd, Newport, TN 37821For SaleMLS ID #712358, Billy Askew, Askew Realty Group. Lakeway Area AOR
- $499,0003 bd2 ba1.2k sqft364 Jasmine Dr, Newport, TN 37821ActiveMLS ID #1345331, Peggy Sue Holt, Weichert, REALTORS - Tiger Real Estate. East Tennessee Realtors
- $309,9993 bd2 ba2k sqft867 Grass Way, Parrottsville, TN 37843ActiveMLS ID #1354354, Roger McCarter, TN Real Estate & Auction, LLC. East Tennessee Realtors
- $475,0003 bd2 ba1.6k sqft1616 Tranquility Ridge Way, Newport, TN 37821ActiveMLS ID #1349691, Taylor Holt, Tennessee Life Real Estate Professionals. East Tennessee Realtors
- $244,0002 bd1 ba1.1k sqft1374 Camellia Rd, Newport, TN 37821ActiveMLS ID #1352186, Daniel Demers, Sell Your Home Services, LLC. East Tennessee Realtors
- $279,0002 bd2 ba1.5k sqft267 Lincoln Ave, Newport, TN 37821For SaleMLS ID #712494, Billy Askew, Askew Realty Group. Lakeway Area AOR
- $399,0003 bd2 ba1.3k sqft134 Laurel Trl, Cosby, TN 37722ActiveMLS ID #1335799, Melissa Goddard, Goddard Real Estate & Auction. East Tennessee Realtors
- $359,0003 bd2 ba1.6k sqft1474 Black Oak Way, Sevierville, TN 37862ActiveMLS ID #1333780, Scott Chambers, Atlas Smoky Mountains Realty. East Tennessee Realtors
