Welcome to this charming Arkansas home, a perfect blend of comfort and elegance. This spacious abode boasts three inviting bedrooms and two beautifully renovated bathrooms.
Step inside, and you'll be greeted by the gleaming new floors that span the entire home, creating a fresh and stylish ambiance throughout. The generous laundry room adds to the convenience of daily life, making chores a breeze.
The two big and updated bathrooms are perfect for unwinding after a long day.
Outside, you'll find a sprawling yard, a delightful haven for outdoor enthusiasts. Whether you have a green thumb or simply love to relax in the open air, this space is perfect for creating memories
This home offers versatile living spaces, including a formal living room that doubles as an ideal office space, providing the flexibility you need. The formal dining room is a beautiful setting for hosting gatherings and creating cherished moments with loved ones.
Tucked away in the garage is a small room perfect for storage or a small workshop for the crafty individual looking for more space.
Sold for $264,000
$264,000
3016 Edinburgh Dr, Fort Smith, AR 72908
3beds
2,007sqft
Single Family Residence
Built in 1978
0.27 Acres Lot
$279,100 Zestimate®
$132/sqft
$1,830 Estimated rent
Home value
$279,100
$265,000 - $293,000
$1,830/mo
Zestimate® history
Owner options
List your home for rent
$1,830/mo
Rent Zestimate®
Find your next renter with Zillow Rental Manager. Plus, with online applications, you can quickly screen prospective tenants – for free.
$1,830/mo
Rent Zestimate®
Refinance and save
$1,244/mo
Est. payment
Refinancing to a lower rate could help reduce your monthly payments and save thousands over the life of the loan.
$1,244/mo
Est. payment
Explore your selling options
Work with a Zillow partner agent
Leverage their expertise and Zillow's premium Showcase listings to get your home seen by more buyers.
Get startedList with your own agent
Get your home in front of millions of buyers by listing it on Zillow.
Learn how to do itSell it yourself
Take full control of how buyers see your home on Zillow by listing For Sale by Owner (FSBO).
List your homeWhat's special
Small roomSprawling yardFormal dining room
Zillow last checked:
Listing updated:
Listed by:
Eric Wilson 479-769-5217,
Weichert, REALTORS® - The Griffin Company
Bought with:
Tisha Frazier, SA00089378
Keller Williams Platinum Realty
Source: Western River Valley BOR,MLS#: 1067686Originating MLS: Fort Smith Board of Realtors
Facts & features
Interior
Bedrooms & bathrooms
- Bedrooms: 3
- Bathrooms: 2
- Full bathrooms: 2
Bedroom
- Description: Bed Room
- Level: Main
- Dimensions: 11 x 11
Bedroom
- Description: Bed Room
- Level: Main
- Dimensions: 11 x 11
Bedroom
- Description: Bed Room
- Level: Main
- Dimensions: 12 x 16
Dining room
- Description: Dining
- Level: Main
- Dimensions: 11 x 14
Kitchen
- Description: Kitchen
- Level: Main
- Dimensions: 20 x 8
Living room
- Description: Living Room
- Level: Main
- Dimensions: 10.5 x 14
Heating
- Central, Gas
Cooling
- Central Air
Appliances
- Included: Dishwasher, Gas Water Heater, Plumbed For Ice Maker
- Laundry: Electric Dryer Hookup, Washer Hookup, Dryer Hookup
Features
- Attic, Ceiling Fan(s), Eat-in Kitchen, Pantry, Walk-In Closet(s), Storage
- Flooring: Vinyl
- Has basement: No
- Number of fireplaces: 1
- Fireplace features: Gas Starter, Wood Burning
Interior area
- Total interior livable area: 2,007 sqft
Property
Parking
- Total spaces: 2
- Parking features: Attached, Garage, Garage Door Opener, Workshop in Garage
- Has attached garage: Yes
- Covered spaces: 2
Features
- Levels: One
- Stories: 1
- Patio & porch: Patio
- Exterior features: Concrete Driveway
- Pool features: None
- Fencing: Back Yard,Privacy,Wood
Lot
- Size: 0.27 Acres
- Dimensions: 90 x 141
- Features: Level
Details
- Parcel number: 1261002470000000
- Special conditions: None
Construction
Type & style
- Home type: SingleFamily
- Architectural style: Ranch
- Property subtype: Single Family Residence
Materials
- Brick, Vinyl Siding
- Foundation: Slab
- Roof: Architectural,Shingle
Condition
- New construction: No
- Year built: 1978
Utilities & green energy
- Sewer: Public Sewer
- Water: Public
- Utilities for property: Cable Available, Electricity Available, Natural Gas Available, Sewer Available, Water Available
Community & HOA
Community
- Features: Curbs, Near Schools
- Security: Smoke Detector(s)
- Subdivision: Fianna Hills I-V
Location
- Region: Fort Smith
Financial & listing details
- Price per square foot: $132/sqft
- Tax assessed value: $235,385
- Annual tax amount: $1,753
- Date on market: 9/17/2023
- Listing terms: ARM,Conventional,FHA,VA Loan
Price history
| Date | Event | Price |
|---|---|---|
| 10/27/2023 | Sold | $264,000-1.9%$132/sqft |
Source: Western River Valley BOR #1067686 Report a problem | ||
| 9/23/2023 | Pending sale | $269,000$134/sqft |
Source: Western River Valley BOR #1067686 Report a problem | ||
| 9/16/2023 | Listed for sale | $269,000+80.5%$134/sqft |
Source: Western River Valley BOR #1067686 Report a problem | ||
| 9/8/2016 | Sold | $149,000$74/sqft |
Source: Western River Valley BOR #748012 Report a problem | ||
| 8/8/2016 | Pending sale | $149,000$74/sqft |
Source: Envision Real Estate Group, LLC #748012 Report a problem | ||
| 4/12/2016 | Listed for sale | $149,000+3.5%$74/sqft |
Source: Envision Real Estate Group, LLC #748012 Report a problem | ||
| 6/16/2006 | Sold | $144,000$72/sqft |
Source: Public Record Report a problem | ||
Public tax history
| Year | Property taxes | Tax assessment |
|---|---|---|
| 2025 | $1,223 -2.4% | $31,710 +5% |
| 2024 | $1,253 -5.6% | $30,200 |
| 2023 | $1,328 -24.2% | $30,200 |
| 2022 | $1,753 | $30,200 |
| 2021 | $1,753 +4.3% | $30,200 |
| 2020 | $1,681 +10% | $30,200 +14.7% |
| 2019 | $1,528 | $26,320 |
| 2018 | $1,528 +10.6% | $26,320 |
| 2017 | $1,382 +33.9% | -- |
| 2016 | $1,032 | $26,320 |
| 2015 | $1,032 -7.3% | $26,320 -5.6% |
| 2014 | $1,113 -23.9% | $27,870 |
| 2013 | $1,463 | $27,870 |
| 2012 | $1,463 +2.9% | $27,870 +2.9% |
| 2011 | $1,422 +32.7% | $27,080 |
| 2010 | $1,072 +6.7% | $27,080 +5% |
| 2009 | $1,004 | $25,790 |
| 2008 | $1,004 | $25,790 |
| 2007 | $1,004 | $25,790 +18.5% |
| 2006 | -- | $21,760 |
| 2005 | -- | $21,760 |
| 2004 | -- | $21,760 |
| 2003 | -- | $21,760 |
| 2002 | -- | $21,760 +1.3% |
| 2001 | -- | $21,490 |
| 2000 | -- | $21,490 |
Find assessor info on the county website
Neighborhood: 72908
Nearby homes
- $304,0004 bd3 ba2.4k sqft3024 Edinburgh Dr, Fort Smith, AR 72908Off Market
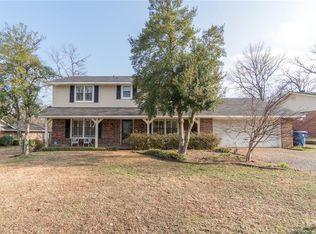
- $224,200-- bd2 ba1.5k sqft3101 Fincastle Dr, Fort Smith, AR 72908Off Market
- $258,500-- bd2 ba2k sqft3109 Fincastle Dr, Fort Smith, AR 72908Off Market
- $351,5004 bd3 ba2.6k sqft3030 Edinburgh Dr, Fort Smith, AR 72908Off Market
- $254,100-- bd2 ba1.9k sqft3017 Edinburgh Dr, Fort Smith, AR 72908Off Market
- $270,8003 bd3 ba2.2k sqft3117 Fincastle Dr, Fort Smith, AR 72908Off Market
- $257,1003 bd2 ba1.9k sqft3009 Fincastle Dr, Fort Smith, AR 72908Off Market
- $289,2003 bd2 ba2.1k sqft3125 Fincastle Dr, Fort Smith, AR 72908Off Market
Nearby schools
GreatSchools rating
- 7/10Elmer H. Cook Elementary SchoolGrades: PK-5Distance: 0.5 mi
- 6/10Ramsey Junior High SchoolGrades: 6-8Distance: 4.1 mi
- 7/10Southside High SchoolGrades: 9-12Distance: 3.8 mi
Schools provided by the listing agent
- Elementary: Cook
- Middle: Ramsey
- High: Southside
- District: Fort Smith
Source: Western River Valley BOR. This data may not be complete. We recommend contacting the local school district to confirm school assignments for this home.


Get pre-qualified for a loan
At Zillow Home Loans, we can pre-qualify you in as little as 5 minutes with no impact to your credit score.An equal housing lender. NMLS #10287.
Sell for more on Zillow
Get a Zillow Showcase℠ listing at no additional cost and you could sell for .
$279,100
2% more
+$5,582
With Zillow Showcase(estimated)
$284,682
- Arkansas
- Sebastian County
- Fort Smith
- 72908
- 3016 Edinburgh Dr
Nearby cities
Nearby zip codes
Other Fort Smith Topics
