Skip main navigation
Closed
  • $418,000

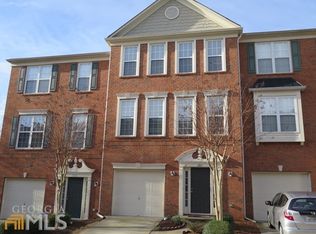
    3016 Glendower Way, Roswell, GA 30075

    3beds
    1,900sqft
    Townhouse, Residential
    Built in 2004
    696.96 Square Feet Lot
    $420,100 Zestimate®
    $220/sqft
    $2,790 Estimated rent

    Home value

    $420,100

    $386,000 - $458,000

    $2,790/mo

    Zestimate® history
    Loading
    Loading...

    Owner options

    List your home for rent

    $2,790/mo

    Rent Zestimate®

    Find your next renter with Zillow Rental Manager. Plus, with online applications, you can quickly screen prospective tenants – for free.

    Learn more

    $2,790/mo

    Rent Zestimate®

    Refinance and save

    $2,751/mo

    Est. payment

    Refinancing to a lower rate could help reduce your monthly payments and save thousands over the life of the loan.

    See today's rates

    $2,751/mo

    Est. payment

    Explore your selling options

    Work with a Zillow partner agent

    Leverage their expertise and Zillow's premium Showcase listings to get your home seen by more buyers.

    Get started

    List with your own agent

    Get your home in front of millions of buyers by listing it on Zillow.

    Learn how to do it

    Sell it yourself

    Take full control of how buyers see your home on Zillow by listing For Sale by Owner (FSBO).

    List your home

    What's special

    Cozy fireplaceHigh ceilingsHome officePrivate back deckLoads of natural lightGleaming hardwood floorsPrivate third bedroom
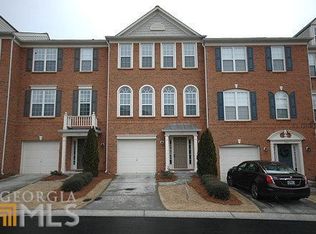
    Discover the perfect blend of lifestyle and location in Roswell, conveniently located at the East Cobb /Roswell Line - Nestled in the sought-after Views at Coleman Village, this exquisite 3 bedroom, 2 full bath, 2 half bath, three-level townhome offers unparalleled convenience. Imagine strolling to Coleman Village for groceries and dinner, or being just a 10-minute drive from the vibrant energy of historic downtown Roswell, as well as 5 minutes from The Avenues of East Cobb, Trader Joes and other great shopping and restaurants! Step inside and be greeted by gleaming hardwood floors that flow throughout the entire home—No carpet anywhere! LOADS of natural light throughout the home. The main level boasts a bright, open-concept design perfect for modern living. Gather with friends in the inviting family room, centered around a cozy fireplace with fabulous glass doors. The gourmet kitchen features stained cabinets and stainless steel appliances- (including a refrigerator), flowing seamlessly into a dining area. From here, step out onto your private back deck, ideal for morning coffee or evening relaxation. Upstairs, your serene primary suite awaits, complete with an ensuite bath featuring a double vanity and a soothing soaking tub. A second spacious bedroom and another full bath complete the upper level. The versatile lower level offers a private third bedroom, perfect for guests or as a home office or gym, conveniently serviced by its own half bath. This meticulously maintained home is truly move-in ready, featuring classic plantation shutters, high ceilings, beautiful details like chair rail molding throughout and the peace of mind of a 1.5-year-old roof. Vibrant community with greenspace, fabulous location, affordable living in a prime location with limited selection of homes in this price point. With an attached garage and a location that defines "ease of living," this stunning property is an opportunity you won't want to miss!

    Zillow last checked:

    Listing updated:

    Listing Provided by:

    PAM OLDAKER,

    Atlanta Communities 770-354-0243

    Bought with:

    WILLIAM HOBAN, 247859

    Century 21 Connect Realty

    Source: FMLS GA,MLS#: 7622825MLS Logo

    Facts & features

    Interior

    Bedrooms & bathrooms
    • Bedrooms: 3
    • Bathrooms: 4
    • Full bathrooms: 2
    • 1/2 bathrooms: 2
    Primary bedroom
    • Features: Other
    • Level: Other
    Bedroom
    • Features: Other
    Primary bathroom
    • Features: Double Vanity, Soaking Tub, Tub/Shower Combo
    Dining room
    • Features: Open Concept
    Kitchen
    • Features: Cabinets Stain, Kitchen Island, View to Family Room, Stone Counters
    Heating
    • Natural Gas, Zoned
    Cooling
    • Ceiling Fan(s), Central Air
    Appliances
    • Included: Dishwasher, Disposal, Microwave, Gas Range, Refrigerator
    • Laundry: Lower Level, Laundry Room
    Features
    • High Ceilings 10 ft Main, Crown Molding, Walk-In Closet(s), High Speed Internet, Double Vanity
    • Flooring: Hardwood, Tile
    • Windows: Plantation Shutters, Insulated Windows
    • Basement: None
    • Number of fireplaces: 1
    • Fireplace features: Family Room
    • Common walls with other units/homes: 2+ Common Walls,No One Below,No One Above
    Interior area
    • Total structure area: 1,900
    • Total interior livable area: 1,900 sqft
    • Finished area above ground: 1,900
    • Finished area below ground: 0

    Property

    Parking
    • Total spaces: 1
    • Parking features: Garage Door Opener, Garage, Garage Faces Front
    • Garage spaces: 1
    Accessibility
    • Accessibility features: None
    Features
    • Levels: Three Or More
    • Patio & porch: Deck
    • Exterior features: Rain Gutters
    • Pool features: None
    • Spa features: None
    • Fencing: None
    • Has view: Yes
    • View description: Neighborhood
    • Waterfront features: None
    • Body of water: None
    Lot
    • Size: 696.96 sqft
    • Dimensions: 34x21x34x21
    • Features: Other
    Details
    • Additional structures: None
    • Parcel number: 12 162002331653
    • Other equipment: None
    • Horse amenities: None

    Construction

    Type & style
    • Home type: Townhouse
    • Architectural style: Townhouse
    • Property subtype: Townhouse, Residential
    • Attached to another structure: Yes
    Materials
    • Brick
    • Foundation: Slab
    • Roof: Composition,Shingle
    Condition
    • Resale
    • New construction: No
    • Year built: 2004

    Utilities & green energy

    • Electric: 110 Volts
    • Sewer: Public Sewer
    • Water: Public
    • Utilities for property: Cable Available, Electricity Available, Natural Gas Available, Phone Available, Sewer Available, Water Available
    Green energy
    • Energy efficient items: Appliances, Construction, Insulation
    • Energy generation: None

    Community & neighborhood

    Security
    • Security features: Smoke Detector(s), Fire Alarm
    Community
    • Community features: Homeowners Assoc
    Location
    • Region: Roswell
    • Subdivision: Views At Coleman Village

    HOA & financial

    HOA
    • Has HOA: Yes
    • HOA fee: $210 monthly
    • Services included: Water
    • Association phone: 770-517-1761

    Other

    Other facts
    • Ownership: Fee Simple
    • Road surface type: Paved

    Price history

    DateEventPrice
    11/20/2025Sold$418,000-0.5%$220/sqft
    Source: FMLS GA #7622825 Report a problem
    10/25/2025Pending sale$420,000$221/sqft
    Source: FMLS GA #7622825 Report a problem
    9/6/2025Listed for sale$420,000$221/sqft
    Source: FMLS GA #7622825 Report a problem
    9/5/2025Pending sale$420,000$221/sqft
    Source: FMLS GA #7622825 Report a problem
    8/13/2025Listed for sale$420,000+100%$221/sqft
    Source: GAMLS #10583160 Report a problem
    12/11/2015Sold$210,000-4.5%$111/sqft
    Source: FMLS GA #5555568 Report a problem
    11/21/2015Pending sale$220,000$116/sqft
    Source: BHGRE METRO BROKERS #07472768 Report a problem
    10/30/2015Price change$220,000-2.2%$116/sqft
    Source: BHGRE METRO BROKERS #07472768 Report a problem
    7/8/2015Listed for sale$225,000$118/sqft
    Source: Better Homes and Gardens Real Estate Metro Brokers #07472768 Report a problem
    6/20/2015Pending sale$225,000$118/sqft
    Source: Better Homes and Gardens Real Estate Metro Brokers #07472768 Report a problem
    6/16/2015Listed for sale$225,000+15.4%$118/sqft
    Source: BHGRE METRO BROKERS #5555568 Report a problem
    11/6/2011Listing removed$1,250$1/sqft
    Source: RealRentals.com Report a problem
    9/27/2011Listed for rent$1,250$1/sqft
    Source: RealRentals.com Report a problem
    3/24/2011Listing removed$195,000$103/sqft
    Source: Better Homes and Gardens Real Estate Metro Brokers #4151399 Report a problem
    2/26/2011Listed for sale$195,000$103/sqft
    Source: Better Homes and Gardens Real Estate Metro Brokers #4151399 Report a problem
    8/21/2010Listing removed$195,000$103/sqft
    Source: Better Homes and Gardens Real Estate Metro Brokers #4035030 Report a problem
    6/18/2010Listed for sale$195,000-5.3%$103/sqft
    Source: Better Homes and Gardens Real Estate Metro Brokers #4035030 Report a problem
    3/14/2008Sold$206,000-0.8%$108/sqft
    Source: Public Record Report a problem
    12/1/2004Sold$207,700$109/sqft
    Source: Public Record Report a problem

    Public tax history

    YearProperty taxesTax assessment
    2024$2,203 +32.3%$161,240 +18.6%
    2023$1,666 -19.7%$135,920
    2022$2,076 +0.8%$135,920 +19.1%
    2021$2,059 -35.3%$114,080 +1.2%
    2020$3,182 +25.9%$112,720 +11%
    2019$2,528 $101,520 +12.3%
    2018$2,528 $90,440 +7.7%
    2017$2,528 +2.1%$84,000
    2016$2,477 -4.9%$84,000 +12.1%
    2015$2,605 $74,960 +20.9%
    2014$2,605 +44.2%$62,000
    2013$1,806 -6%$62,000 -5.7%
    2012$1,923 $65,720 -4.4%
    2011-- $68,760
    2010$1,996 -12.2%$68,760 -15.2%
    2009$2,273 $81,080 -3.7%
    2008-- $84,200 0%
    2007$1,992 $84,240 +7.5%
    2005-- $78,360

    Find assessor info on the county website

    Neighborhood: 30075

    Nearby schools

    GreatSchools rating
    Schools provided by the listing agent
    • Elementary: Roswell North
    • Middle: Crabapple
    • High: Roswell

    Source: FMLS GA. This data may not be complete. We recommend contacting the local school district to confirm school assignments for this home.

    Get a cash offer in 3 minutes
    Find out how much your home could sell for in as little as 3 minutes with a no-obligation cash offer.
    Estimated market value
    $420,100
    Get a cash offer in 3 minutes
    Find out how much your home could sell for in as little as 3 minutes with a no-obligation cash offer.
    Estimated market value
    $420,100