Welcome to your dream home, nestled on a serene and cozy cul-de-sac. This extraordinary property offers an array of exceptional features that promise a life of comfort and luxury. With five bedrooms and two full bathrooms and two half bathrooms, this home is perfect for accommodating a large family or hosting guests. The first floor also includes a convenient office space, ideal for working from home. The hickory flooring on the first floor adds warmth and character, complementing the tasteful details such as crown molding, chair rail in the dining room, and a Nest thermostat. The master bedroom offers a serene retreat with a sitting room and a spacious walk-in closet. The master bath exudes elegance, boasting double sinks, a soaking tub, stall shower, and a cathedral ceiling. The additional bedrooms are generously sized, ensuring everyone has their private space, and the property is equipped with a sump pump for added peace of mind. The family room showcases a stunning stone fireplace, creating a cozy ambiance for relaxing evenings.The inviting eat-in kitchen features laminate countertops, stainless steel appliances, and a pantry, providing the ideal setting for preparing and enjoying delicious meals. Step through the sliding glass doors into your own private oasis with an in-ground saltwater pool, surrounded by meticulously crafted landscaping that enhances the tranquil ambiance. Adjacent to the pool, a delightful pool house awaits, complete with two changing rooms for utmost convenience. The finished walkout basement features sliders that open onto a beautiful slate patio, perfect for entertaining and enjoying the fresh air. Conveniently, there is a 3-car garage, providing ample space for vehicles and storage. This home offers the best of modern amenities, including a newer central air system installed in 2016 and brand new roofing, hot water heater, and HVAC system upgraded in 2023. Stay comfortable year-round with propane heating throughout and take pride in the property's commitment to eco-friendliness, as it is partially solar-powered. This property offers the perfect blend of luxury, comfort, and functionality. Don't miss the opportunity to make this exquisite house your home. Schedule a showing today and embark on a new chapter of your life in this remarkable property.
Sold for $659,900
$659,900
3016 Grace Ln, Pennsburg, PA 18073
5beds
4,016sqft
Single Family Residence
Built in 2003
0.53 Acres Lot
$746,100 Zestimate®
$164/sqft
$4,537 Estimated rent
Home value
$746,100
$709,000 - $783,000
$4,537/mo
Zestimate® history
Owner options
List your home for rent
$4,537/mo
Rent Zestimate®
Find your next renter with Zillow Rental Manager. Plus, with online applications, you can quickly screen prospective tenants – for free.
$4,537/mo
Rent Zestimate®
Refinance and save
$4,268/mo
Est. payment
Refinancing to a lower rate could help reduce your monthly payments and save thousands over the life of the loan.
$4,268/mo
Est. payment
Explore your selling options
Work with a Zillow partner agent
Leverage their expertise and Zillow's premium Showcase listings to get your home seen by more buyers.
Get startedList with your own agent
Get your home in front of millions of buyers by listing it on Zillow.
Learn how to do itSell it yourself
Take full control of how buyers see your home on Zillow by listing For Sale by Owner (FSBO).
List your homeWhat's special
Chair railHvac systemLaminate countertopsHickory flooringCrown moldingNewer central air systemStall shower
Zillow last checked:
Listing updated:
Listed by:
Ed Rohlfing 215-205-7082,
Keller Williams Real Estate-Blue Bell,
Listing Team: Thecollective.Realestate
Bought with:
Tony Panarello, RS348717
Keller Williams Realty Group
Source: Bright MLS,MLS#: PAMC2077614
Facts & features
Interior
Bedrooms & bathrooms
- Bedrooms: 5
- Bathrooms: 4
- Full bathrooms: 2
- 1/2 bathrooms: 2
- Main level bathrooms: 1
Rooms
- Room types: Living Room, Dining Room, Primary Bedroom, Sitting Room, Bedroom 2, Bedroom 3, Bedroom 4, Bedroom 5, Kitchen, Family Room, Basement, Office
Basement
- Description: Percent Finished: 95.0
- Area: 600
Heating
- Forced Air, Propane, Solar
Cooling
- Central Air, Electric
Appliances
- Included: Microwave, Built-In Range, Cooktop, Dishwasher, Disposal, Exhaust Fan, Self Cleaning Oven, Oven/Range - Electric, Stainless Steel Appliance(s), Water Heater
- Laundry: Main Level
Features
- Bar, Built-in Features, Chair Railings, Crown Molding, Family Room Off Kitchen, Formal/Separate Dining Room, Eat-in Kitchen, Kitchen Island, Pantry, Recessed Lighting, Soaking Tub, Bathroom - Stall Shower, Bathroom - Tub Shower, Walk-In Closet(s)
- Flooring: Carpet, Hardwood, Laminate, Wood
- Windows: Insulated Windows, Screens, Window Treatments
- Basement: Full,Finished,Heated,Concrete,Sump Pump,Walk-Out Access,Windows
- Number of fireplaces: 2
- Fireplace features: Gas/Propane, Stone
Interior area
- Total structure area: 4,016
- Total interior livable area: 4,016 sqft
- Finished area above ground: 3,416
- Finished area below ground: 600
Property
Parking
- Total spaces: 9
- Parking features: Built In, Garage Faces Side, Garage Door Opener, Inside Entrance, Asphalt, Driveway, Attached, On Street
- Attached garage spaces: 3
- Uncovered spaces: 6
Accessibility
- Accessibility features: None
Features
- Levels: Two and One Half
- Stories: 2.5
- Exterior features: Lighting, Rain Gutters, Sidewalks, Street Lights
- Has private pool: Yes
- Pool features: Fenced, In Ground, Salt Water, Vinyl, Private
- Fencing: Back Yard
Lot
- Size: 0.53 Acres
- Dimensions: 198.00 x 0.00
- Features: Corner Lot, Front Yard, Landscaped, Level, Rear Yard, SideYard(s)
Details
- Additional structures: Above Grade, Below Grade
- Parcel number: 570001541263
- Zoning: RES
- Special conditions: Standard
Construction
Type & style
- Home type: SingleFamily
- Architectural style: Colonial
- Property subtype: Single Family Residence
Materials
- Vinyl Siding
- Foundation: Concrete Perimeter
- Roof: Architectural Shingle,Pitched,Shingle
Condition
- Excellent
- New construction: No
- Year built: 2003
Details
- Builder name: Macintosh Builders, Inc.
Utilities & green energy
- Electric: 200+ Amp Service, Circuit Breakers
- Sewer: Public Sewer
- Water: Public
- Utilities for property: Cable Connected, Propane, Underground Utilities
Community & HOA
Community
- Subdivision: Brooke Run
HOA
- Has HOA: No
Location
- Region: Pennsburg
- Municipality: UPPER HANOVER TWP
Financial & listing details
- Price per square foot: $164/sqft
- Tax assessed value: $251,550
- Annual tax amount: $8,033
- Date on market: 8/2/2023
- Listing agreement: Exclusive Right To Sell
- Listing terms: Cash,Conventional,FHA,VA Loan
- Exclusions: Washer, Dryer, Kitchen Refrigerator, Garage Refrigerator, Basement Freezer, Basement Refrigerator, Basement Beer Cooler, Basement Stadium Seats.
- Ownership: Fee Simple
Price history
| Date | Event | Price |
|---|---|---|
| 10/31/2023 | Sold | $659,900$164/sqft |
Source:  Bright MLS #PAMC2077614 Report a problem Bright MLS #PAMC2077614 Report a problem | ||
| 8/17/2023 | Pending sale | $659,900$164/sqft |
Source: Bright MLS #PAMC2077614 Report a problem | ||
| 8/2/2023 | Listed for sale | $659,900+109.5%$164/sqft |
Source: Bright MLS #PAMC2077614 Report a problem | ||
| 10/31/2003 | Sold | $315,000$78/sqft |
Source: Public Record Report a problem | ||
Public tax history
| Year | Property taxes | Tax assessment |
|---|---|---|
| 2025 | $8,669 +4.5% | $251,550 |
| 2024 | $8,294 | $251,550 |
| 2023 | $8,294 +4.7% | $251,550 |
| 2022 | $7,923 +2.6% | $251,550 |
| 2021 | $7,723 +0.6% | $251,550 |
| 2020 | $7,679 +2.3% | $251,550 |
| 2019 | $7,506 +0.6% | $251,550 |
| 2018 | $7,458 +3.9% | $251,550 |
| 2017 | $7,181 +2.1% | $251,550 |
| 2016 | $7,036 +3.8% | $251,550 |
| 2015 | $6,777 +1.5% | $251,550 |
| 2014 | $6,680 | $251,550 |
| 2013 | $6,680 | $251,550 |
| 2012 | $6,680 +1.8% | $251,550 |
| 2011 | $6,565 +0.7% | $251,550 |
| 2010 | $6,517 +4% | $251,550 |
| 2009 | $6,264 +6.1% | $251,550 |
| 2008 | $5,906 +2.8% | -- |
| 2007 | $5,747 +4.1% | -- |
| 2006 | $5,521 +2.8% | -- |
| 2005 | $5,370 +3% | -- |
| 2004 | $5,213 +4772% | -- |
| 2003 | $107 +1.9% | -- |
| 2002 | $105 | -- |
Find assessor info on the county website
Neighborhood: 18073
Nearby homes
- $606,6005 bd3 ba2.9k sqft3018 Grace Ln, Pennsburg, PA 18073Off Market
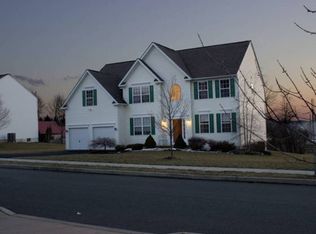
- $590,8004 bd2 ba2.6k sqft2554 Brooke Rd, Pennsburg, PA 18073Off Market
- $604,5004 bd2 ba2.7k sqft3014 Grace Ln, Pennsburg, PA 18073Off Market
- $606,7004 bd2 ba3k sqft3020 Grace Ln, Pennsburg, PA 18073Off Market
- $628,8004 bd2 ba3.3k sqft1019 Andrews Ln, Pennsburg, PA 18073Off Market
- $664,0004 bd2 ba3.1k sqft3015 Grace Ln, Pennsburg, PA 18073Off Market
- $590,2004 bd2 ba2.9k sqft3017 Grace Ln, Pennsburg, PA 18073Off Market
- $599,9004 bd3 ba2.7k sqft2552 Brooke Rd, Pennsburg, PA 18073Sold
Nearby schools
GreatSchools rating
- 9/10Marlborough El SchoolGrades: K-3Distance: 3.9 mi
- 9/10Upper Perkiomen Middle SchoolGrades: 6-8Distance: 1.7 mi
- 7/10Upper Perkiomen High SchoolGrades: 9-12Distance: 1.7 mi
Schools provided by the listing agent
- High: Upper Perkiomen
- District: Upper Perkiomen
Source: Bright MLS. This data may not be complete. We recommend contacting the local school district to confirm school assignments for this home.
Get a cash offer in 3 minutes
Find out how much your home could sell for in as little as 3 minutes with a no-obligation cash offer.
Estimated market value
$746,100
Get a cash offer in 3 minutes
Find out how much your home could sell for in as little as 3 minutes with a no-obligation cash offer.
Estimated market value
$746,100
- Pennsylvania
- Montgomery County
- Pennsburg
- 18073
- 3016 Grace Ln
