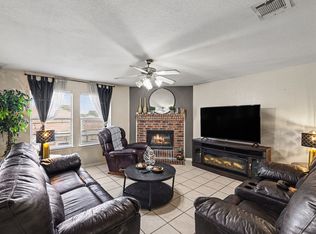
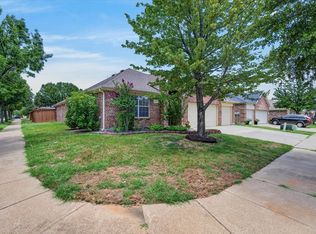
Welcome home to this warm and inviting 4-bedroom, 2-bath residence offering approximately 1,600 square feet of comfortable living space. Featuring a classic brick exterior, this home combines timeless curb appeal with a welcoming atmosphere from the moment you arrive. Inside, you’ll find a spacious and functional layout designed for everyday living, entertaining, and relaxation. The generous bedrooms provide plenty of space for family, guests, or a home office, while the open living areas create a comfortable flow throughout the home. With its charming exterior, practical floor plan, and cozy feel, this property is ready to be enjoyed and called home.
Under contract
$260,000
3016 Graystone Ct, Seagoville, TX 75159
4beds
1,600sqft
Single Family Residence
Built in 2014
6,599 Square Feet Lot
$257,600 Zestimate®
$163/sqft
$28/mo HOA
What's special
Generous bedroomsPractical floor planClassic brick exteriorCharming exteriorTimeless curb appealSpacious and functional layoutCozy feel
- 18 days |
- 724 |
- 28 |
Likely to sell faster than
Zillow last checked:
Listing updated:
Listed by:
Keelan Ellis 0792669 214-396-3888,
Spirit Real Estate 214-396-3888
Source: NTREIS,MLS#: 21308182
Facts & features
Interior
Bedrooms & bathrooms
- Bedrooms: 4
- Bathrooms: 2
- Full bathrooms: 2
Primary bedroom
- Features: Built-in Features
- Level: First
- Dimensions: 10 x 10
Heating
- Central
Cooling
- Central Air, Ceiling Fan(s), ENERGY STAR Qualified Equipment
Appliances
- Included: Dishwasher, Electric Range, Disposal, Ice Maker, Microwave, Refrigerator
Features
- Eat-in Kitchen, Walk-In Closet(s)
- Has basement: No
- Has fireplace: No
Interior area
- Total interior livable area: 1,600 sqft
Video & virtual tour
Property
Parking
- Total spaces: 2
- Parking features: Garage, Garage Door Opener
- Attached garage spaces: 2
Accessibility
- Accessibility features: ADA Compliant
Features
- Levels: One
- Stories: 1
- Pool features: None
Lot
- Size: 6,599 Square Feet
Details
- Parcel number: 500195200B0190000
Construction
Type & style
- Home type: SingleFamily
- Architectural style: Traditional,Detached
- Property subtype: Single Family Residence
Materials
- Brick
- Foundation: Slab
- Roof: Asphalt
Condition
- Year built: 2014
Utilities & green energy
- Sewer: Public Sewer
- Utilities for property: Cable Available, Sewer Available
Community & HOA
Community
- Security: Security System, Carbon Monoxide Detector(s), Smoke Detector(s)
- Subdivision: Highland Meadow Ph I
HOA
- Has HOA: Yes
- Services included: All Facilities
- HOA fee: $28 monthly
- HOA name: Spectrum Assosiation Management
- HOA phone: 972-992-3444
Location
- Region: Seagoville
Financial & listing details
- Price per square foot: $163/sqft
- Tax assessed value: $265,340
- Annual tax amount: $4,125
- Date on market: 7/3/2026
- Cumulative days on market: 32 days
Estimated market value
$257,600
$245,000 - $270,000
$2,015/mo
Price history
| Date | Event | Price |
|---|---|---|
| 7/15/2026 | Contingent | $260,000$163/sqft |
Source: NTREIS #21308182 Report a problem | ||
| 7/3/2026 | Listed for sale | $260,000$163/sqft |
Source: NTREIS #21308182 Report a problem | ||
Public tax history
| Year | Property taxes | Tax assessment |
|---|---|---|
| 2025 | $4,125 +2.7% | $265,340 +12.3% |
| 2024 | $4,015 +55.7% | $236,330 |
| 2023 | $2,579 -18.1% | $236,330 |
| 2022 | $3,149 +12% | $236,330 +18.2% |
| 2021 | $2,811 +10.4% | $200,000 +12.2% |
| 2020 | $2,546 -0.5% | $178,220 |
| 2019 | $2,558 +9.7% | $178,220 +7% |
| 2018 | $2,332 -51% | $166,560 |
| 2017 | $4,765 +18.6% | $166,560 +18.5% |
| 2016 | $4,017 +1180.8% | $140,530 |
| 2015 | $314 | $140,530 +1149.2% |
| 2014 | $314 | $11,250 |
| 2013 | -- | -- |
| 2012 | -- | -- |
| 2011 | -- | -- |
| 2010 | -- | -- |
| 2009 | -- | -- |
| 2008 | -- | -- |
| 2007 | -- | -- |
Find assessor info on the county website
Monthly payment
Est. payment
Payment breakdown
Explore the cost of this home by adjusting the details. Changes won't be saved.Climate risks
Neighborhood: 75159
Nearby schools
GreatSchools rating
- 7/10Cross Elementary SchoolGrades: PK-5Distance: 0.1 mi
- 4/10Dr Don Woolley Middle SchoolGrades: 6-8Distance: 2.3 mi
- 3/10Horn High SchoolGrades: 9-12Distance: 2.6 mi
Schools provided by the listing agent
- Elementary: Cross
- Middle: Agnew
- High: Mesquite
- District: Mesquite ISD
Source: NTREIS. This data may not be complete. We recommend contacting the local school district to confirm school assignments for this home.
- $279,4004 bd2 ba2.1k sqft3014 Graystone Ct, Seagoville, TX 75159Off Market
- $258,9004 bd2 ba1.7k sqft3018 Graystone Ct, Seagoville, TX 75159Off Market

- $307,1004 bd2 ba2.6k sqft3012 Graystone Ct, Seagoville, TX 75159Off Market
- $313,1004 bd2 ba3.1k sqft3020 Graystone Ct, Seagoville, TX 75159Off Market
- $265,5003 bd2 ba1.7k sqft3017 Graystone Ct, Seagoville, TX 75159Off Market
- $328,1004 bd2 ba3k sqft3015 Graystone Ct, Seagoville, TX 75159Off Market
- $273,3003 bd2 ba1.9k sqft3019 Graystone Ct, Seagoville, TX 75159Off Market
- $279,7003 bd2 ba1.8k sqft3013 Graystone Ct, Seagoville, TX 75159Off Market
A local agent can set up tours, give advice and negotiate with sellers.
Similar homes
- $239,9504 bd2 ba1.7k sqft14201 Bridgeview Ln, Dallas, TX 75253For Sale
 MLS ID #21334452, Terrance Connors. NTREIS
 - $274,0003 bd2 ba1.3k sqft535 Jean Dr, Seagoville, TX 75159For Sale
 MLS ID #21250800, Patrice Tague. NTREIS
 - $270,0004 bd2 ba1.8k sqft3608 Dove Ln, Mesquite, TX 75181For Sale
 MLS ID #21301380, Sandi Tijerina. NTREIS
 - $274,0004 bd2 ba2.1k sqft4034 Heavenly Way, Heartland, TX 75126For Sale
 MLS ID #21314471, Chris Parker. NTREIS
 - $225,0003 bd2 ba1k sqft506 Thomas Trl, Seagoville, TX 75159For SaleMLS ID #21204750, Justin Guest. NTREIS
- $230,0004 bd2 ba1.6k sqft13219 Alsatian Ct, Dallas, TX 75253For SaleMLS ID #21326793, Bryan Lynch. NTREIS
- $270,0004 bd2 ba1.8k sqft119 Robin Ln, Forney, TX 75126For SaleMLS ID #21313629, Jeannie Lockyer. NTREIS
- $255,5003 bd2 ba1.4k sqft2020 Creek Royal Dr, Mesquite, TX 75181For SaleMLS ID #21309836, Roslyn Broach. NTREIS
- $269,9004 bd2 ba1.6k sqft1420 Arabella Ave, Forney, TX 75126For SaleMLS ID #21243919, Fatima Romo. NTREIS
- $275,0004 bd2 ba1.6k sqft2302 San Marcos Dr, Forney, TX 75126For SaleMLS ID #21329802, Emmanuel AKINLUSI. NTREIS
- $275,0003 bd2 ba1.8k sqft14089 Pioneer Bluffs Rd, Balch Springs, TX 75181For SaleMLS ID #21251933, Casandra Trammell-Watkins. NTREIS
- $315,0004 bd2 ba2k sqft2501 Saddlehorn Dr, Mesquite, TX 75181For SaleMLS ID #21304775, Jose De La Fuente. NTREIS
- $269,9993 bd2 ba1.5k sqft2017 Spring Mills Rd, Mesquite, TX 75181For SaleMLS ID #42144803, Cedric Jefferson, Monument Realty. HAR
- $299,9993 bd2 ba1.6k sqft3604 Bluejay Blvd, Mesquite, TX 75181For SaleMLS ID #21318017, Carranza Wade. NTREIS
- $235,0003 bd2 ba1.4k sqft2012 Victorian Dr, Heartland, TX 75126For SaleMLS ID #21308011, Starling Oliver. NTREIS
- $275,0003 bd2 ba1.3k sqft4415 Haverhill Ln, Sachse, TX 75048For SaleMLS ID #21155854, Levi Harris. NTREIS
- $270,0004 bd2 ba2k sqft2107 Thistle Ln, Forney, TX 75126For SaleMLS ID #21285336, Ann Krug. NTREIS
- $240,0003 bd2 ba1.9k sqft1028 Kimbro Dr, Forney, TX 75126For SaleMLS ID #21330113, Daniel Cline. NTREIS
- $274,9993 bd2 ba1.5k sqft308 Long Prairie Dr, Forney, TX 75126For SaleMLS ID #21276681, Brenda Hernandez. NTREIS
- $245,0003 bd2 ba1.5k sqft2425 Russell St, Crandall, TX 75114For SaleMLS ID #21281628, Rebekah Johnson. NTREIS
