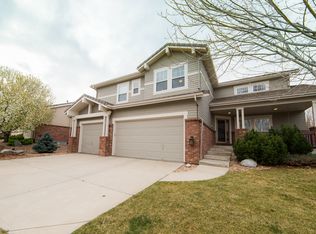
Sophisticated one-level living in Highlands Ranch Golf Club, one of south metro Denver’s premier golf club communities. Elegant entry with formal dining, spacious great room with vaulted ceiling, gas-log fireplace, hardwood floors and beautiful windows allowing for lots of natural light. Gourmet kitchen with 42 inch custom Cherry cabinets, an island and a sunny breakfast nook opening to a covered patio overlooking a beautifully landscaped yard. Spacious primary bedroom retreat with two closets and generously sized 5-piece bathroom. A large secondary bedroom, second full bathroom, and a den/office complete the main floor. The three-car garage and large unfinished basement provide plenty of room for storage, and/or adding finished living space. Newer furnace, A/C and hot water heater.
Highlands Ranch Golf Club is an ideal location close to shopping, dining, entertainment, two newer UC Health hospitals, and accessible to the Highline Canal trail. Highlands Ranch residents have access to four recreation centers that offer pools, tennis, pickle ball and a full range of youth and adult fitness and sport activities. Easy access to C470, Santa Fe and the Mineral Light Rail Station.
Sold for $910,000
$910,000
3016 Greensborough Drive, Highlands Ranch, CO 80129
2beds
3,755sqft
Single Family Residence
Built in 2001
9,583 Square Feet Lot
$900,900 Zestimate®
$242/sqft
$3,311 Estimated rent
Home value
$900,900
$856,000 - $946,000
$3,311/mo
Zestimate® history
Owner options
List your home for rent
$3,311/mo
Rent Zestimate®
Find your next renter with Zillow Rental Manager. Plus, with online applications, you can quickly screen prospective tenants – for free.
$3,311/mo
Rent Zestimate®
Refinance and save
$4,485/mo
Est. payment
Refinancing to a lower rate could help reduce your monthly payments and save thousands over the life of the loan.
$4,485/mo
Est. payment
Explore your selling options
Work with a Zillow partner agent
Leverage their expertise and Zillow's premium Showcase listings to get your home seen by more buyers.
Get startedList with your own agent
Get your home in front of millions of buyers by listing it on Zillow.
Learn how to do itSell it yourself
Take full control of how buyers see your home on Zillow by listing For Sale by Owner (FSBO).
List your homeWhat's special
Zillow last checked:
Listing updated:
Listed by:
Candace Pellinen 303-941-8789 CANDACEPELLINEN@GMAIL.COM,
Coldwell Banker Realty 24
Bought with:
Heidi Thomas, 100008484
Colorado Home Realty
Source: REcolorado as distributed by MLS GRID,MLS#: 8976117
Facts & features
Interior
Bedrooms & bathrooms
- Bedrooms: 2
- Bathrooms: 2
- Full bathrooms: 2
- Main level bathrooms: 2
- Main level bedrooms: 2
Primary bedroom
- Description: Spacious With Two Closets
- Level: Main
Bedroom
- Description: Spacious With A Window Seat
- Level: Main
Primary bathroom
- Description: Primary Bathroom With Euro Glass Shower W/Seat
- Level: Main
Bathroom
- Description: Guest/Secondary Full Bathroom
- Level: Main
Bonus room
- Description: Sunny Breakfast Nook Off Kitchen W/Door To Covered Patio
- Level: Main
Den
- Description: Study Or Home Office
- Level: Main
Dining room
- Description: Formal Dining Room With Beautiful Windows
- Level: Main
Great room
- Description: Beautiful, Open Great Room Wi/Vaulted Ceiling And Gas Log Fireplace
- Level: Main
Kitchen
- Description: Custom Cherry Cabinets, Island And Granite
- Level: Main
Laundry
- Description: Built-In Shelving; Washer And Dryer Included
- Level: Main
Utility room
- Description: Mechanicals In Large Open Basement; Newer Furnace, Hot Water Heater And A/C
- Level: Basement
Heating
- Forced Air
Cooling
- Central Air
Appliances
- Included: Convection Oven, Cooktop, Dishwasher, Disposal, Double Oven, Dryer, Gas Water Heater, Microwave, Refrigerator, Self Cleaning Oven, Washer
Features
- Five Piece Bath, Granite Counters, High Ceilings, Kitchen Island, Open Floorplan, Primary Suite, Smoke Free, Vaulted Ceiling(s), Walk-In Closet(s)
- Flooring: Carpet, Tile, Wood
- Windows: Double Pane Windows
- Basement: Daylight,Partial,Unfinished
- Number of fireplaces: 1
- Fireplace features: Gas Log, Great Room
Interior area
- Total structure area: 3,755
- Total interior livable area: 3,755 sqft
- Finished area above ground: 2,293
- Finished area below ground: 0
Property
Parking
- Total spaces: 3
- Parking features: Garage - Attached
- Attached garage spaces: 3
Features
- Levels: One
- Stories: 1
- Patio & porch: Covered, Front Porch, Patio
- Exterior features: Gas Grill, Private Yard
- Fencing: Full
Lot
- Size: 9,583 sqft
- Features: Landscaped, Sprinklers In Front, Sprinklers In Rear
Details
- Parcel number: R0415190
- Zoning: PDU
- Special conditions: Standard
Construction
Type & style
- Home type: SingleFamily
- Architectural style: Traditional
- Property subtype: Single Family Residence
Materials
- Brick, Frame, Wood Siding
- Roof: Concrete
Condition
- Year built: 2001
Details
- Builder name: Sanford Homes
Utilities & green energy
- Sewer: Public Sewer
- Water: Public
Community & neighborhood
Security
- Security features: Smoke Detector(s)
Location
- Region: Highlands Ranch
- Subdivision: Highlands Ranch Golf Club
HOA & financial
HOA
- Has HOA: Yes
- HOA fee: $168 quarterly
- Amenities included: Clubhouse, Fitness Center, Pool, Spa/Hot Tub, Tennis Court(s)
- Services included: Maintenance Grounds
- Association name: Highlands Ranch Community Assocation
- Association phone: 303-791-8958
- Second HOA fee: $271 semi-annually
- Second association name: HOA AT HIGHLANDS RANCH GOLF CLUB, INC.
- Second association phone: 303-471-8832
Other
Other facts
- Listing terms: Cash,Conventional,Other
- Ownership: Individual
Price history
| Date | Event | Price |
|---|---|---|
| 2/14/2025 | Sold | $910,000+4%$242/sqft |
Source:  REcolorado as distributed by MLS GRID #8976117 Report a problem REcolorado as distributed by MLS GRID #8976117 Report a problem | ||
| 1/26/2025 | Pending sale | $875,000$233/sqft |
Source: REcolorado as distributed by MLS GRID #8976117 Report a problem | ||
| 1/24/2025 | Listed for sale | $875,000+54.9%$233/sqft |
Source: REcolorado as distributed by MLS GRID #8976117 Report a problem | ||
| 1/27/2017 | Sold | $565,000$150/sqft |
Source: Public Record Report a problem | ||
| 12/11/2016 | Pending sale | $565,000$150/sqft |
Source: Coldwell Banker Residential Brokerage - Southeast Metro at DTC #8295997 Report a problem | ||
| 12/9/2016 | Listed for sale | $565,000$150/sqft |
Source: Coldwell Banker Residential Brokerage - Southeast Metro at DTC #8295997 Report a problem | ||
Public tax history
| Year | Property taxes | Tax assessment |
|---|---|---|
| 2025 | $5,479 +0.2% | $53,990 -12.7% |
| 2024 | $5,469 +25.2% | $61,810 -1% |
| 2023 | $4,368 -3.8% | $62,410 +30.5% |
| 2022 | $4,543 | $47,810 -2.8% |
| 2021 | -- | $49,180 +10.6% |
| 2020 | $4,123 +6.4% | $44,460 |
| 2019 | $3,876 0% | $44,460 +8.4% |
| 2018 | $3,876 +33.2% | $41,010 |
| 2017 | $2,909 -19.6% | $41,010 +1.5% |
| 2016 | $3,617 +149.1% | $40,390 |
| 2015 | $1,452 +6.8% | $40,390 +12.1% |
| 2014 | $1,360 | $36,020 |
| 2013 | -- | $36,020 +1% |
| 2012 | -- | $35,680 |
| 2011 | -- | $35,680 -5.3% |
| 2010 | -- | $37,670 +5.1% |
| 2009 | $1,717 | $35,850 |
| 2008 | -- | $35,850 +3.8% |
| 2007 | -- | $34,530 |
| 2006 | $3,304 +14.7% | $34,530 +14.7% |
| 2004 | $2,881 -33.6% | $30,110 -3.4% |
| 2003 | $4,336 | $31,160 +44.2% |
| 2002 | -- | $21,609 +298.7% |
| 2001 | $536 +63.1% | $5,420 +67% |
| 2000 | $329 | $3,245 |
Find assessor info on the county website
Neighborhood: 80129

Nearby schools
GreatSchools rating
- 8/10Northridge Elementary SchoolGrades: PK-6Distance: 2.3 mi
- 5/10Mountain Ridge Middle SchoolGrades: 7-8Distance: 3.6 mi
- 9/10Mountain Vista High SchoolGrades: 9-12Distance: 4 mi
Schools provided by the listing agent
- Elementary: Northridge
- Middle: Mountain Ridge
- High: Mountain Vista
- District: Douglas RE-1
Source: REcolorado as distributed by MLS GRID. This data may not be complete. We recommend contacting the local school district to confirm school assignments for this home.
Get a cash offer in 3 minutes
Find out how much your home could sell for in as little as 3 minutes with a no-obligation cash offer.
Estimated market value
$900,900
Get a cash offer in 3 minutes
Find out how much your home could sell for in as little as 3 minutes with a no-obligation cash offer.
Estimated market value
$900,900
- Colorado
- Douglas County
- Highlands Ranch
- 80129
- 3016 Greensborough Drive
Nearby cities
Nearby zip codes
Other Highlands Ranch Topics
