Welcome to 3016 Hargill Drive, a truly one-of-a-kind home where thoughtful design, high-end finishes, and meticulous renovations come together in the heart of Orlando’s vibrant Hourglass District. Every inch of this property has been intentionally transformed with style, quality, and lifestyle in mind creating a home that is as beautiful as it is functional. Step inside to discover a warm, curated space that feels like it belongs in the pages of a design magazine. Refinished original oak hardwood flooring runs throughout, preserving the home’s historic charm while providing durable, elegant surfaces that elevate the entire space. The heart of the home is the stunning chef’s kitchen, featuring custom sand shaker cabinetry with deep base drawers, Calacatta Storm White quartz countertops, a handmade Zellige tile backsplash, and top-of-the-line appliances - including a stainless steel LG refrigerator, range, dishwasher, and laundry tower, plus a Bosch drawer microwave and downdraft exhaust. Sophisticated lighting choices like West Elm fixtures and under-cabinet motion-sensor accents add the perfect finishing touch. The bathroom has been completely reimagined with floor-to-ceiling tile, sleek Kohler and Moen fixtures, and thoughtful additions like toe-kick lighting for a hotel-style experience at home. Every detail has been considered, from all-new interior and exterior doors, baseboards, and trim, to dimmable LED recessed lighting and stylish Hunter ceiling fans throughout. Behind the walls, the upgrades are just as impressive. The home has been fully rewired and repiped, with updated ductwork, new insulation, and all-new energy-efficient windows. Even the crawlspace has been professionally encapsulated, ensuring long-term structural integrity and improved air quality. A newer roof (2021), updated drywall, fresh paint inside and out, and smart home features including Google Nest thermostat and security cameras add comfort and peace of mind. Out back, the home sits on nearly a quarter-acre of beautifully landscaped space, with mature trees and fully fenced, ready for you to enjoy. A generously sized patio creates the perfect setting for entertaining or dining al fresco, surrounded by lush greenery, granite rock borders, and new sod. There’s plenty of room to add a pool, home addition, or garden studio - the possibilities are endless. A detached shed offers even more potential: perfect for storage, or easily converted into a home office, fitness room, or creative workspace. A freshly painted one-car garage with a new opener completes the picture. Located on a quiet, tree-lined street just steps from the local favorites of the Hourglass District, this home offers the best of both worlds - the feel of a peaceful retreat with the walkability of a connected lifestyle. Zoned for Lake Como K-8 and Boone High School, and with no HOA, this is a rare opportunity to own a beautiful home that has been renovated with precision in a prime location. To see the full scope of upgrades, please request the complete feature sheet. Homes like this don’t come around often. Call today for your private showing!
Sold for $499,000
$499,000
3016 HARGILL DRIVE, ORLANDO, FL 32806
3beds
1,103sqft
Single Family Residence
Built in 1954
9,366 Square Feet Lot
$499,400 Zestimate®
$452/sqft
$2,077 Estimated rent
Home value
$499,400
$454,000 - $549,000
$2,077/mo
Zestimate® history
Owner options
List your home for rent
$2,077/mo
Rent Zestimate®
Find your next renter with Zillow Rental Manager. Plus, with online applications, you can quickly screen prospective tenants – for free.
$2,077/mo
Rent Zestimate®
Refinance and save
$3,622/mo
Est. payment
Refinancing to a lower rate could help reduce your monthly payments and save thousands over the life of the loan.
$3,622/mo
Est. payment
Explore your selling options
Work with a Zillow partner agent
Leverage their expertise and Zillow's premium Showcase listings to get your home seen by more buyers.
Get startedList with your own agent
Get your home in front of millions of buyers by listing it on Zillow.
Learn how to do itSell it yourself
Take full control of how buyers see your home on Zillow by listing For Sale by Owner (FSBO).
List your homeWhat's special
Sophisticated lighting choicesFloor-to-ceiling tileTop-of-the-line appliancesStylish hunter ceiling fansGenerously sized patioCustom sand shaker cabinetryHandmade zellige tile backsplash
Zillow last checked:
Listing updated:
Listed by:
Lindsey Hudson 865-712-8452,
REAL BROKER, LLC 855-450-0442
Bought with:
McKenna Crager, 3517198
LEERDAM PROPERTIES INC.
Source: Stellar MLS,MLS#: O6333988 Originating MLS: Orlando Regional
Originating MLS: Orlando Regional
Facts & features
Interior
Bedrooms & bathrooms
- Bedrooms: 3
- Bathrooms: 1
- Full bathrooms: 1
Rooms
- Room types: Den/Library/Office, Family Room
Primary bedroom
- Features: Ceiling Fan(s), Storage Closet
- Level: First
- Area: 136.5 Square Feet
- Dimensions: 13x10.5
Bedroom 2
- Features: Ceiling Fan(s), Storage Closet
- Level: First
- Area: 110.25 Square Feet
- Dimensions: 10.5x10.5
Bedroom 3
- Features: Ceiling Fan(s), Storage Closet
- Level: First
- Area: 125 Square Feet
- Dimensions: 10x12.5
Kitchen
- Features: Kitchen Island, Stone Counters
- Level: First
- Area: 126.5 Square Feet
- Dimensions: 11.5x11
Living room
- Features: Ceiling Fan(s)
- Level: First
- Area: 140.25 Square Feet
- Dimensions: 11x12.75
Office
- Features: Ceiling Fan(s)
- Level: First
- Area: 123.25 Square Feet
- Dimensions: 8.5x14.5
Heating
- Central, Electric
Cooling
- Central Air
Appliances
- Included: Dishwasher, Disposal, Dryer, Microwave, Range, Refrigerator, Washer
- Laundry: In Garage
Features
- Ceiling Fan(s), Kitchen/Family Room Combo, Living Room/Dining Room Combo, Open Floorplan, Primary Bedroom Main Floor, Solid Wood Cabinets, Stone Counters, Thermostat
- Flooring: Tile, Hardwood
- Doors: Sliding Doors
- Windows: Blinds, Double Pane Windows
- Has fireplace: No
Interior area
- Total structure area: 1,103
- Total interior livable area: 1,103 sqft
Property
Parking
- Total spaces: 1
- Parking features: Garage - Attached
- Attached garage spaces: 1
- Details: Garage Dimensions: 11x21
Features
- Levels: One
- Stories: 1
- Patio & porch: Patio, Rear Porch
- Exterior features: Irrigation System, Private Mailbox, Rain Gutters, Sprinkler Metered, Storage
- Fencing: Fenced,Vinyl
- Has view: Yes
- View description: Trees/Woods
Lot
- Size: 9,366 Square Feet
- Features: City Lot, Landscaped, Level, Private, Sidewalk
- Residential vegetation: Mature Landscaping, Oak Trees, Trees/Landscaped
Details
- Additional structures: Shed(s), Storage
- Parcel number: 312230025202130
- Zoning: R-1A
- Special conditions: None
Construction
Type & style
- Home type: SingleFamily
- Architectural style: Florida,Ranch,Traditional
- Property subtype: Single Family Residence
- Attached to another structure: Yes
Materials
- Block, Brick
- Foundation: Crawlspace, Slab
- Roof: Shingle
Condition
- Completed
- New construction: No
- Year built: 1954
Utilities & green energy
- Sewer: Public Sewer
- Water: Public
- Utilities for property: Cable Available, Electricity Connected, Sprinkler Meter, Water Connected
Community & HOA
Community
- Security: Security Lights
- Pet fee: $0 monthly
- Subdivision: ARDMORE MANOR
HOA
- Has HOA: No
Location
- Region: Orlando
Financial & listing details
- Price per square foot: $452/sqft
- Tax assessed value: $327,185
- Annual tax amount: $5,374
- Date on market: 8/7/2025
- Cumulative days on market: 1 day
- Listing terms: Cash,Conventional,FHA,VA Loan
- Ownership: Fee Simple
- Total actual rent: 0
- Electric utility on property: Yes
- Road surface type: Paved
Price history
| Date | Event | Price |
|---|---|---|
| 9/10/2025 | Sold | $499,000$452/sqft |
Source:  Stellar MLS #O6333988 Report a problem Stellar MLS #O6333988 Report a problem | ||
| 8/8/2025 | Pending sale | $499,000$452/sqft |
Source: Stellar MLS #O6333988 Report a problem | ||
| 8/7/2025 | Listed for sale | $499,000+46.8%$452/sqft |
Source: Stellar MLS #O6333988 Report a problem | ||
| 2/23/2023 | Sold | $340,000+1.5%$308/sqft |
Source: Public Record Report a problem | ||
| 2/6/2023 | Pending sale | $335,000$304/sqft |
Source: Stellar MLS #O6086747 Report a problem | ||
| 2/2/2023 | Listed for sale | $335,000$304/sqft |
Source: Stellar MLS #O6086747 Report a problem | ||
Public tax history
| Year | Property taxes | Tax assessment |
|---|---|---|
| 2024 | $5,375 -1% | $327,185 +16.2% |
| 2023 | $5,432 +11.1% | $281,677 +10% |
| 2022 | $4,888 +8.1% | $256,070 +10% |
| 2021 | $4,522 +11% | $232,791 +10% |
| 2020 | $4,074 +7.2% | $211,628 +10% |
| 2019 | $3,801 +9% | $192,389 +10% |
| 2018 | $3,486 | $174,899 +10% |
| 2017 | $3,486 +9.4% | $158,999 +6.3% |
| 2016 | $3,188 +5% | $149,602 +7.6% |
| 2015 | $3,036 +16.6% | $139,021 +14.1% |
| 2014 | $2,603 +10.1% | $121,870 +4.7% |
| 2013 | $2,364 -0.1% | $116,399 +0.5% |
| 2012 | $2,367 +184.9% | $115,823 -5.7% |
| 2011 | $831 +4.9% | $122,887 +3.6% |
| 2010 | $792 | $118,608 -12.8% |
| 2009 | -- | $136,011 -18.8% |
| 2008 | $741 -17.1% | $167,569 -15.9% |
| 2007 | $894 -3.2% | $199,329 +1.5% |
| 2006 | $924 +1.4% | $196,475 +48% |
| 2005 | $911 +7.6% | $132,725 +14.1% |
| 2004 | $846 +3.5% | $116,275 +0.9% |
| 2003 | $818 +3.7% | $115,214 +17.9% |
| 2002 | $789 -0.1% | $97,703 +5.6% |
| 2001 | $789 +2.3% | $92,494 +17% |
| 2000 | $772 | $79,033 |
Find assessor info on the county website
Neighborhood: Lake Como
Nearby homes
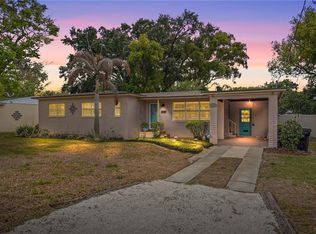
- $400,0003 bd2 ba1k sqft3100 Hargill Dr, Orlando, FL 32806Sold
- $377,2002 bd1 ba999 sqft3010 Hargill Dr, Orlando, FL 32806Off Market
- $444,9003 bd2 ba1.3k sqft3006 Hargill Dr, Orlando, FL 32806Off Market
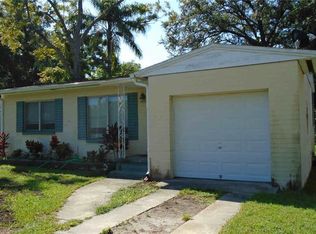
- $317,6002 bd1 ba874 sqft3106 Hargill Dr, Orlando, FL 32806Off Market
- $445,6003 bd2 ba1.2k sqft3101 Nancy St, Orlando, FL 32806Off Market
- $449,7003 bd2 ba1.4k sqft3021 Nancy St, Orlando, FL 32806Off Market
- $434,5003 bd2 ba1.1k sqft3015 Hargill Dr, Orlando, FL 32806Off Market
- $439,5003 bd2 ba1.4k sqft3101 Hargill Dr, Orlando, FL 32806Off Market
Nearby schools
GreatSchools rating
- 7/10Lake Como Elementary SchoolGrades: PK-8Distance: 0.4 mi
- 6/10William R Boone High SchoolGrades: 9-12Distance: 1.4 mi
Schools provided by the listing agent
- Elementary: Lake Como Elem
- Middle: Lake Como School K-8
- High: Boone High
Source: Stellar MLS. This data may not be complete. We recommend contacting the local school district to confirm school assignments for this home.
Get a cash offer in 3 minutes
Find out how much your home could sell for in as little as 3 minutes with a no-obligation cash offer.
Estimated market value
$499,400
Get a cash offer in 3 minutes
Find out how much your home could sell for in as little as 3 minutes with a no-obligation cash offer.
Estimated market value
$499,400
- Florida
- Orange County
- Orlando
- 32806
- Lake Como
- 3016 HARGILL DRIVE
Nearby cities
Nearby neighborhoods
Nearby zip codes
Other Orlando Topics
