**MULTIPLE OFFERS RECEIVED. BEST & HIGHEST DUE BY SUNDAY 1/21 @ 7PM** Newly remodeled contemporary home with cabin flare just minutes from Downtown Nashville, 100 Oaks & Geodis Park. High ceilings allow for abundant lighting to flow through expansive living spaces. Updated kitchen w/ stainless steel appliances, dual primary suites, 4 full bathrooms and large laundry room are all outfitted with beautiful wood trim and hand-picked tile & finishes. Enjoy the great outdoors from the 2nd floor deck or newly added screened-in back porch. Equally as impressive, the oversized partially fenced-in lot provides tons of parking w/ large covered carport prewired for EV charging station & 2-car apron in the front for guests. MOTIVATED SELLER! Incentives being offered though preferred lender.
Closed
$549,000
3016 Harlin Dr, Nashville, TN 37211
4beds
2,100sqft
Single Family Residence, Residential
Built in 1947
0.31 Acres Lot
$602,500 Zestimate®
$261/sqft
$3,278 Estimated rent
Home value
$602,500
$548,000 - $669,000
$3,278/mo
Zestimate® history
Owner options
List your home for rent
$3,278/mo
Rent Zestimate®
Find your next renter with Zillow Rental Manager. Plus, with online applications, you can quickly screen prospective tenants – for free.
$3,278/mo
Rent Zestimate®
Refinance and save
$3,247/mo
Est. payment
Refinancing to a lower rate could help reduce your monthly payments and save thousands over the life of the loan.
$3,247/mo
Est. payment
Explore your selling options
Work with a Zillow partner agent
Leverage their expertise and Zillow's premium Showcase listings to get your home seen by more buyers.
Get startedList with your own agent
Get your home in front of millions of buyers by listing it on Zillow.
Learn how to do itSell it yourself
Take full control of how buyers see your home on Zillow by listing For Sale by Owner (FSBO).
List your homeWhat's special
Minutes from downtown nashvilleLarge covered carportBeautiful wood trimTons of parkingLarge laundry roomDual primary suitesEv charging station
Zillow last checked:
Listing updated:
Listed by:
Martha Montiel-Lewis 931-338-0082,
Compass RE
Bought with:
Flor Melgar, Managing Broker, Realtor®, 278286
Mi Casa Realty
Source: RealTracs MLS as distributed by MLS GRID,MLS#: 2586723
Facts & features
Interior
Bedrooms & bathrooms
- Bedrooms: 4
- Bathrooms: 4
- Full bathrooms: 4
- Main level bedrooms: 3
Bonus room
- Features: Second Floor
- Level: Second Floor
- Area: 224 Square Feet
- Dimensions: 16x14
Kitchen
- Area: 96 Square Feet
- Dimensions: 12x8
Living room
- Area: 225 Square Feet
- Dimensions: 15x15
Heating
- Central, Electric
Cooling
- Central Air, Electric
Appliances
- Included: Electric Oven, Electric Range
Features
- Flooring: Laminate, Tile
- Basement: Crawl Space
- Has fireplace: No
Interior area
- Total structure area: 2,100
- Total interior livable area: 2,100 sqft
- Finished area above ground: 2,100
Property
Parking
- Total spaces: 4
- Parking features: Attached, Concrete, Driveway
- Carport spaces: 2
- Uncovered spaces: 2
Features
- Levels: Two
- Stories: 2
- Fencing: Partial
Lot
- Size: 0.31 Acres
- Dimensions: 75 x 180
Details
- Parcel number: 11913003600
- Special conditions: In Foreclosure
Construction
Type & style
- Home type: SingleFamily
- Property subtype: Single Family Residence, Residential
Materials
- Fiber Cement
Condition
- New construction: No
- Year built: 1947
Utilities & green energy
- Sewer: Public Sewer
- Water: Public
- Utilities for property: Electricity Available, Water Available
Community & HOA
Community
- Subdivision: H G Mcnabb
HOA
- Has HOA: No
Location
- Region: Nashville
Financial & listing details
- Price per square foot: $261/sqft
- Tax assessed value: $481,500
- Annual tax amount: $1,367
- Date on market: 10/31/2023
- Electric utility on property: Yes
Price history
| Date | Event | Price |
|---|---|---|
| 3/6/2024 | Sold | $549,000-2.8%$261/sqft |
Source:  RealTracs MLS as distributed by MLS GRID #2586723 Report a problem RealTracs MLS as distributed by MLS GRID #2586723 Report a problem | ||
| 9/13/2023 | Sold | $565,000-19.3%$269/sqft |
Source: Public Record Report a problem | ||
| 5/29/2023 | Price change | $699,900-6.7%$333/sqft |
Source: RealTracs MLS as distributed by MLS GRID #2507931 Report a problem | ||
| 4/13/2023 | Listed for sale | $749,900+0.1%$357/sqft |
Source: RealTracs MLS as distributed by MLS GRID #2507931 Report a problem | ||
| 2/1/2023 | Listing removed | -- |
Source: RealTracs MLS as distributed by MLS GRID #2473817 Report a problem | ||
| 1/6/2023 | Listed for sale | $749,000$357/sqft |
Source: RealTracs MLS as distributed by MLS GRID #2473817 Report a problem | ||
| 1/1/2023 | Listing removed | -- |
Source: RealTracs MLS as distributed by MLS GRID #2445103 Report a problem | ||
| 11/15/2022 | Price change | $749,000+15.2%$357/sqft |
Source: RealTracs MLS as distributed by MLS GRID #2445103 Report a problem | ||
| 11/3/2022 | Listed for sale | $650,000+116.7%$310/sqft |
Source: RealTracs MLS as distributed by MLS GRID #2445103 Report a problem | ||
| 2/25/2022 | Sold | $300,000$143/sqft |
Source: RealTracs MLS as distributed by MLS GRID #2349593 Report a problem | ||
| 2/5/2022 | Pending sale | $300,000$143/sqft |
Source: RealTracs MLS as distributed by MLS GRID #2349593 Report a problem | ||
| 2/1/2022 | Listed for sale | $300,000+202.5%$143/sqft |
Source: RealTracs MLS as distributed by MLS GRID #2349593 Report a problem | ||
| 6/21/2005 | Sold | $99,170+161%$47/sqft |
Source: Public Record Report a problem | ||
| 12/8/2004 | Sold | $38,000-18.3%$18/sqft |
Source: Public Record Report a problem | ||
| 7/9/1997 | Sold | $46,500$22/sqft |
Source: Public Record Report a problem | ||
Public tax history
| Year | Property taxes | Tax assessment |
|---|---|---|
| 2025 | $3,387 +31% | $120,375 +51.5% |
| 2024 | $2,585 | $79,450 |
| 2023 | $2,585 +89.2% | $79,450 +89.2% |
| 2022 | $1,367 -1% | $42,000 |
| 2021 | $1,381 +23.3% | $42,000 +58.3% |
| 2020 | $1,120 +33.8% | $26,525 |
| 2019 | $837 | $26,525 |
| 2018 | $837 | $26,525 |
| 2017 | $837 | $26,525 +59.5% |
| 2016 | $837 +11.5% | $16,625 |
| 2015 | $751 | $16,625 |
| 2014 | $751 | $16,625 |
| 2013 | -- | $16,625 -14.6% |
| 2012 | -- | $19,475 |
| 2011 | -- | $19,475 |
| 2010 | -- | $19,475 |
| 2009 | -- | $19,475 +22.1% |
| 2008 | -- | $15,950 |
| 2007 | -- | $15,950 |
| 2006 | -- | -- |
| 2005 | -- | -- |
| 2004 | -- | -- |
| 2003 | -- | -- |
| 2002 | -- | -- |
| 2001 | -- | -- |
| 2000 | -- | -- |
Find assessor info on the county website
Neighborhood: Radnor
Nearby homes
- $355,4002 bd1 ba900 sqft3018 Harlin Dr, Nashville, TN 37211Off Market
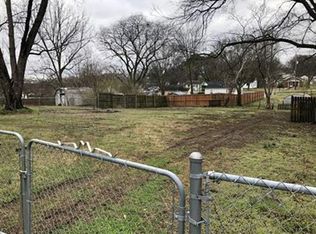
- $303,5002 bd1 ba1k sqft3014 Harlin Dr, Nashville, TN 37211Off Market
- $378,0003 bd1 ba1k sqft3020 Harlin Dr, Nashville, TN 37211Sold

- $267,3002 bd1 ba700 sqft3012 Harlin Dr, Nashville, TN 37211Off Market

- $290,8002 bd1 ba744 sqft3019 Louise Dr, Nashville, TN 37211Off Market
- $257,0002 bd1 ba784 sqft3017 Louise Dr, Nashville, TN 37211Off Market
- $360,0004 bd2 ba1.8k sqft3015 Louise Dr, Nashville, TN 37211Sold
- $260,2002 bd1 ba803 sqft3022 Harlin Dr, Nashville, TN 37211Off Market
Nearby schools
GreatSchools rating
- 6/10Glencliff Elementary SchoolGrades: PK-5Distance: 1.5 mi
- 3/10Wright Middle SchoolGrades: 6-8Distance: 0.9 mi
- 3/10Glencliff Comp High SchoolGrades: 9-12Distance: 1.2 mi
Schools provided by the listing agent
- Elementary: Glencliff Elementary
- Middle: Wright Middle
- High: Glencliff High School
Source: RealTracs MLS as distributed by MLS GRID. This data may not be complete. We recommend contacting the local school district to confirm school assignments for this home.
Get a cash offer in 3 minutes
Find out how much your home could sell for in as little as 3 minutes with a no-obligation cash offer.
Estimated market value
$602,500
Get a cash offer in 3 minutes
Find out how much your home could sell for in as little as 3 minutes with a no-obligation cash offer.
Estimated market value
$602,500
- Tennessee
- Davidson County
- Nashville
- 37211
- Radnor
- 3016 Harlin Dr
Nearby cities
Nearby neighborhoods
Nearby zip codes
Other Nashville Topics
