Skip main navigation
Off market
Street View
  • $519,800

    3016 Haverford Dr #24, Canton, MI 48188

    4beds
    2,420sqft
    SingleFamily
    Built in 2014
    0.28 Acres Lot
    $519,800 Zestimate®
    $215/sqft
    $3,250 Estimated rent

    Home value

    $519,800

    $494,000 - $546,000

    $3,250/mo

    Zestimate® history
    Loading
    Loading...

    Owner options

    List your home for rent

    $3,250/mo

    Rent Zestimate®

    Find your next renter with Zillow Rental Manager. Plus, with online applications, you can quickly screen prospective tenants – for free.

    Learn more

    $3,250/mo

    Rent Zestimate®

    Refinance and save

    $3,656/mo

    Est. payment

    Refinancing to a lower rate could help reduce your monthly payments and save thousands over the life of the loan.

    See today's rates

    $3,656/mo

    Est. payment

    Explore your selling options

    Work with a Zillow partner agent

    Leverage their expertise and Zillow's premium Showcase listings to get your home seen by more buyers.

    Get started

    List with your own agent

    Get your home in front of millions of buyers by listing it on Zillow.

    Learn how to do it

    Sell it yourself

    Take full control of how buyers see your home on Zillow by listing For Sale by Owner (FSBO).

    List your home

    What's special

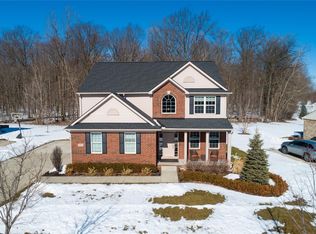
    This Is Your Opportunity To Own Brand New Construction Without The 9-12 Month Wait. Beautiful Well Coordinated Upgrades Are Included In This Home. Hardwoods Through Out The First Floor. High Ceilings With Recessed Lighting Adds To The Open Feel. Front Room Could Be Den, Office Or FDR. Kitchen, Nook And Family Room Are Open. All Counters And The Island Are Granite. Kitchen Has Upgraded Espresso Cabinets, Stainless Steel Appliances With Externally Vented Hood And Walk In Pantry. 4 Upper Level Bedrooms. Each Bedroom Has Its Own Walk In Closet And Central Ceiling Light. Jack And Jill Sinks In Main Bath. Large Master Has Tray Ceiling Prepped For Ceiling Fan, His And Hers Walk In Closet And Luxury Master Bath With Dual Sinks And Soaking Tub. Full Basement With Insulated Walls And Egress Window. High Efficiency Furnace And HWH To Keep Utility Costs Low. Schools Of Choice To Grade 3. Rear View Is Private To Woods. Owner Is Offering $5000.00 Cash Toward Landscape At Closing. 07/29/15

    This property is not currently displayed as for sale or rent on Zillow. This may be different from what's on other websites or public sources.

    Facts & features

    Interior

    Bedrooms & bathrooms
    • Bedrooms: 4
    • Bathrooms: 3
    • Full bathrooms: 2
    • 1/2 bathrooms: 1
    Heating
    • Forced air, Gas
    Cooling
    • Central
    Appliances
    • Included: Dishwasher, Dryer, Freezer, Garbage disposal, Microwave, Range / Oven, Refrigerator, Washer
    Features
    • Flooring: Tile, Carpet, Laminate, Linoleum / Vinyl
    • Basement: Unfinished
    • Has fireplace: Yes
    Interior area
    • Total interior livable area: 2,420 sqft

    Property

    Parking
    • Total spaces: 4
    • Parking features: Garage - Attached, Off-street
    Features
    • Exterior features: Vinyl, Brick
    • Has view: Yes
    • View description: Park
    Lot
    • Size: 0.28 Acres
    Details
    • Parcel number: 71116020024000

    Construction

    Type & style
    • Home type: SingleFamily
    Materials
    • Roof: Asphalt
    Condition
    • Year built: 2014

    Community & HOA

    HOA
    • Has HOA: Yes
    • HOA fee: $55 monthly
    Location
    • Region: Canton

    Financial & listing details

    • Price per square foot: $215/sqft
    • Tax assessed value: $271,200

    Price history

    DateEventPrice
    4/10/2024Listing removed$385,000-5.1%$159/sqft
    Source: Realcomp II #2210012448 Report a problem
    5/27/2021Sold$405,900+5.4%$168/sqft
    Source: Public Record Report a problem
    3/8/2021Pending sale$385,000$159/sqft
    Source: Realcomp II #2210012448 Report a problem
    3/4/2021Listed for sale$385,000+22.2%$159/sqft
    Source: Realcomp II #2210012448 Report a problem
    9/2/2015Sold$315,000-3.1%$130/sqft
    Source: Public Record Report a problem
    5/5/2015Price change$325,000-3%$134/sqft
    Source: Real Estate One-WB/FH #215030703 Report a problem
    4/8/2015Listed for sale$335,000+5.2%$138/sqft
    Source: Real Estate One-WB/FH #215030703 Report a problem
    3/4/2015Sold$318,565$132/sqft
    Source: Agent Provided Report a problem

    Public tax history

    YearProperty taxesTax assessment
    2025-- $271,200 +25.5%
    2024-- $216,100 +13.1%
    2023-- $191,000 +8%
    2022-- $176,900 +0.6%
    2021-- $175,810 +0%
    2020$6,316 +10.1%$175,800 +6.1%
    2019$5,738 $165,650 +5.8%
    2018$5,738 $156,510 +10.8%
    2017-- $141,200 -2.9%
    2016$1,078 $145,400 +5.5%
    2015$1,078 -46.1%$137,840 +589.2%
    2013$2,000 +85.6%$20,000
    2010$1,078 $20,000
    2009-- $20,000 -49.1%
    2008-- $39,300 -1.8%
    2007-- $40,000
    Find assessor info on the county website

    Neighborhood: 48188

    Nearby schools

    GreatSchools rating
    Schools provided by the listing agent
    • District: Van Buren

    Source: The MLS. This data may not be complete. We recommend contacting the local school district to confirm school assignments for this home.

    Get a cash offer in 3 minutes
    Find out how much your home could sell for in as little as 3 minutes with a no-obligation cash offer.
    Estimated market value
    $519,800
    Get a cash offer in 3 minutes
    Find out how much your home could sell for in as little as 3 minutes with a no-obligation cash offer.
    Estimated market value
    $519,800