Skip main navigation
Closed
  • $130,000

    3016 Hilda Dr SE, Warren, OH 44484

    3beds
    936sqft
    Single Family Residence
    Built in 1957
    10,497 Square Feet Lot
    $153,200 Zestimate®
    $139/sqft
    $1,178 Estimated rent

    Home value

    $153,200

    $144,000 - $162,000

    $1,178/mo

    Zestimate® history
    Loading
    Loading...

    Owner options

    List your home for rent

    $1,178/mo

    Rent Zestimate®

    Find your next renter with Zillow Rental Manager. Plus, with online applications, you can quickly screen prospective tenants – for free.

    Learn more

    $1,178/mo

    Rent Zestimate®

    Refinance and save

    $884/mo

    Est. payment

    Refinancing to a lower rate could help reduce your monthly payments and save thousands over the life of the loan.

    See today's rates

    $884/mo

    Est. payment

    Explore your selling options

    Work with a Zillow partner agent

    Leverage their expertise and Zillow's premium Showcase listings to get your home seen by more buyers.

    Get started

    List with your own agent

    Get your home in front of millions of buyers by listing it on Zillow.

    Learn how to do it

    Sell it yourself

    Take full control of how buyers see your home on Zillow by listing For Sale by Owner (FSBO).

    List your home

    What's special

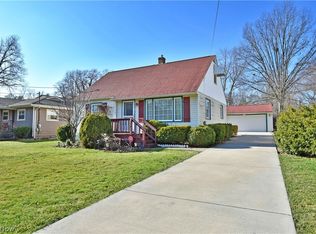
    Welcome to this beautifully maintained 3-bedroom, 1-bathroom ranch Howland Township. This inviting residence combines classic charm with modern updates, making it the perfect place to call home. As you step inside off of the brand new front porch, you'll be greeted by the warm ambiance of refinished wood floors that flow seamlessly through the living room and all three bedrooms. The spacious eat-in kitchen is a true highlight, featuring ample cabinetry and counter space—ideal for both everyday meals and entertaining guests. The newly renovated bathroom showcases contemporary fixtures and stylish finishes, offering a refreshing and relaxing space. The waterproofed basement provides additional storage or potential for future expansion. Enjoy year-round comfort with updated air conditioning, and savor outdoor moments in your fenced-in backyard—a perfect spot for play, gardening, or simply unwinding after a long day. Located in a welcoming community with convenient access to local amenities, this home is ready for you to move in and start making memories. Don’t miss the opportunity to experience all that this lovely Howland ranch has to offer. Schedule your showing today!

    Zillow last checked:

    Listing updated:

    Listed by:

    Manoli Magiassos 330-856-6666Apollo@ApolloREServices.com,

    Apollo Real Estate Services

    Bought with:

    Robert C Easton, 2012003166

    CENTURY 21 Lakeside Realty

    Source: MLS Now,MLS#: 5064691MLS LogoOriginating MLS: Youngstown Columbiana Association of REALTORS

    Facts & features

    Interior

    Bedrooms & bathrooms
    • Bedrooms: 3
    • Bathrooms: 1
    • Full bathrooms: 1
    • Main level bathrooms: 1
    • Main level bedrooms: 3
    Primary bedroom
    • Description: Flooring: Wood
    • Level: First
    • Dimensions: 10 x 12
    Bedroom
    • Description: Flooring: Wood
    • Level: First
    • Dimensions: 9 x 13
    Bedroom
    • Description: Flooring: Wood
    • Level: First
    • Dimensions: 9 x 10
    Bathroom
    • Description: Flooring: Luxury Vinyl Tile
    • Level: First
    • Dimensions: 10 x 5
    Eat in kitchen
    • Description: Wood Cabinets, Refrigerator, Electric Stove, Microwave,Flooring: Laminate
    • Level: First
    • Dimensions: 10 x 12
    Living room
    • Description: Large Window, Overhead lights,Flooring: Wood
    • Level: First
    • Dimensions: 16 x 15
    Heating
    • Forced Air, Gas
    Cooling
    • Central Air
    Appliances
    • Included: Microwave, Range, Refrigerator
    • Laundry: Washer Hookup, Electric Dryer Hookup, Gas Dryer Hookup
    Features
    • Windows: Blinds, Window Treatments
    • Basement: Full,Sump Pump,Unfinished
    • Has fireplace: No
    • Fireplace features: None
    Interior area
    • Total structure area: 936
    • Total interior livable area: 936 sqft
    • Finished area above ground: 936

    Property

    Parking
    • Total spaces: 1
    • Parking features: Attached, Driveway, Garage, Garage Door Opener
    • Attached garage spaces: 1
    Accessibility
    • Accessibility features: None
    Features
    • Levels: One
    • Stories: 1
    • Patio & porch: Deck, Front Porch
    • Exterior features: None
    • Pool features: None
    • Fencing: Back Yard,Chain Link,Fenced
    • Has view: Yes
    • View description: Neighborhood
    Lot
    • Size: 10,497 Square Feet
    • Dimensions: 75 x 140
    • Features: Back Yard, Front Yard, Landscaped, Few Trees
    Details
    • Additional structures: None
    • Parcel number: 28606500
    • Special conditions: Standard

    Construction

    Type & style
    • Home type: SingleFamily
    • Architectural style: Ranch
    • Property subtype: Single Family Residence
    Materials
    • Vinyl Siding
    • Foundation: Block
    • Roof: Shingle
    Condition
    • Updated/Remodeled
    • Year built: 1957

    Utilities & green energy

    • Sewer: Public Sewer
    • Water: Public

    Community & HOA

    Community
    • Features: Restaurant, Shopping
    • Subdivision: Struby
    HOA
    • Has HOA: No
    Location
    • Region: Warren

    Financial & listing details

    • Price per square foot: $139/sqft
    • Tax assessed value: $80,600
    • Annual tax amount: $1,535
    • Date on market: 8/24/2024
    • Cumulative days on market: 3 days

    Price history

    DateEventPrice
    9/30/2024Sold$130,000+0.2%$139/sqft
    Source: MLS Now #5064691 Report a problem
    8/28/2024Pending sale$129,800$139/sqft
    Source: MLS Now #5064691 Report a problem
    8/24/2024Listed for sale$129,800+104.3%$139/sqft
    Source: MLS Now #5064691 Report a problem
    10/8/2021Sold$63,525+0.8%$68/sqft
    Source: MLS Now #4315440 Report a problem
    10/4/2021Pending sale$63,000$67/sqft
    Source: MLS Now #4315440 Report a problem
    9/20/2021Contingent$63,000$67/sqft
    Source: MLS Now #4315440 Report a problem
    9/9/2021Listed for sale$63,000$67/sqft
    Source: MLS Now #4315440 Report a problem

    Public tax history

    YearProperty taxesTax assessment
    2025$1,538 +0.6%$28,210
    2024$1,528 -0.4%$28,210
    2023$1,535 +10.4%$28,210 +30.6%
    2022$1,390 +76.1%$21,600
    2021$789 -3.4%$21,600
    2020$817 -8%$21,600 +7.9%
    2019$888 +26.5%$20,020
    2018$702 +11.2%$20,020
    2017$631 -5.7%$20,020 -1.7%
    2016$669 +2.6%$20,370
    2015$653 +3.6%$20,370
    2014$630 -7.5%$20,370 -4.8%
    2013$681 +0.2%$21,390
    2012$680 +4.2%$21,390 +0%
    2011$653 -10%$21,385 -9.9%
    2010$725 +0.2%$23,730
    2009$724 +0.2%$23,730
    2008$722 +3.4%--
    2007$699 -20.3%--
    2006$876 +1.4%--
    2005$864 +28.5%$23,730
    2004$672 -0.7%--
    2003$677 +13.2%--
    2002$598 +8%--
    2001$554 +2.4%--
    2000$541 --
    Find assessor info on the county website

    Neighborhood: Bolindale

    Nearby schools

    GreatSchools rating
    Schools provided by the listing agent
    • District: Howland LSD - 7808

    Source: MLS Now. This data may not be complete. We recommend contacting the local school district to confirm school assignments for this home.

    Get a cash offer in 3 minutes
    Find out how much your home could sell for in as little as 3 minutes with a no-obligation cash offer.
    Estimated market value
    $153,200
    Get a cash offer in 3 minutes
    Find out how much your home could sell for in as little as 3 minutes with a no-obligation cash offer.
    Estimated market value
    $153,200