Situated in the sought-after West Kettering area, 3016 Hillside Ave is a beautifully remodeled 3-bedroom, 2-bathroom Cape Cod home, conveniently located just a short walk from Dorothy Lane Market and the charming Downtown Oakwood. This home has undergone an extensive renovation, masterfully blending timeless charm with modern sophistication. The kitchen, a true focal point, boasts new quartz countertops, custom cabinetry, state-of-the-art stainless steel appliances, and a striking Zellige tile backsplash. Throughout the home, original hardwood flooring adds a touch of warmth and character, complemented by the preserved original built-ins and original trim. Both bathrooms have been exquisitely updated with custom tile work and elegant vanities. Notice the spacious bedrooms on the first floor and the extra large master suite upstairs. The house also features a partially finished basement, providing substantial additional space for various uses. Significant updates extend beyond the aesthetics, ensuring comfort and peace of mind for the new homeowners. The property features a new roof, is equipped with a newer furnace/AC, and has double-paned vinyl windows, helping with reduced energy costs. The plumbing and electric have been updated as well. Outside, the spacious back deck has been refreshed, creating an inviting outdoor space for relaxation and entertainment. Hurry to this one -- homes don't come around this area very often!
Sold for $310,000
$310,000
3016 Hillside Ave, Dayton, OH 45429
3beds
1,488sqft
Single Family Residence
Built in 1939
4,961 Square Feet Lot
$320,900 Zestimate®
$208/sqft
$1,979 Estimated rent
Home value
$320,900
$305,000 - $337,000
$1,979/mo
Zestimate® history
Owner options
List your home for rent
$1,979/mo
Rent Zestimate®
Find your next renter with Zillow Rental Manager. Plus, with online applications, you can quickly screen prospective tenants – for free.
$1,979/mo
Rent Zestimate®
Refinance and save
$2,119/mo
Est. payment
Refinancing to a lower rate could help reduce your monthly payments and save thousands over the life of the loan.
$2,119/mo
Est. payment
Explore your selling options
Work with a Zillow partner agent
Leverage their expertise and Zillow's premium Showcase listings to get your home seen by more buyers.
Get startedList with your own agent
Get your home in front of millions of buyers by listing it on Zillow.
Learn how to do itSell it yourself
Take full control of how buyers see your home on Zillow by listing For Sale by Owner (FSBO).
List your homeWhat's special
Zillow last checked:
Listing updated:
Listed by:
Michael J Sogard 937-304-7307,
Home Experts Realty
Bought with:
David Uy, 2015000358
Comey & Shepherd REALTORS
Source: DABR MLS,MLS#: 903129 Originating MLS: Dayton Area Board of REALTORS
Originating MLS: Dayton Area Board of REALTORSFacts & features
Interior
Bedrooms & bathrooms
- Bedrooms: 3
- Bathrooms: 2
- Full bathrooms: 2
- Main level bathrooms: 1
Bedroom
- Level: Main
- Dimensions: 12 x 12
Bedroom
- Level: Main
- Dimensions: 12 x 12
Bedroom
- Level: Second
- Dimensions: 22 x 11
Heating
- Forced Air, Natural Gas
Cooling
- Central Air
Appliances
- Included: Dishwasher, Disposal, Microwave, Range, Refrigerator
Features
- Quartz Counters, Remodeled, Solid Surface Counters
- Windows: Double Hung, Double Pane Windows, Insulated Windows
- Basement: Finished,Partial
- Has fireplace: Yes
- Fireplace features: Decorative, Wood Burning
Interior area
- Total structure area: 1,488
- Total interior livable area: 1,488 sqft
Property
Parking
- Total spaces: 1
- Parking features: Detached, Garage, One Car Garage
- Garage spaces: 1
Features
- Levels: One and One Half
- Patio & porch: Deck, Porch
- Exterior features: Deck, Porch
Lot
- Size: 4,961 Square Feet
Details
- Parcel number: N64003110020
- Zoning: Residential
- Zoning description: Residential
Construction
Type & style
- Home type: SingleFamily
- Property subtype: Single Family Residence
Materials
- Frame, Vinyl Siding
Condition
- Year built: 1939
Utilities & green energy
- Electric: 220 Volts in Garage
- Water: Public
- Utilities for property: Natural Gas Available, Sewer Available, Water Available
Community & HOA
Community
- Subdivision: Fairmont
HOA
- Has HOA: No
Location
- Region: Dayton
Financial & listing details
- Price per square foot: $208/sqft
- Tax assessed value: $203,020
- Annual tax amount: $4,618
- Date on market: 1/12/2024
- Listing terms: Conventional,FHA,VA Loan
- Ownership: Agent Owned
Price history
| Date | Event | Price |
|---|---|---|
| 2/22/2024 | Sold | $310,000+3.4%$208/sqft |
Source:  DABR MLS #903129 Report a problem DABR MLS #903129 Report a problem | ||
| 1/26/2024 | Pending sale | $299,900$202/sqft |
Source: DABR MLS #903129 Report a problem | ||
| 1/25/2024 | Listed for sale | $299,900$202/sqft |
Source: DABR MLS #903129 Report a problem | ||
| 1/15/2024 | Pending sale | $299,900$202/sqft |
Source: DABR MLS #903129 Report a problem | ||
| 1/12/2024 | Listed for sale | $299,900+143%$202/sqft |
Source: DABR MLS #903129 Report a problem | ||
| 10/13/2023 | Sold | $123,400$83/sqft |
Source: Public Record Report a problem | ||
Public tax history
| Year | Property taxes | Tax assessment |
|---|---|---|
| 2025 | $4,618 -0.2% | $71,050 |
| 2024 | $4,627 +14.8% | $71,050 |
| 2023 | $4,031 +24.3% | $71,050 +42% |
| 2022 | $3,242 +8.1% | $50,040 |
| 2021 | $2,999 -0.3% | $50,040 |
| 2020 | $3,008 +15.9% | $50,040 +24.4% |
| 2019 | $2,595 -0.5% | $40,210 |
| 2018 | $2,609 +8.6% | $40,210 |
| 2017 | $2,403 +9.9% | $40,210 +12.9% |
| 2016 | $2,186 +3.3% | $35,620 |
| 2015 | $2,116 +1.3% | $35,620 |
| 2014 | $2,089 | $35,620 |
Find assessor info on the county website
Neighborhood: 45429
Nearby homes
- $267,5003 bd2 ba1.3k sqft3024 Hillside Ave, Dayton, OH 45429Off Market
- $310,4004 bd2 ba1.6k sqft3008 Hillside Ave, Dayton, OH 45429Off Market

- $242,1003 bd1 ba1.2k sqft3032 Hillside Ave, Dayton, OH 45429Off Market
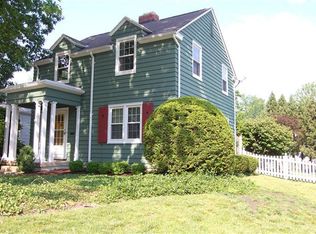
- $275,0003 bd2 ba1.1k sqft3000 Hillside Ave, Dayton, OH 45429Sold

- $227,2003 bd1 ba1.3k sqft3031 Fairmont Ave, Dayton, OH 45429Off Market
- $331,3002 bd1 ba2.6k sqft410 W Dorothy Ln, Dayton, OH 45429Off Market
- $260,8003 bd2 ba1.4k sqft3037 Fairmont Ave, Dayton, OH 45429Off Market
- $257,7004 bd2 ba1.3k sqft3025 Fairmont Ave, Dayton, OH 45429Off Market
Nearby schools
GreatSchools rating
- 7/10Southdale Elementary SchoolGrades: K-5Distance: 1.1 mi
- 8/10Van Buren Middle SchoolGrades: 6-8Distance: 1 mi
- 7/10Kettering Fairmont High SchoolGrades: 9-12Distance: 0.7 mi
Schools provided by the listing agent
- District: Kettering
Source: DABR MLS. This data may not be complete. We recommend contacting the local school district to confirm school assignments for this home.
Get a cash offer in 3 minutes
Find out how much your home could sell for in as little as 3 minutes with a no-obligation cash offer.
Estimated market value
$320,900
Get a cash offer in 3 minutes
Find out how much your home could sell for in as little as 3 minutes with a no-obligation cash offer.
Estimated market value
$320,900
- Ohio
- Montgomery County
- Kettering
- 45429
- 3016 Hillside Ave
Nearby cities
Nearby zip codes
Other Kettering Topics
