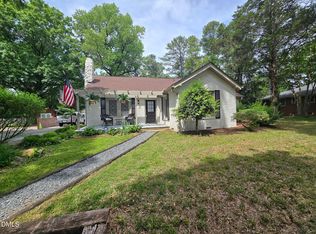
Welcome to this enchanting Tudor-style home, where timeless architecture, storybook charm, and thoughtful updates create a truly special living experience. New roof in 2025! Recognizable for its distinctive green front door, this home offers warmth and character from the moment you arrive. Inside, you'll find three bedrooms and two full bathrooms, along with inviting living spaces designed for both comfort and functionality. The spacious living room serves as the heart of the home, featuring beautiful hardwood floors, a cozy gas log fireplace, and large windows that frame views of the mature oak trees surrounding the property. Natural light fills the space throughout the day, creating a warm and welcoming atmosphere year-round. The spacious eat-in kitchen features granite countertops, a stylish tile backsplash, ample cabinetry, and plenty of room for everyday dining, while the separate dining room provides an ideal setting for gatherings and special occasions. A first-floor bedroom offers flexibility for guests, a home office, or additional living needs. Upstairs, the remaining bedrooms provide privacy and charm, enhanced by recently added wainscoting that complements the home's historic character and blends beautifully with the hardwood flooring found throughout much of the home. Outdoor living is equally inviting, with a welcoming front stoop and patio, a climate-controlled enclosed patio equipped with both heating and air conditioning, a rear deck, and a detached storage building for added convenience. The enclosed sunroom has been transformed into additional heated and cooled living space, increasing the home's square footage from approximately 1,684 to 1,941 square feet. This bright and versatile bonus area is perfect for a home office, playroom, fitness room, media space, or simply a cozy spot to relax and enjoy the view. The home also features an unfinished basement that houses the washer and dryer while providing valuable functional space for storage, hobbies, or workshop use. Ideally located just minutes from the Rockwood area, Rockwood Park, Forest Hills Park, and Downtown Durham, this home offers easy access to local restaurants, shops, parks, and entertainment. Combining architectural character, mature landscaping, hardwood floors, thoughtful updates, versatile bonus spaces, and an unbeatable location, this one-of-a-kind Tudor home delivers the perfect blend of charm, comfort, and convenience.
Sold for $515,500
Zillow last checked:
Listing updated:
Bought with:
Tiara Weiner, 287501
EXP Realty LLC
Source: Doorify MLS,MLS#: 10172431
Price history
| Date | Event | Price |
|---|---|---|
| 9/4/2026 | Sold | $515,500-3.6%$266/sqft |
Source:  Doorify MLS #10172431 Report a problem Doorify MLS #10172431 Report a problem | ||
| 8/7/2026 | Pending sale | $535,000$276/sqft |
Source: Doorify MLS #10172431 Report a problem | ||
| 7/21/2026 | Price change | $535,000-7%$276/sqft |
Source: Doorify MLS #10172431 Report a problem | ||
| 7/13/2026 | Price change | $575,000-4.2%$296/sqft |
Source: Doorify MLS #10172431 Report a problem | ||
| 6/26/2026 | Price change | $599,995-0.8%$309/sqft |
Source: Doorify MLS #10172431 Report a problem | ||
| 6/15/2026 | Price change | $605,000-1.6%$312/sqft |
Source: Doorify MLS #10172431 Report a problem | ||
| 6/6/2026 | Listed for sale | $615,000+8.8%$317/sqft |
Source: Doorify MLS #10172431 Report a problem | ||
| 12/4/2024 | Sold | $565,000+2.7%$291/sqft |
Source: Doorify MLS #10054881 Report a problem | ||
| 10/7/2024 | Pending sale | $549,900$283/sqft |
Source: Doorify MLS #10054881 Report a problem | ||
| 9/26/2024 | Listed for sale | $549,900+132%$283/sqft |
Source: Doorify MLS #10054881 Report a problem | ||
| 9/30/2015 | Sold | $237,000+0.9%$122/sqft |
Source: Public Record Report a problem | ||
| 9/19/2015 | Pending sale | $234,900$121/sqft |
Source: 501 Realty Report a problem | ||
| 8/29/2015 | Listed for sale | $234,900+6.8%$121/sqft |
Source: 501 Realty Report a problem | ||
| 11/27/2013 | Sold | $220,000+47.7%$113/sqft |
Source: Public Record Report a problem | ||
| 4/25/2011 | Listing removed | $1,295$1/sqft |
Source: Wilson West Agency Realty & Management LLC #1774870 Report a problem | ||
| 4/19/2011 | Price change | $1,295-7.2%$1/sqft |
Source: Wilson West Agency Realty & Management LLC #1774870 Report a problem | ||
| 3/22/2011 | Listed for rent | $1,395$1/sqft |
Source: Wilson West Agency Report a problem | ||
| 6/19/1998 | Sold | $149,000$77/sqft |
Source: Public Record Report a problem | ||
Get a cash offer in 3 minutes
Find out how much your home could sell for in as little as 3 minutes with a no-obligation cash offer.
Estimated market value
$535,000
