Experience the quintessential Myers Park lifestyle in this 1940s gem. From the welcoming side-entry porch to the light-filled interiors, this home seamlessly blends charming, historic character with unexpected scale.
Indoor and outdoor entertaining areas are impressive. Wall-to-wall windows anchor the expansive dining and living rooms at the rear of the home's main level, flowing to a screened porch and oversized deck, all overlooking a lush, fenced-in backyard with mature landscaping. The walk-out basement offers a massive billiard and recreation room, spilling out to the patio and lawn, plus a dedicated garden room/workshop.
Retreat to the primary suite on the main floor, complete with a dressing area and ensuite bath. A guest bedroom is also conveniently situated across the hall. Upstairs are two additional bedrooms, and a large flex room, perfect for a playroom or an art studio.
Perfectly positioned in the heart of the vibrant Freedom Park community, this home offers unparalleled convenience. Enjoy being just steps from Whittington Field—the storied home of Dilworth Little League—and local schools, all while remaining minutes from Uptown, major medical centers, and Charlotte’s premier dining and shopping.
Closed
$1,940,000
3016 Idlewood Cir, Charlotte, NC 28209
4beds
4,054sqft
Single Family Residence
Built in 1949
0.3 Acres Lot
$1,940,700 Zestimate®
$479/sqft
$5,893 Estimated rent
Home value
$1,940,700
$1.80M - $2.08M
$5,893/mo
Zestimate® history
Owner options
List your home for rent
$5,893/mo
Rent Zestimate®
Find your next renter with Zillow Rental Manager. Plus, with online applications, you can quickly screen prospective tenants – for free.
$5,893/mo
Rent Zestimate®
Refinance and save
$11,450/mo
Est. payment
Refinancing to a lower rate could help reduce your monthly payments and save thousands over the life of the loan.
$11,450/mo
Est. payment
Explore your selling options
Work with a Zillow partner agent
Leverage their expertise and Zillow's premium Showcase listings to get your home seen by more buyers.
Get startedList with your own agent
Get your home in front of millions of buyers by listing it on Zillow.
Learn how to do itSell it yourself
Take full control of how buyers see your home on Zillow by listing For Sale by Owner (FSBO).
List your homeWhat's special
Zillow last checked:
Listing updated:
Listed by:
Kathryn Thigpen kathryn@mackeyrealty.com,
Mackey Realty LLC
Bought with:
Anne Stuart Mitchener
Dickens Mitchener & Associates Inc
Source: Canopy MLS as distributed by MLS GRID,MLS#: 4357842
Facts & features
Interior
Bedrooms & bathrooms
- Bedrooms: 4
- Bathrooms: 4
- Full bathrooms: 3
- 1/2 bathrooms: 1
- Main level bedrooms: 2
Primary bedroom
- Features: En Suite Bathroom
- Level: Main
- Area: 156 Square Feet
- Dimensions: 13' 0" X 12' 0"
Bedroom s
- Level: Main
- Area: 143 Square Feet
- Dimensions: 13' 0" X 11' 0"
Bedroom s
- Features: Attic Finished
- Level: Upper
- Area: 90 Square Feet
- Dimensions: 10' 0" X 9' 0"
Bedroom s
- Features: Attic Finished
- Level: Upper
- Area: 99 Square Feet
- Dimensions: 11' 0" X 9' 0"
Bathroom full
- Features: Attic Finished
- Level: Upper
Bathroom half
- Level: Basement
Basement
- Level: Basement
- Area: 378 Square Feet
- Dimensions: 27' 0" X 14' 0"
Other
- Level: Basement
- Area: 150 Square Feet
- Dimensions: 15' 0" X 10' 0"
Bonus room
- Features: Attic Finished
- Level: Upper
- Area: 240 Square Feet
- Dimensions: 20' 0" X 12' 0"
Breakfast
- Level: Main
- Area: 88 Square Feet
- Dimensions: 11' 0" X 8' 0"
Den
- Features: Attic Finished
- Level: Upper
- Area: 156 Square Feet
- Dimensions: 13' 0" X 12' 0"
Dining room
- Features: Built-in Features, Wet Bar
- Level: Main
- Area: 187 Square Feet
- Dimensions: 17' 0" X 11' 0"
Family room
- Features: Built-in Features
- Level: Main
- Area: 405 Square Feet
- Dimensions: 27' 0" X 15' 0"
Kitchen
- Level: Main
- Area: 132 Square Feet
- Dimensions: 12' 0" X 11' 0"
Living room
- Features: See Remarks
- Level: Main
- Area: 247 Square Feet
- Dimensions: 19' 0" X 13' 0"
Other
- Level: Main
- Area: 52 Square Feet
- Dimensions: 13' 0" X 4' 0"
Heating
- Central, Forced Air, Heat Pump, Natural Gas
Cooling
- Central Air, Electric
Appliances
- Included: Bar Fridge, Dishwasher, Disposal, Dryer, Electric Water Heater, Exhaust Fan, Gas Oven, Gas Range, Ice Maker, Microwave, Oven, Refrigerator
- Laundry: Laundry Room, Main Level, Sink
Features
- Built-in Features, Drop Zone, Pantry, Storage, Wet Bar
- Flooring: Carpet, Linoleum, Tile, Wood
- Doors: French Doors, Pocket Doors, Screen Door(s)
- Windows: Insulated Windows
- Basement: Basement Shop,Partial,Partially Finished,Sump Pump,Unfinished,Walk-Out Access
- Attic: Finished
- Fireplace features: Gas, Gas Log, Living Room
Interior area
- Total structure area: 3,278
- Total interior livable area: 4,054 sqft
- Finished area above ground: 3,278
- Finished area below ground: 776
Property
Parking
- Total spaces: 3
- Parking features: Driveway, On Street
- Uncovered spaces: 3
- Details: Driveway Parking
Features
- Levels: One and One Half
- Stories: 1.5
- Patio & porch: Awning(s), Deck, Front Porch, Patio, Porch, Rear Porch, Screened
- Exterior features: In-Ground Irrigation
- Fencing: Back Yard,Fenced,Wood
Lot
- Size: 0.3 Acres
- Dimensions: 188 x 82 x 251 x 59
Details
- Parcel number: 15106321
- Zoning: N1-B
- Special conditions: Standard
Construction
Type & style
- Home type: SingleFamily
- Architectural style: Transitional
- Property subtype: Single Family Residence
Materials
- Fiber Cement, Hardboard Siding, Stone, Wood
Condition
- New construction: No
- Year built: 1949
Utilities & green energy
- Sewer: Public Sewer
- Water: City
- Utilities for property: Cable Available, Cable Connected, Electricity Connected, Wired Internet Available
Community & HOA
Community
- Security: Carbon Monoxide Detector(s), Security System, Smoke Detector(s)
- Subdivision: Myers Park
Location
- Region: Charlotte
Financial & listing details
- Price per square foot: $479/sqft
- Tax assessed value: $1,167,700
- Date on market: 3/20/2026
- Cumulative days on market: 1 day
- Listing terms: Cash,Conventional
- Exclusions: washer dryer
- Electric utility on property: Yes
- Road surface type: Concrete, Paved
Price history
| Date | Event | Price |
|---|---|---|
| 6/5/2026 | Sold | $1,940,000+4.9%$479/sqft |
Source:  Canopy MLS as distributed by MLS GRID #4357842 Report a problem Canopy MLS as distributed by MLS GRID #4357842 Report a problem | ||
| 3/20/2026 | Listed for sale | $1,849,000+146.9%$456/sqft |
Source: Canopy MLS as distributed by MLS GRID #4357842 Report a problem | ||
| 6/10/2014 | Sold | $749,000$185/sqft |
Source: Canopy MLS as distributed by MLS GRID #3000676 Report a problem | ||
Public tax history
Tax history is unavailable.
Neighborhood: Freedom Park
Nearby homes
- $1,940,0004 bd3 ba4k sqft3016 Idlewood Cres, Charlotte, NC 28209Sold
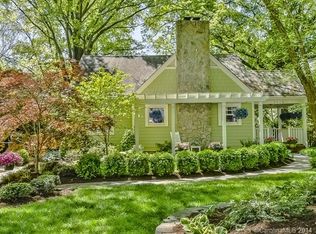
- $1,231,4004 bd3 ba2.6k sqft3012 Idlewood Cir, Charlotte, NC 28209Off Market

- $1,339,0003 bd2 ba2k sqft3012 Idlewood Cres, Charlotte, NC 28209Off Market

- $---- bd-- ba-- sqft3020 Idlewood Cir, Charlotte, NC 28209Off Market
- $2,589,7005 bd5 ba4.5k sqft3020 Idlewood Cres, Charlotte, NC 28209Off Market
- $3,940,4005 bd3 ba8k sqft3008 Idlewood Cres, Charlotte, NC 28209Off Market
- $---- bd-- ba-- sqft3008 Idlewood Cir, Charlotte, NC 28209Off Market
- $1,280,0003 bd2 ba2k sqft3004 Idlewood Cres, Charlotte, NC 28209Sold
Nearby schools
GreatSchools rating
- 8/10Dilworth ElementaryGrades: 3-5Distance: 1.5 mi
- 4/10Sedgefield MiddleGrades: 6-8Distance: 0.6 mi
- 7/10Myers Park HighGrades: 9-12Distance: 1.6 mi
Schools provided by the listing agent
- Elementary: Dilworth / Sedgefield
- Middle: Sedgefield
- High: Myers Park
Source: Canopy MLS as distributed by MLS GRID. This data may not be complete. We recommend contacting the local school district to confirm school assignments for this home.
Get a cash offer in 3 minutes
Find out how much your home could sell for in as little as 3 minutes with a no-obligation cash offer.
Estimated market value
$1,940,700
Get a cash offer in 3 minutes
Find out how much your home could sell for in as little as 3 minutes with a no-obligation cash offer.
Estimated market value
$1,940,700
- North Carolina
- Mecklenburg County
- Charlotte
- 28209
- Freedom Park
- 3016 Idlewood Cir
Nearby cities
Nearby neighborhoods
Nearby zip codes
Other Charlotte Topics
