The Denali plan from the Cope Homes Luxury Series. This beautiful craftsman style home is located in the newest 1+acre lot community in Van Alstyne, Capitol Hill. This home features a large open floorplan, two story ceilings, and an oversized 4 car garage. The gourmet kitchen features quartz countertops, Kitchen Aid double ovens, gas cooktop, and dishwasher, A Wet Bar and oversized walk-in pantry and Mud Room. First floor primary bedroom is oversized and features a luxurious ensuite bath with free-standing tub and dual shower heads in the walk-in shower. Other features include an office, downstairs game room and 2 laundry rooms. The 2nd floor has three bedrooms, two and a half baths, a bonus room with wet bar, and loft area. A large multi-slide glass door opens to the covered patio with a wood burning fireplace. NO HOA! Add your own shop, apartment, storage on the 1+ acre lot! If this isn't your floorplan, we have several other homes currently under construction in Capitol Hill!
Sold
Street View
Price Unknown
3016 Jenkins Hl, Anna, TX 75409
5beds
5,087sqft
Single Family Residence
Built in 2025
2.27 Acres Lot
$1,389,900 Zestimate®
$--/sqft
$5,556 Estimated rent
Home value
$1,389,900
$1.32M - $1.46M
$5,556/mo
Zestimate® history
Owner options
List your home for rent
$5,556/mo
Rent Zestimate®
Find your next renter with Zillow Rental Manager. Plus, with online applications, you can quickly screen prospective tenants – for free.
$5,556/mo
Rent Zestimate®
Refinance and save
Refinancing to a lower rate could help reduce your monthly payments and save thousands over the life of the loan.
Explore your selling options
Work with a Zillow partner agent
Leverage their expertise and Zillow's premium Showcase listings to get your home seen by more buyers.
Get startedList with your own agent
Get your home in front of millions of buyers by listing it on Zillow.
Learn how to do itSell it yourself
Take full control of how buyers see your home on Zillow by listing For Sale by Owner (FSBO).
List your homeWhat's special
Zillow last checked:
Listing updated:
Listed by:
Amy Huynh 0747422 amyhuynh@copedfw.com,
Cope Realty, LLC 972-908-2673
Bought with:
Amy Huynh, 0747422
Cope Realty, LLC
Source: NTREIS,MLS#: 20995263
Facts & features
Interior
Bedrooms & bathrooms
- Bedrooms: 5
- Bathrooms: 6
- Full bathrooms: 4
- 1/2 bathrooms: 2
Primary bedroom
- Features: Dual Sinks, En Suite Bathroom, Sitting Area in Primary, Solid Surface Counters, Separate Shower, Walk-In Closet(s)
- Level: First
- Dimensions: 19 x 16
Bedroom
- Features: En Suite Bathroom, Walk-In Closet(s)
- Level: First
- Dimensions: 12 x 15
Bedroom
- Features: En Suite Bathroom, Walk-In Closet(s)
- Level: Second
- Dimensions: 15 x 12
Bonus room
- Features: Built-in Features
- Level: Second
- Dimensions: 15 x 18
Dining room
- Level: First
- Dimensions: 20 x 8
Game room
- Level: Second
- Dimensions: 16 x 21
Kitchen
- Features: Built-in Features, Kitchen Island, Pantry, Solid Surface Counters, Walk-In Pantry
- Level: First
- Dimensions: 10 x 20
Living room
- Features: Fireplace
- Level: First
- Dimensions: 25 x 20
Office
- Level: First
- Dimensions: 12 x 12
Heating
- Propane
Cooling
- Central Air, Ceiling Fan(s)
Appliances
- Included: Double Oven, Dryer, Dishwasher, Gas Cooktop, Disposal, Gas Oven, Microwave, Refrigerator, Washer
Features
- Wet Bar, Decorative/Designer Lighting Fixtures, Eat-in Kitchen, High Speed Internet, Kitchen Island, Open Floorplan, Pantry, Vaulted Ceiling(s), Walk-In Closet(s), Wired for Sound
- Flooring: Carpet, Hardwood, Tile
- Has basement: No
- Number of fireplaces: 1
- Fireplace features: Gas Starter, Outside, Wood Burning
Interior area
- Total interior livable area: 5,087 sqft
Property
Parking
- Total spaces: 4
- Parking features: Garage, Garage Door Opener, Oversized
- Attached garage spaces: 4
Features
- Levels: Two
- Stories: 2
- Patio & porch: Covered
- Pool features: None
Lot
- Size: 2.27 Acres
- Features: Acreage, Corner Lot, Sprinkler System
Details
- Parcel number: R1300700A02001
Construction
Type & style
- Home type: SingleFamily
- Architectural style: Craftsman,Detached
- Property subtype: Single Family Residence
Materials
- Brick, Fiber Cement, Rock, Stone
- Foundation: Slab
- Roof: Composition
Condition
- Under Construction
- New construction: Yes
- Year built: 2025
Utilities & green energy
- Sewer: Aerobic Septic
- Utilities for property: Propane, Septic Available
Community & HOA
Community
- Features: Curbs
- Subdivision: Capitol Hill
HOA
- Has HOA: No
Location
- Region: Anna
Financial & listing details
- Tax assessed value: $143,000
- Annual tax amount: $330
- Date on market: 7/9/2025
Price history
| Date | Event | Price |
|---|---|---|
| 10/5/2026 | Sold | -- |
Source: NTREIS #20995263 Report a problem | ||
| 6/24/2026 | Pending sale | $1,448,865$285/sqft |
Source: NTREIS #20995263 Report a problem | ||
| 6/24/2026 | Listed for sale | $1,448,865+3.5%$285/sqft |
Source: NTREIS #20995263 Report a problem | ||
| 7/9/2025 | Pending sale | $1,400,050$275/sqft |
Source: NTREIS #20995263 Report a problem | ||
| 7/9/2025 | Price change | $1,400,050+337.5%$275/sqft |
Source: NTREIS #20995263 Report a problem | ||
| 4/16/2025 | Pending sale | $320,000$63/sqft |
Source: NTREIS #20378525 Report a problem | ||
| 12/20/2024 | Listed for sale | $320,000+7%$63/sqft |
Source: NTREIS #20378525 Report a problem | ||
| 7/11/2023 | Listed for sale | $299,000$59/sqft |
Source: NTREIS #20378525 Report a problem | ||
Public tax history
| Year | Property taxes | Tax assessment |
|---|---|---|
| 2025 | $330 | $143,000 +10.3% |
| 2024 | -- | $129,600 |
Find assessor info on the county website
Neighborhood: 75409
Nearby homes
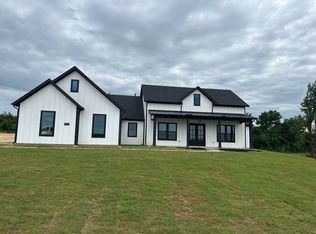
- $--4 bd3 ba2.9k sqft3013 Jenkins Hl, Anna, TX 75409Sold
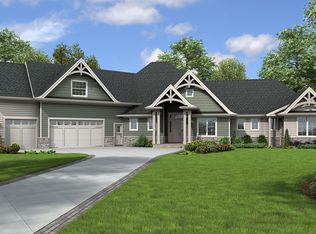
- from $1,006,9001.36 acres3111 President Row, Anna, TX 75409New Construction
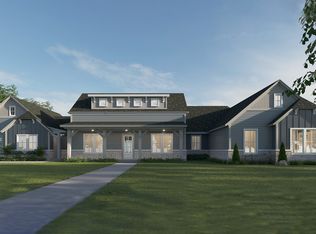
- from $1,017,9001.17 acres3105 President Row, Anna, TX 75409New Construction
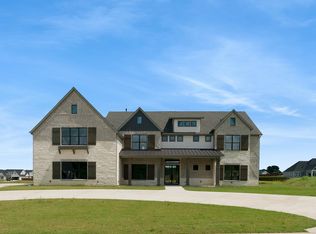
- $1,504,4255 bd6 ba5.8k sqft3012 Jenkins Hl, Anna, TX 75409Pending
- $--5 bd5 ba4.4k sqft3115 President Row, Anna, TX 75409Sold
- $--1.02 acres3008 Jenkins Hl, Anna, TX 75409Sold
- from $960,9001.46 acres3011 President Row, Anna, TX 75409New Construction
- from $1,149,9001.09 acres3009 Jenkins Hl, Anna, TX 75409New Construction
Nearby schools
GreatSchools rating
- 7/10John and Nelda Partin Elementary SchoolGrades: PK-4Distance: 4.2 mi
- 10/10Van Alstyne Junior High SchoolGrades: 6-8Distance: 4.5 mi
- 9/10Van Alstyne High SchoolGrades: 9-12Distance: 3.1 mi
Schools provided by the listing agent
- Elementary: John and Nelda Partin
- Middle: Van Alstyne
- High: Van Alstyne
- District: Van Alstyne ISD
Source: NTREIS. This data may not be complete. We recommend contacting the local school district to confirm school assignments for this home.
Get a cash offer in 3 minutes
Find out how much your home could sell for in as little as 3 minutes with a no-obligation cash offer.
Estimated market value
$1,389,900
Get a cash offer in 3 minutes
Find out how much your home could sell for in as little as 3 minutes with a no-obligation cash offer.
Estimated market value
$1,389,900
- Texas
- Collin County
- Anna
- 75409
- 3016 Jenkins Hl
