Skip main navigation
Closed
  • $755,000

    3016 King Palm Dr, New Smyrna Beach, FL 32168

    4beds
    2,277sqft
    Single Family Residence, Residential
    Built in 2019
    7,405 Square Feet Lot
    $758,400 Zestimate®
    $332/sqft
    $2,956 Estimated rent

    Home value

    $758,400

    $690,000 - $834,000

    $2,956/mo

    Zestimate® history
    Loading
    Loading...

    Owner options

    List your home for rent

    $2,956/mo

    Rent Zestimate®

    Find your next renter with Zillow Rental Manager. Plus, with online applications, you can quickly screen prospective tenants – for free.

    Learn more

    $2,956/mo

    Rent Zestimate®

    Refinance and save

    $5,860/mo

    Est. payment

    Refinancing to a lower rate could help reduce your monthly payments and save thousands over the life of the loan.

    See today's rates

    $5,860/mo

    Est. payment

    Explore your selling options

    Work with a Zillow partner agent

    Leverage their expertise and Zillow's premium Showcase listings to get your home seen by more buyers.

    Get started

    List with your own agent

    Get your home in front of millions of buyers by listing it on Zillow.

    Learn how to do it

    Sell it yourself

    Take full control of how buyers see your home on Zillow by listing For Sale by Owner (FSBO).

    List your home

    What's special

    Screened lanaiTranquil water viewsSlate appliancesSun tunnelBeautiful tile flooringLarge double glass slidersRecessed lighting
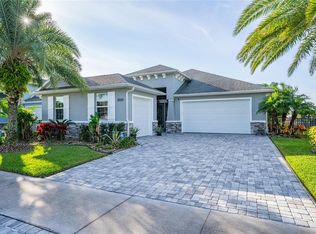
    You have to see 3016 King Palm Drive to truly appreciate the level of quality and detail this home offers. From the moment you arrive, the oversized paver driveway and lush, mature landscaping set the tone and warmly invite you in. Through the double front doors, you're greeted by beautiful tile flooring, soaring 12-foot ceilings enhanced by a sun tunnel, and elegant double crown molding throughout the main living areas. This Johnson-built 4-bedroom, 3-bath pool home is perfectly positioned on the water and loaded with upgrades. Tile flooring extends through the living areas and bathrooms, with plush carpeting in all bedrooms. The open kitchen features striking dual-tone white and espresso cabinetry, slate appliances, a wine refrigerator, and a spacious layout ideal for entertaining. Adjacent is a stunning built-in bar with glass cabinet doors, seamlessly flowing into the living room with tray ceilings, recessed lighting, and a dramatic built-in fireplace with TV niche that creates a warm, inviting ambiance. Large double glass sliders open to the screened lanai, effortlessly blending indoor and outdoor living. Step outside to your private retreat featuring a heated pool with expansive sun shelf and spa, tranquil water views, and a soothing fountain just beyond the backyard. The spacious lanai is finished with cool decking for both comfort and style. Electric shades on the sliders and plantation shutters throughout the home add both convenience and elegance. Additional highlights include a large laundry room with extra cabinetry, a two-car garage with epoxy flooring, 8-foot garage door, hybrid water heater, and water softener system, plus an additional full-size garage, also with epoxy flooring, perfect for extra vehicles, a workshop, or recreational toys. This home is further enhanced with a whole-house generator, 500-gallon propane tank, electric hurricane shutters, large kitchen pantry, and custom closets in the primary suite. Truly move-in ready. As part of Venetian Bay, you'll enjoy access to pickleball and tennis courts, basketball court, miles of scenic trails, and a vibrant town center with a market, restaurant, spa, coffee shop, and fitness center. Golf enthusiasts will love the 18-hole championship golf course and clubhouse. All just minutes from Canal Street Historic District, Flagler Avenue, and the beautiful beaches of New Smyrna Beach. Fan chandelier in the office, Tesla charging station, and refrigerator in the garage does not convey. All information is intended to be accurate, however not guaranteed.

    Zillow last checked:

    Listing updated:

    Listed by:

    Carl Vasile 386-527-5357,

    EXIT Real Estate Property Solutions

    Bought with:

    Jon K Perog, 3275909

    PMC Real Estate

    Source: DBAMLS,MLS#: 1222349MLS Logo

    Facts & features

    Interior

    Bedrooms & bathrooms
    • Bedrooms: 4
    • Bathrooms: 3
    • Full bathrooms: 3
    Bedroom 1
    • Level: First
    • Area: 252 Square Feet
    • Dimensions: 14.00 x 18.00
    Kitchen
    • Level: First
    • Area: 224 Square Feet
    • Dimensions: 16.00 x 14.00
    Living room
    • Level: First
    • Area: 352 Square Feet
    • Dimensions: 22.00 x 16.00
    Heating
    • Central, Electric
    Cooling
    • Central Air, Electric
    Appliances
    • Included: Refrigerator, Microwave, Electric Oven, Electric Cooktop, Dishwasher
    Features
    • Breakfast Bar, Eat-in Kitchen, Split Bedrooms, Walk-In Closet(s)
    • Flooring: Carpet, Tile
    • Number of fireplaces: 1
    • Fireplace features: Electric
    Interior area
    • Total structure area: 3,255
    • Total interior livable area: 2,277 sqft

    Property

    Parking
    • Total spaces: 3
    • Parking features: Attached, Garage
    • Attached garage spaces: 3
    Features
    • Stories: 1
    • Patio & porch: Patio, Screened
    • Pool features: In Ground, Heated, Screen Enclosure
    • Has view: Yes
    • View description: Lake
    • Has water view: Yes
    • Water view: Lake
    • Waterfront features: Lake Front
    Lot
    • Size: 7,405 Square Feet
    Details
    • Parcel number: 731703001280

    Construction

    Type & style
    • Home type: SingleFamily
    • Property subtype: Single Family Residence, Residential
    Materials
    • Foundation: Slab
    • Roof: Shingle
    Condition
    • New construction: No
    • Year built: 2019

    Utilities & green energy

    • Sewer: Public Sewer
    • Water: Public
    • Utilities for property: Cable Connected, Electricity Connected, Sewer Connected, Water Connected

    Community & HOA

    Community
    • Subdivision: Venetian Bay
    HOA
    • Has HOA: Yes
    • Amenities included: Basketball Court, Cable TV, Clubhouse, Pickleball, Tennis Court(s)
    • HOA fee: $650 annually
    Location
    • Region: New Smyrna Beach

    Financial & listing details

    • Price per square foot: $332/sqft
    • Tax assessed value: $571,313
    • Annual tax amount: $5,038
    • Date on market: 1/30/2026
    • Listing terms: Cash,Conventional,VA Loan
    • Electric utility on property: Yes

    Price history

    DateEventPrice
    3/31/2026Sold$755,000+0.7%$332/sqft
    Source: DBAMLS #1222349 Report a problem
    3/2/2026Pending sale$749,900$329/sqft
    Source: DBAMLS #1222349 Report a problem
    1/30/2026Listed for sale$749,900+59.6%$329/sqft
    Source: DBAMLS #1222349 Report a problem
    11/26/2019Sold$469,800$206/sqft
    Source: Public Record Report a problem

    Public tax history

    YearProperty taxesTax assessment
    2025$5,039 +0.8%$343,171 +2.9%
    2024$4,997 +1.9%$333,500 +3%
    2023$4,906 +4.5%$323,787 +3%
    2022$4,692 $314,356 +3%
    2021-- $305,200 +1.4%
    2020$4,710 $300,986 +447.2%
    2019$4,710 +363.1%$55,000 +1045.6%
    2018$1,017 $4,801
    Find assessor info on the county website

    Neighborhood: North Village

    Nearby schools

    GreatSchools rating
    Get a cash offer in 3 minutes
    Find out how much your home could sell for in as little as 3 minutes with a no-obligation cash offer.
    Estimated market value
    $758,400
    Get a cash offer in 3 minutes
    Find out how much your home could sell for in as little as 3 minutes with a no-obligation cash offer.
    Estimated market value
    $758,400