MOTIVATED SELLER and this home is a SHORT TERM RENTAL! Just minutes from Lake Michigan's stunning beaches, parks, restaurants, and shopping, this beautifully updated home offers both comfort and investment potential. With a one-time short-term rental transfer available (buyer to verify with the city), this home is a rare opportunity. High-end finishes, new hard wood floors on the main, newer mechanicals, and thoughtful updates make this 3-bed, 2.5-bath home truly move-in ready. Enjoy the main floor laundry, an open kitchen-dining layout with a fireplace, and a charming living room that opens to the backyard with new cement patio and fire pit. Original wood floors on the upper-level and the primary suite features a private bath. The basement offers rec space complete with fireplace. Home can be sold furnished. Call today!
Sold
Street View
$470,000
3016 Knollwood Ct, Muskegon, MI 49441
3beds
2,096sqft
Single Family Residence
Built in 1963
0.27 Acres Lot
$485,400 Zestimate®
$224/sqft
$2,309 Estimated rent
Home value
$485,400
$427,000 - $549,000
$2,309/mo
Zestimate® history
Owner options
List your home for rent
$2,309/mo
Rent Zestimate®
Find your next renter with Zillow Rental Manager. Plus, with online applications, you can quickly screen prospective tenants – for free.
$2,309/mo
Rent Zestimate®
Refinance and save
$3,055/mo
Est. payment
Refinancing to a lower rate could help reduce your monthly payments and save thousands over the life of the loan.
$3,055/mo
Est. payment
Explore your selling options
Work with a Zillow partner agent
Leverage their expertise and Zillow's premium Showcase listings to get your home seen by more buyers.
Get startedList with your own agent
Get your home in front of millions of buyers by listing it on Zillow.
Learn how to do itSell it yourself
Take full control of how buyers see your home on Zillow by listing For Sale by Owner (FSBO).
List your homeWhat's special
Fire pitHigh-end finishesNew hard wood floorsMain floor laundryOpen kitchen-dining layoutOriginal wood floors
Zillow last checked:
Listing updated:
Listed by:
Meghan Reece Heritage 616-843-0603,
BlueWest Properties, LLC
Bought with:
Amber Hawthorne
Unknown Agency
Source: MichRIC,MLS#: 25008805
Facts & features
Interior
Bedrooms & bathrooms
- Bedrooms: 3
- Bathrooms: 3
- Full bathrooms: 2
- 1/2 bathrooms: 1
Primary bedroom
- Level: Upper
- Area: 199.95
- Dimensions: 15.50 x 12.90
Bedroom 2
- Level: Upper
- Area: 104.62
- Dimensions: 12.90 x 8.11
Bedroom 3
- Level: Upper
- Area: 117.39
- Dimensions: 12.90 x 9.10
Primary bathroom
- Level: Upper
- Area: 54.88
- Dimensions: 9.80 x 5.60
Bathroom 2
- Level: Upper
- Area: 33.6
- Dimensions: 6.00 x 5.60
Den
- Level: Main
- Area: 121.2
- Dimensions: 12.00 x 10.10
Dining room
- Level: Main
- Area: 201.24
- Dimensions: 15.60 x 12.90
Kitchen
- Level: Main
- Area: 115.36
- Dimensions: 11.20 x 10.30
Laundry
- Level: Basement
- Area: 228.49
- Dimensions: 22.60 x 10.11
Living room
- Level: Main
- Area: 270.9
- Dimensions: 21.00 x 12.90
Other
- Description: Butlers Pantry
- Level: Main
- Area: 71.25
- Dimensions: 9.50 x 7.50
Other
- Description: Half Bath
- Level: Main
- Area: 18.13
- Dimensions: 4.90 x 3.70
Other
- Description: Mud Room
- Level: Main
- Area: 51.3
- Dimensions: 9.50 x 5.40
Other
- Description: Foyer
- Level: Main
- Area: 149.76
- Dimensions: 15.60 x 9.60
Recreation
- Level: Basement
- Area: 248.26
- Dimensions: 20.50 x 12.11
Heating
- Forced Air
Cooling
- Central Air
Appliances
- Included: Dishwasher, Disposal, Dryer, Range, Refrigerator, Washer
- Laundry: Laundry Room
Features
- Wet Bar
- Flooring: Stone, Wood
- Windows: Storms, Replacement
- Basement: Full
- Number of fireplaces: 3
- Fireplace features: Gas Log, Recreation Room
Interior area
- Total structure area: 2,096
- Total interior livable area: 2,096 sqft
- Finished area below ground: 0
Property
Parking
- Total spaces: 2
- Parking features: Attached, Garage Door Opener
- Garage spaces: 2
Features
- Stories: 2
Lot
- Size: 0.27 Acres
- Dimensions: 90 x 130
- Features: Corner Lot, Cul-De-Sac
Details
- Parcel number: 24152000012400
- Zoning description: R1
Construction
Type & style
- Home type: SingleFamily
- Architectural style: Traditional
- Property subtype: Single Family Residence
Materials
- Aluminum Siding
- Roof: Composition
Condition
- New construction: No
- Year built: 1963
Utilities & green energy
- Sewer: Public Sewer, Storm Sewer
- Water: Public
- Utilities for property: Phone Available, Natural Gas Available, Electricity Available, Cable Available, Phone Connected, Natural Gas Connected, Cable Connected
Community & HOA
Community
- Subdivision: Beachwood
Location
- Region: Muskegon
Financial & listing details
- Price per square foot: $224/sqft
- Tax assessed value: $150,150
- Annual tax amount: $8,993
- Date on market: 3/10/2025
- Listing terms: Cash,Conventional
- Electric utility on property: Yes
- Road surface type: Paved
Price history
| Date | Event | Price |
|---|---|---|
| 7/18/2025 | Sold | $470,000-7.8%$224/sqft |
Source:  MichRIC #25008805 Report a problem MichRIC #25008805 Report a problem | ||
| 6/30/2025 | Pending sale | $509,900$243/sqft |
Source: MichRIC #25008805 Report a problem | ||
| 6/17/2025 | Price change | $509,900-1%$243/sqft |
Source: MichRIC #25008805 Report a problem | ||
| 5/8/2025 | Price change | $514,900-1.9%$246/sqft |
Source: MichRIC #25008805 Report a problem | ||
| 4/15/2025 | Price change | $524,900-2.8%$250/sqft |
Source: MichRIC #25008805 Report a problem | ||
| 3/18/2025 | Price change | $539,900-3.6%$258/sqft |
Source: MichRIC #25008805 Report a problem | ||
| 3/10/2025 | Price change | $559,900+43.6%$267/sqft |
Source: MichRIC #25008805 Report a problem | ||
| 9/28/2022 | Pending sale | $390,000$186/sqft |
Source: MichRIC #22040527 Report a problem | ||
| 9/20/2022 | Listed for sale | $390,000$186/sqft |
Source: MichRIC #22040527 Report a problem | ||
Public tax history
| Year | Property taxes | Tax assessment |
|---|---|---|
| 2025 | $9,298 +3.4% | $185,100 +19.8% |
| 2024 | $8,993 +102.7% | $154,500 +8% |
| 2023 | $4,436 | $143,000 +7.1% |
| 2022 | -- | $133,500 +9.8% |
| 2021 | $4,287 | $121,600 +16.5% |
| 2020 | $4,287 +459.6% | $104,400 +784.7% |
| 2018 | $766 | $11,800 -86.3% |
| 2017 | -- | $85,900 +15.9% |
| 2016 | -- | $74,100 +6.9% |
| 2015 | -- | $69,300 +6.9% |
| 2014 | -- | $64,800 +4.9% |
| 2013 | $730 | $61,800 +0.8% |
| 2012 | -- | $61,300 -41.8% |
| 2011 | -- | $105,400 |
| 2010 | -- | $105,400 -4.3% |
| 2009 | -- | $110,100 -7.6% |
| 2008 | -- | $119,200 +12.6% |
| 2007 | -- | $105,900 |
| 2006 | -- | $105,900 +4.3% |
| 2005 | -- | $101,500 +0.6% |
| 2004 | -- | $100,900 |
| 2003 | -- | -- |
| 2002 | -- | $90,600 +2.1% |
| 2001 | -- | $88,700 +23.7% |
| 2000 | -- | $71,700 |
Find assessor info on the county website
Neighborhood: 49441
Nearby homes
- $401,2004 bd3 ba1.9k sqft2909 Beach St, Muskegon, MI 49441Off Market
- $303,5003 bd1 ba1.2k sqft3024 Knollwood Ct, Muskegon, MI 49441Off Market
- $396,0004 bd2 ba1.9k sqft2877 Beach St, Muskegon, MI 49441Off Market
- $380,0004 bd2 ba1.9k sqft2921 Beach St, Muskegon, MI 49441Off Market
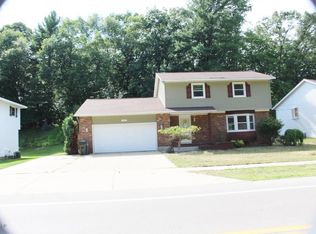
- $374,0004 bd1 ba1.4k sqft3025 Knollwood Ct, Muskegon, MI 49441Off Market
- $351,8002 bd2 ba1.8k sqft3036 Knollwood Ct, Muskegon, MI 49441Off Market
- $321,8004 bd2 ba1.2k sqft2863 Beach St, Muskegon, MI 49441Off Market
- $376,5004 bd3 ba1.9k sqft2931 Beach St, Muskegon, MI 49441Sold
Nearby schools
GreatSchools rating
- 4/10Lakeside ElementaryGrades: PK-5Distance: 1.2 mi
- 3/10Charles Hackley Middle SchoolGrades: 6-8Distance: 4 mi
- 4/10Muskegon High SchoolGrades: 9-12Distance: 3.8 mi
Get a cash offer in 3 minutes
Find out how much your home could sell for in as little as 3 minutes with a no-obligation cash offer.
Estimated market value
$485,400
Get a cash offer in 3 minutes
Find out how much your home could sell for in as little as 3 minutes with a no-obligation cash offer.
Estimated market value
$485,400
- Michigan
- Muskegon County
- Muskegon
- 49441
- 3016 Knollwood Ct
Nearby cities
Nearby zip codes
Other Muskegon Topics
