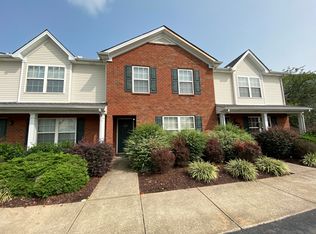
Move-in ready! Wonderful 3 bedroom 2.5 bathroom townhome. Quartz countertops and stainless steel appliances. Laminate flooring throughout the first floor, tiled full bathrooms and freshly painted walls. So much closet space! Two parking spots right outside your front door. Private fenced in patio. Convenient to I-24, restaurants, fitness center, shopping and more. There is no sign in the yard.
Closed
Zillow last checked:
Listing updated:
Bought with:
Peggy Diane Moore, 330154
Coldwell Banker Southern Realty
Source: RealTracs MLS as distributed by MLS GRID,MLS#: 2563313
Price history
| Date | Event | Price |
|---|---|---|
| 10/27/2023 | Sold | $288,500$209/sqft |
Source:  RealTracs MLS as distributed by MLS GRID #2563313 Report a problem RealTracs MLS as distributed by MLS GRID #2563313 Report a problem | ||
| 9/29/2023 | Contingent | $288,500$209/sqft |
Source: RealTracs MLS as distributed by MLS GRID #2563313 Report a problem | ||
| 9/21/2023 | Price change | $288,500-0.5%$209/sqft |
Source: RealTracs MLS as distributed by MLS GRID #2563313 Report a problem | ||
| 9/15/2023 | Price change | $290,000-2%$210/sqft |
Source: RealTracs MLS as distributed by MLS GRID #2563313 Report a problem | ||
| 8/31/2023 | Listed for sale | $295,900$214/sqft |
Source: RealTracs MLS as distributed by MLS GRID #2563313 Report a problem | ||
| 8/25/2023 | Pending sale | $295,900$214/sqft |
Source: RealTracs MLS as distributed by MLS GRID #2563313 Report a problem | ||
| 8/25/2023 | Listed for sale | $295,900+234.4%$214/sqft |
Source: RealTracs MLS as distributed by MLS GRID #2563313 Report a problem | ||
| 8/14/2023 | Listing removed | -- |
Source: Zillow Rentals Report a problem | ||
| 8/11/2023 | Price change | $1,749-2.6%$1/sqft |
Source: Zillow Rentals Report a problem | ||
| 8/5/2023 | Price change | $1,795-2.2%$1/sqft |
Source: Zillow Rentals Report a problem | ||
| 7/27/2023 | Listed for rent | $1,835+0.5%$1/sqft |
Source: Zillow Rentals Report a problem | ||
| 7/17/2023 | Listing removed | -- |
Source: Zillow Rentals Report a problem | ||
| 7/8/2023 | Listed for rent | $1,825+35.2%$1/sqft |
Source: Zillow Rentals Report a problem | ||
| 9/20/2019 | Listing removed | $1,350$1/sqft |
Source: Davenport Property Management Report a problem | ||
| 9/19/2019 | Price change | $1,350+3.8%$1/sqft |
Source: Davenport Property Management Report a problem | ||
| 9/9/2019 | Listed for rent | $1,300$1/sqft |
Source: Davenport Property Management Report a problem | ||
| 3/28/2013 | Sold | $88,500-10.5%$64/sqft |
Source: RealTracs MLS as distributed by MLS GRID #1372589 Report a problem | ||
| 3/26/2013 | Pending sale | $98,900$72/sqft |
Source: Crye-Leike #1372589 Report a problem | ||
| 10/25/2012 | Price change | $98,900-5.7%$72/sqft |
Source: Crye-Leike #1372589 Report a problem | ||
| 8/2/2012 | Price change | $104,900-5.4%$76/sqft |
Source: Crye-Leike #1372589 Report a problem | ||
| 6/21/2012 | Price change | $110,900+12.1%$80/sqft |
Source: Crye-Leike #1372589 Report a problem | ||
| 2/26/2012 | Listed for sale | $98,900-8%$72/sqft |
Source: Nexus Elite Real Estate Company, LLC #1341349 Report a problem | ||
| 12/2/2011 | Listing removed | $107,500$78/sqft |
Source: Nexus Elite Real Estate Company, LLC #1297436 Report a problem | ||
| 8/10/2011 | Listed for sale | $107,500$78/sqft |
Source: Nexus Elite Real Estate Company, LLC #1297436 Report a problem | ||
Nearby homes
- $151,6002 bd3 ba1.4k sqft108 Lancaster Gate Pl, Murfreesboro, TN 37128Off Market
- $156,8003 bd2 ba1.6k sqft106 Lancaster Gate Pl, Murfreesboro, TN 37128Off Market
- $129,1002 bd2 ba1.2k sqft3063 London View Dr, Murfreesboro, TN 37128Off Market
- $132,9003 bd3 ba1.3k sqft3057 London View Dr, Murfreesboro, TN 37128Off Market


Get pre-qualified for a loan
At Zillow Home Loans, we can pre-qualify you in as little as 5 minutes with no impact to your credit score.An equal housing lender. NMLS #10287.
