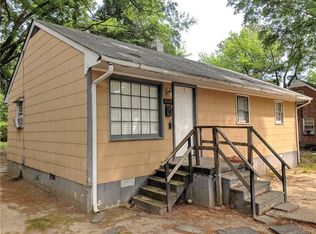
****ASK ABOUT $10,000 IN GRANTS FOR THIS HOME ****Gorgeous fully renovated charmer located in Richmond's growing Southside. This unbelievable little home is a dream come true. Offering two bedrooms and one full bath, what it lacks in size is made up for in quality. Fully renovated to offer NEW windows, NEW roof, NEW insulation, NEW HVAC, NEW indoor plumbing lines , NEW vinyl siding , NEW hot water heater and all new indoor fixtures. Worry-free and fantastic is the name of the game. Wait and see the gorgeous finishes-a welcoming living room and bedrooms with gleaming wood floors, crisp and complete kitchen with new cabinets and quartz countertops. Did I mention the stainless appliances , LVT flooring and the separate laundry room complete with work station? Words alone cannot capture the cuteness wrapped up in this perfect-sized package. The bath is crafted with ultimate care to offer ceiling to tub porcelain and tiled floor coupled with classy features that make it a true retreat. With a large backyard, hard to find garage parking and charm galore, this one is ready for your stamp of approval. Minutes from Richmond's bustling Downtown, the James River, VCU , bus transit and all this lovely city offers, you've found THE ONE. Call it home today.
Sold for $217,500
$217,500
3016 Lynhaven Ave, Richmond, VA 23234
2beds
820sqft
Single Family Residence
Built in 1941
8,001 Square Feet Lot
$223,000 Zestimate®
$265/sqft
$1,515 Estimated rent
Home value
$223,000
$201,000 - $250,000
$1,515/mo
Zestimate® history
Owner options
List your home for rent
$1,515/mo
Rent Zestimate®
Find your next renter with Zillow Rental Manager. Plus, with online applications, you can quickly screen prospective tenants – for free.
$1,515/mo
Rent Zestimate®
Refinance and save
$1,108/mo
Est. payment
Refinancing to a lower rate could help reduce your monthly payments and save thousands over the life of the loan.
$1,108/mo
Est. payment
Explore your selling options
Work with a Zillow partner agent
Leverage their expertise and Zillow's premium Showcase listings to get your home seen by more buyers.
Get startedList with your own agent
Get your home in front of millions of buyers by listing it on Zillow.
Learn how to do itSell it yourself
Take full control of how buyers see your home on Zillow by listing For Sale by Owner (FSBO).
List your homeWhat's special
New vinyl sidingNew insulationStainless appliancesNew indoor plumbing linesNew indoor fixturesFully renovated charmerLvt flooring
Zillow last checked:
Listing updated:
Listed by:
Jascinta Emile info@aare.org,
AARE
Bought with:
Kierra Mallory, 0225248710
Cooper Realty Group LLC
Source: CVRMLS,MLS#: 2520834 Originating MLS: Central Virginia Regional MLS
Originating MLS: Central Virginia Regional MLSFacts & features
Interior
Bedrooms & bathrooms
- Bedrooms: 2
- Bathrooms: 1
- Full bathrooms: 1
Primary bedroom
- Description: wood floors, new windows
- Level: First
- Dimensions: 0 x 0
Bedroom 2
- Description: wood floors, new windows
- Level: First
- Dimensions: 0 x 0
Other
- Description: Tub & Shower
- Level: First
Kitchen
- Description: LVT, quartz, stainless,
- Level: First
- Dimensions: 0 x 0
Laundry
- Description: LVT, quartz, washer/ dryer
- Level: First
- Dimensions: 0 x 0
Living room
- Description: wood floors, new windows,
- Level: First
- Dimensions: 0 x 0
Heating
- Electric, Heat Pump
Cooling
- Central Air
Appliances
- Included: Electric Water Heater, Water Heater
Features
- Bedroom on Main Level, Ceiling Fan(s), High Ceilings
- Flooring: Tile, Vinyl, Wood
- Basement: Crawl Space
- Attic: Pull Down Stairs
Interior area
- Total interior livable area: 820 sqft
- Finished area above ground: 820
- Finished area below ground: 0
Property
Parking
- Total spaces: 1
- Parking features: Detached, Garage, Off Street, Unfinished Garage
- Garage spaces: 1
Features
- Levels: One
- Stories: 1
- Patio & porch: Front Porch
- Exterior features: Out Building(s)
- Pool features: None
- Fencing: Fenced,Partial
Lot
- Size: 8,001 Square Feet
- Features: Level
Details
- Additional structures: Outbuilding
- Parcel number: S0080562015
- Zoning description: R-5
Construction
Type & style
- Home type: SingleFamily
- Architectural style: Ranch
- Property subtype: Single Family Residence
Materials
- Drywall, Frame, Vinyl Siding
- Roof: Asphalt
Condition
- Resale
- New construction: No
- Year built: 1941
Utilities & green energy
- Sewer: Public Sewer
- Water: Public
Community & HOA
Community
- Subdivision: Summer Hill Plaza
Location
- Region: Richmond
Financial & listing details
- Price per square foot: $265/sqft
- Tax assessed value: $130,000
- Annual tax amount: $1,452
- Date on market: 9/9/2025
- Ownership: Partnership
- Ownership type: Partnership
Price history
| Date | Event | Price |
|---|---|---|
| 2/3/2026 | Sold | $217,500-1.1%$265/sqft |
Source:  CVRMLS #2520834 Report a problem CVRMLS #2520834 Report a problem | ||
| 12/20/2025 | Pending sale | $220,000$268/sqft |
Source: CVRMLS #2520834 Report a problem | ||
| 11/20/2025 | Price change | $220,000-4.3%$268/sqft |
Source: CVRMLS #2520834 Report a problem | ||
| 10/30/2025 | Price change | $230,000-3.9%$280/sqft |
Source: CVRMLS #2520834 Report a problem | ||
| 10/21/2025 | Price change | $239,450-0.2%$292/sqft |
Source: CVRMLS #2520834 Report a problem | ||
| 9/17/2025 | Price change | $239,9500%$293/sqft |
Source: CVRMLS #2520834 Report a problem | ||
| 7/25/2025 | Listed for sale | $240,000+140%$293/sqft |
Source: CVRMLS #2520834 Report a problem | ||
| 2/4/2025 | Sold | $100,000$122/sqft |
Source: Public Record Report a problem | ||
Public tax history
| Year | Property taxes | Tax assessment |
|---|---|---|
| 2025 | $1,560 +7.4% | $130,000 +7.4% |
| 2024 | $1,452 +14.2% | $121,000 +14.2% |
| 2023 | $1,272 | $106,000 |
| 2022 | $1,272 +58.2% | $106,000 +58.2% |
| 2021 | $804 +26.4% | $67,000 +26.4% |
| 2020 | $636 +12.8% | $53,000 +12.8% |
| 2019 | $564 +4.4% | $47,000 +4.4% |
| 2018 | $540 +4.8% | $45,000 +4.7% |
| 2017 | $515 | $43,000 |
| 2016 | $515 | $43,000 |
| 2015 | $515 | $43,000 |
| 2014 | $515 | $43,000 -25.9% |
| 2013 | -- | $58,000 -7.9% |
| 2012 | -- | $63,000 -14.9% |
| 2011 | -- | $74,000 |
| 2010 | -- | $74,000 +1% |
| 2009 | -- | $73,300 -3.2% |
| 2008 | -- | $75,700 +16.6% |
| 2007 | -- | $64,900 +8.2% |
| 2006 | -- | $60,000 +9.9% |
| 2005 | -- | $54,600 +30% |
| 2003 | -- | $42,000 |
| 2002 | -- | $42,000 |
| 2001 | $601 | $42,000 |
Find assessor info on the county website
Neighborhood: Jeff Davis
Nearby homes
- $171,3002 bd1 ba730 sqft3018 Lynhaven Ave, Richmond, VA 23234Off Market
- $150,9003 bd1 ba820 sqft3014 Lynhaven Ave, Richmond, VA 23234Off Market
- $147,2003 bd1 ba820 sqft3012 Lynhaven Ave, Richmond, VA 23234Off Market
- $251,2003 bd1 ba912 sqft3020 Lynhaven Ave, Richmond, VA 23234Off Market
- $186,2002 bd2 ba1k sqft3010 Lynhaven Ave, Richmond, VA 23234Off Market
- $142,4002 bd1 ba816 sqft3015 Krouse St, Richmond, VA 23234Off Market
- $174,9002 bd1 ba816 sqft3013 Krouse St, Richmond, VA 23234Off Market
- $167,5002 bd1 ba720 sqft3017 Krouse St, Richmond, VA 23234Off Market
Nearby schools
GreatSchools rating
- 2/10Broad Rock Elementary SchoolGrades: PK-5Distance: 2.1 mi
- 1/10Thomas C. Boushall Middle SchoolGrades: 6-8Distance: 1.7 mi
- 1/10Richmond High School for the ArtsGrades: 9-12Distance: 3.1 mi
Schools provided by the listing agent
- Elementary: Broadrock
- Middle: Boushall
- High: Richmond High School for the Arts
Source: CVRMLS. This data may not be complete. We recommend contacting the local school district to confirm school assignments for this home.
Get a cash offer in 3 minutes
Find out how much your home could sell for in as little as 3 minutes with a no-obligation cash offer.
Estimated market value
$223,000
Get a cash offer in 3 minutes
Find out how much your home could sell for in as little as 3 minutes with a no-obligation cash offer.
Estimated market value
$223,000
- Virginia
- Richmond City
- Richmond
- 23234
- Jeff Davis
- 3016 Lynhaven Ave
Nearby cities
Nearby neighborhoods
Nearby zip codes
Other Richmond Topics
