Skip main navigation
Sold for $375,000
  • $375,000

    3016 Manor Dr, Sebring, FL 33872

    3beds
    1,974sqft
    Single Family Residence
    Built in 1995
    0.32 Acres Lot
    $371,800 Zestimate®
    $190/sqft
    $2,353 Estimated rent

    Home value

    $371,800

    $309,000 - $450,000

    $2,353/mo

    Zestimate® history
    Loading
    Loading...

    Owner options

    List your home for rent

    $2,353/mo

    Rent Zestimate®

    Find your next renter with Zillow Rental Manager. Plus, with online applications, you can quickly screen prospective tenants – for free.

    Learn more

    $2,353/mo

    Rent Zestimate®

    Refinance and save

    $2,531/mo

    Est. payment

    Refinancing to a lower rate could help reduce your monthly payments and save thousands over the life of the loan.

    See today's rates

    $2,531/mo

    Est. payment

    Explore your selling options

    Work with a Zillow partner agent

    Leverage their expertise and Zillow's premium Showcase listings to get your home seen by more buyers.

    Get started

    List with your own agent

    Get your home in front of millions of buyers by listing it on Zillow.

    Learn how to do it

    Sell it yourself

    Take full control of how buyers see your home on Zillow by listing For Sale by Owner (FSBO).

    List your home

    What's special

    Saltwater poolOversized peaceful lotSeparate formal dining roomSoaring high ceilings throughout
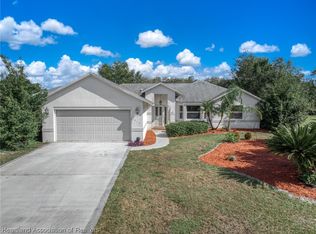
    One or more photo(s) has been virtually staged. 3016 Manor Drive is located in the highly sought-after Sun ‘n Lake Golf Community. This beautifully maintained 3-bedroom, 2-bathroom home sits on an oversized, peaceful lot. Inside, you’ll find soaring high ceilings throughout, a separate formal dining room, and a comfortable eat-in kitchen with a dedicated sitting area, perfect for both everyday living and entertaining. The home features a 2-car garage, plus a golf cart garage that has been converted to additional storage, offering flexible space for your needs. Major upgrades include a new roof (2017), AC replaced in 2023, appliances updated in 2021, and a 22kW whole-house generator that automatically powers on during outages. Outdoor and energy-conscious features include a saltwater pool, solar pool heating system installed in 2017, and a 50-amp RV plug—ideal for RV owners or guests. Sun ‘n Lake is a highly desirable, amenity-rich community featuring championship golf courses, restaurants, a recreation center, walking and biking paths, and even its own elementary school and hospital, offering unmatched convenience and lifestyle appeal. With a low HOA and a welcoming atmosphere, this community is ideal for full-time residents, seasonal homeowners, and golf enthusiasts alike. Exceptionally well maintained, move-in ready, and located in one of Sebring’s most sought-after communities—this home truly has it all!

    Zillow last checked:

    Listing updated:

    Listing Provided by:

    Harold Baker 863-604-6272,

    KELLER WILLIAMS REALTY SMART 1 863-508-3000,

    Sam Daniels 863-412-8218,

    KELLER WILLIAMS REALTY SMART 1

    Bought with:

    Irene Bryan, 3053638

    COLDWELL BANKER REALTY

    Source: Stellar MLS,MLS#: P4937556MLS LogoOriginating MLS: East Polk

    Facts & features

    Interior

    Bedrooms & bathrooms
    • Bedrooms: 3
    • Bathrooms: 2
    • Full bathrooms: 2
    Primary bedroom
    • Features: Ceiling Fan(s), Dual Closets
    • Level: First
    • Area: 247 Square Feet
    • Dimensions: 13x19
    Bedroom 2
    • Features: Built-in Closet
    • Level: First
    • Area: 168 Square Feet
    • Dimensions: 14x12
    Bedroom 3
    • Features: Built-in Closet
    • Level: First
    • Area: 176 Square Feet
    • Dimensions: 16x11
    Primary bathroom
    • Features: Dual Sinks, En Suite Bathroom, Shower No Tub, Water Closet/Priv Toilet
    • Level: First
    • Area: 98 Square Feet
    • Dimensions: 7x14
    Bathroom 2
    • Features: Tub With Shower
    • Level: First
    • Area: 45 Square Feet
    • Dimensions: 9x5
    Dinette
    • Level: First
    • Area: 70 Square Feet
    • Dimensions: 7x10
    Dining room
    • Level: First
    • Area: 156 Square Feet
    • Dimensions: 12x13
    Dining room
    • Features: Breakfast Bar, Ceiling Fan(s)
    • Level: First
    • Area: 196 Square Feet
    • Dimensions: 14x14
    Foyer
    • Level: First
    • Area: 63 Square Feet
    • Dimensions: 9x7
    Kitchen
    • Level: First
    • Area: 156 Square Feet
    • Dimensions: 13x12
    Laundry
    • Features: Pantry, Storage Closet
    • Level: First
    • Area: 56 Square Feet
    • Dimensions: 7x8
    Living room
    • Features: Ceiling Fan(s)
    • Level: First
    • Area: 240 Square Feet
    • Dimensions: 15x16
    Heating
    • Central
    Cooling
    • Central Air
    Appliances
    • Included: Dishwasher, Microwave, Range, Refrigerator
    • Laundry: Electric Dryer Hookup, Laundry Room, Washer Hookup
    Features
    • Ceiling Fan(s), Eating Space In Kitchen, High Ceilings, Split Bedroom, Thermostat, Walk-In Closet(s)
    • Flooring: Carpet, Tile
    • Doors: Sliding Doors
    • Windows: Blinds
    • Has fireplace: No
    Interior area
    • Total structure area: 2,400
    • Total interior livable area: 1,974 sqft

    Property

    Parking
    • Total spaces: 2
    • Parking features: Driveway, Garage Faces Side, Golf Cart Garage, Golf Cart Parking, Off Street, Open
    • Attached garage spaces: 2
    • Has uncovered spaces: Yes
    Accessibility
    • Accessibility features: Accessible Approach with Ramp, Accessible Bedroom, Accessible Entrance
    Features
    • Levels: One
    • Stories: 1
    • Patio & porch: Patio, Screened
    • Exterior features: Garden, Irrigation System, Lighting, Private Yard
    • Has private pool: Yes
    • Pool features: Heated, In Ground, Salt Water, Screen Enclosure, Solar Heat
    • Has view: Yes
    • View description: Pool, Trees/Woods
    Lot
    • Size: 0.32 Acres
    • Dimensions: 100 x 125
    • Features: In County, Landscaped
    • Residential vegetation: Mature Landscaping
    Details
    • Parcel number: C04342813026500540
    • Zoning: R1A
    • Special conditions: None

    Construction

    Type & style
    • Home type: SingleFamily
    • Architectural style: Florida
    • Property subtype: Single Family Residence
    • Attached to another structure: Yes
    Materials
    • Block, Stucco
    • Foundation: Block
    • Roof: Shingle
    Condition
    • Completed
    • New construction: No
    • Year built: 1995

    Utilities & green energy

    • Sewer: Public Sewer
    • Water: Public
    • Utilities for property: BB/HS Internet Available, Cable Available, Electricity Connected, Phone Available, Public, Sewer Connected, Water Connected
    Green energy
    • Energy efficient items: Pool

    Community & neighborhood

    Security
    • Security features: Security System, Smoke Detector(s)
    Community
    • Community features: Association Recreation - Owned, Golf Carts OK, Golf, Park, Restaurant
    Location
    • Region: Sebring
    • Subdivision: SUN N LAKE

    HOA & financial

    HOA
    • Has HOA: Yes
    • HOA fee: $72 monthly
    • Services included: Common Area Taxes, Recreational Facilities
    • Association name: Kim Ladue
    • Association phone: 802-522-4858
    Other fees
    • Pet fee: $0 monthly
    Other financial information
    • Total actual rent: 0

    Other

    Other facts
    • Listing terms: Cash,Conventional,FHA,USDA Loan,VA Loan
    • Ownership: Fee Simple
    • Road surface type: Paved

    Price history

    DateEventPrice
    3/4/2026Sold$375,000$190/sqft
    Source: Stellar MLS #P4937556 Report a problem
    2/3/2026Pending sale$375,000$190/sqft
    Source: HFMLS #321882 Report a problem
    1/18/2026Listed for sale$375,000+66.7%$190/sqft
    Source: Stellar MLS #P4937556 Report a problem
    4/20/2017Sold$225,000+16%$114/sqft
    Source: Public Record Report a problem
    1/23/2013Sold$194,000-5.4%$98/sqft
    Source: Public Record Report a problem
    10/23/2012Listed for sale$205,000+15.8%$104/sqft
    Source: *Ridge Real Estate #223545 Report a problem
    7/15/2010Sold$177,000-15.7%$90/sqft
    Source: Public Record Report a problem
    2/25/2010Listed for sale$210,000$106/sqft
    Source: *Ridge Real Estate #212155 Report a problem

    Public tax history

    YearProperty taxesTax assessment
    2025$2,835 +46.8%$159,549 +2.9%
    2024$1,932 +3%$155,052 +3%
    2023$1,876 +2%$150,536 +3%
    2022$1,840 -0.4%$146,151 +3%
    2021$1,847 +3.8%$141,894 +1.4%
    2020$1,779 $139,935 +2.3%
    2019$1,779 +2.3%$136,789 +1.9%
    2018$1,739 +0.9%$134,238 -9%
    2017$1,724 -7.5%$147,436 +2.1%
    2016$1,863 -0.2%$144,404 +0.7%
    2015$1,867 +1.6%$143,400
    2014$1,837 --
    2013-- --
    2012-- --
    2011-- --
    2010-- --
    2009-- --
    2008-- --
    2007-- --
    2006-- --
    2005-- --
    2004-- --
    2003-- --
    2002-- --
    2001-- --
    2000-- --

    Find assessor info on the county website

    Neighborhood: 33872

    Nearby schools

    GreatSchools rating
    Get a cash offer in 3 minutes
    Find out how much your home could sell for in as little as 3 minutes with a no-obligation cash offer.
    Estimated market value
    $371,800
    Get a cash offer in 3 minutes
    Find out how much your home could sell for in as little as 3 minutes with a no-obligation cash offer.
    Estimated market value
    $371,800