Stunning, completely updated zero-lot-line home with designer finishes and a private, park-like courtyard! From the moment you enter, you’re greeted by grand two-story ceilings that create an airy, luxurious feel—carried beautifully into the kitchen with its own soaring two-story ceiling.
The heart of the home is the show stopping kitchen featuring custom cabinetry painted a rich turquoise, accented with gold hardware, quartz countertops, and plantation shutter for the perfect designer touch. The downstairs is finished with gorgeous neutral tile flooring, while the upstairs loft boasts brand-new carpet, making every space feel fresh and move-in ready.
The primary suite is a true retreat with a dramatic cathedral ceiling and a spa like ensuite with a astounding black soaking tub, separate shower, dual sinks, all complemented by a quartz countertop. Every detail has been thoughtfully curated—from the custom drapes to the statement designer lighting that adds personality and elegance in every room. Cozy up by the wood-burning fireplace, beautifully framed by built-in cabinetry, or admire the stunning designer tile staircase that feels straight out of a magazine. The spacious loft offers incredible flexibility—perfect as a second living area, office, or even an additional bedroom space. The guest bedroom features a soaring cathedral ceiling and a large window that fills the space with natural light and finished with a beautiful designer light fixture. Just outside the room, a recently remodeled guest bath offers a stylish walk-in shower, quartz counters and the rich turquoise cabinet color. Enjoy the outdoors in your beautiful courtyard with a covered arbor, offering a peaceful, park-like setting ideal for relaxing or entertaining. Community amenities include a pool, and the location is unbeatable—just minutes from Bedford Boys Ranch Complex. Generous room sizes, cathedral ceilings, and designer upgrades throughout—this home is truly one-of-a-kind.
Sold
Price Unknown
3016 Matterhorn Dr, Bedford, TX 76021
2beds
1,636sqft
Single Family Residence
Built in 1986
4,356 Square Feet Lot
$361,700 Zestimate®
$--/sqft
$2,036 Estimated rent
Home value
$361,700
$336,000 - $387,000
$2,036/mo
Zestimate® history
Owner options
List your home for rent
$2,036/mo
Rent Zestimate®
Find your next renter with Zillow Rental Manager. Plus, with online applications, you can quickly screen prospective tenants – for free.
$2,036/mo
Rent Zestimate®
Refinance and save
$453/mo
Est. payment
Refinancing to a lower rate could help reduce your monthly payments and save thousands over the life of the loan.
$453/mo
Est. payment
Explore your selling options
Work with a Zillow partner agent
Leverage their expertise and Zillow's premium Showcase listings to get your home seen by more buyers.
Get startedList with your own agent
Get your home in front of millions of buyers by listing it on Zillow.
Learn how to do itSell it yourself
Take full control of how buyers see your home on Zillow by listing For Sale by Owner (FSBO).
List your homeWhat's special
Wood-burning fireplacePrivate park-like courtyardStunning designer tile staircaseQuartz countertopsShow stopping kitchenGrand two-story ceilingsGenerous room sizes
Zillow last checked:
Listing updated:
Listed by:
Shari Cook 0612507 972-301-2550,
Integrity Plus Realty LLC 972-301-2550
Bought with:
Cory Smith
Real Broker, LLC
Source: NTREIS,MLS#: 21175906
Facts & features
Interior
Bedrooms & bathrooms
- Bedrooms: 2
- Bathrooms: 2
- Full bathrooms: 2
Primary bedroom
- Features: En Suite Bathroom, Walk-In Closet(s)
- Level: First
- Dimensions: 14 x 16
Bedroom
- Level: First
- Dimensions: 14 x 11
Primary bathroom
- Features: Dual Sinks, En Suite Bathroom, Garden Tub/Roman Tub, Solid Surface Counters, Separate Shower
- Level: First
- Dimensions: 12 x 13
Breakfast room nook
- Features: Built-in Features, Eat-in Kitchen, Pantry
- Level: First
- Dimensions: 7 x 6
Dining room
- Level: First
- Dimensions: 20 x 11
Kitchen
- Features: Eat-in Kitchen, Pantry, Solid Surface Counters
- Level: First
- Dimensions: 15 x 9
Living room
- Features: Built-in Features, Fireplace
- Level: First
- Dimensions: 10 x 16
Loft
- Level: Second
- Dimensions: 12 x 13
Loft
- Level: Second
- Dimensions: 6 x 5
Heating
- Electric
Cooling
- Central Air, Electric
Appliances
- Included: Dishwasher, Electric Range, Electric Water Heater, Disposal, Microwave
- Laundry: Laundry in Utility Room, In Kitchen, Stacked
Features
- Built-in Features, Chandelier, Cathedral Ceiling(s), Decorative/Designer Lighting Fixtures, Eat-in Kitchen, High Speed Internet, Loft, Pantry, Walk-In Closet(s)
- Flooring: Carpet, Ceramic Tile
- Windows: Skylight(s), Shutters, Window Coverings
- Has basement: No
- Number of fireplaces: 1
- Fireplace features: Masonry, Wood Burning
Interior area
- Total interior livable area: 1,636 sqft
Property
Parking
- Total spaces: 2
- Parking features: Door-Multi, Driveway, Garage Faces Front, Garage, Garage Door Opener, Inside Entrance
- Attached garage spaces: 2
- Has uncovered spaces: Yes
Features
- Levels: Two
- Stories: 2
- Patio & porch: Covered, Side Porch
- Exterior features: Covered Courtyard, Courtyard, Rain Gutters
- Pool features: None, Community
- Fencing: Fenced,Metal,Wood,Wrought Iron
Lot
- Size: 4,356 Square Feet
- Features: Interior Lot, Landscaped, Subdivision, Few Trees, Zero Lot Line
Details
- Parcel number: 05578191
Construction
Type & style
- Home type: SingleFamily
- Architectural style: Traditional,Garden Home
- Property subtype: Single Family Residence
Materials
- Brick
- Foundation: Slab
- Roof: Composition
Condition
- Year built: 1986
Utilities & green energy
- Sewer: Public Sewer
- Water: Public
- Utilities for property: Cable Available, Sewer Available, Water Available
Community & HOA
Community
- Features: Pool, Curbs, Sidewalks
- Subdivision: Eagles Landing Add
HOA
- Has HOA: Yes
- Services included: Association Management
- HOA fee: $453 annually
- HOA name: SBB Management
- HOA phone: 972-960-2800
Location
- Region: Bedford
Financial & listing details
- Tax assessed value: $329,378
- Annual tax amount: $6,408
- Date on market: 2/18/2026
- Cumulative days on market: 23 days
- Listing terms: Cash,Conventional,FHA,VA Loan
- Exclusions: Guest bedroom curtains, all TVs and sound bars.
Price history
| Date | Event | Price |
|---|---|---|
| 3/13/2026 | Sold | -- |
Source: NTREIS #21175906 Report a problem | ||
| 2/25/2026 | Contingent | $360,500$220/sqft |
Source: NTREIS #21175906 Report a problem | ||
| 2/18/2026 | Listed for sale | $360,500+22.2%$220/sqft |
Source: NTREIS #21175906 Report a problem | ||
| 7/1/2022 | Sold | -- |
Source: NTREIS #20063748 Report a problem | ||
| 5/29/2022 | Pending sale | $295,000$180/sqft |
Source: NTREIS #20063748 Report a problem | ||
| 5/26/2022 | Contingent | $295,000$180/sqft |
Source: NTREIS #20063748 Report a problem | ||
| 5/20/2022 | Listed for sale | $295,000+62.1%$180/sqft |
Source: NTREIS #20063748 Report a problem | ||
| 8/15/2015 | Sold | -- |
Source: Agent Provided Report a problem | ||
| 8/2/2015 | Pending sale | $182,000$111/sqft |
Source: The Michael Group Real Estate #13208812 Report a problem | ||
| 8/1/2015 | Listed for sale | $182,000+11%$111/sqft |
Source: The Michael Group Real Estate #13208812 Report a problem | ||
| 1/13/2014 | Listing removed | $163,900$100/sqft |
Source: MyStreet #12070573 Report a problem | ||
| 1/5/2014 | Listed for sale | $163,900+3.1%$100/sqft |
Source: MyStreet #12070573 Report a problem | ||
| 3/30/2013 | Listing removed | $158,900$97/sqft |
Source: MyStreet #11869462 Report a problem | ||
| 11/30/2012 | Listed for sale | $158,900$97/sqft |
Source: MyStreet #11869462 Report a problem | ||
Public tax history
| Year | Property taxes | Tax assessment |
|---|---|---|
| 2025 | $2,961 -25% | $329,378 |
| 2024 | $3,949 -1.6% | $329,378 +10.1% |
| 2023 | $4,013 -32.3% | $299,223 +10.3% |
| 2022 | $5,924 +9.6% | $271,246 +15.2% |
| 2021 | $5,406 +6.7% | $235,408 +9.5% |
| 2020 | $5,064 -6.1% | $214,985 -5.2% |
| 2019 | $5,394 +34.4% | $226,849 +5.6% |
| 2018 | $4,013 -11.7% | $214,865 +13.1% |
| 2017 | $4,545 +13.9% | $190,035 +2.9% |
| 2016 | $3,989 +0.7% | $184,768 +12.2% |
| 2015 | $3,963 | $164,733 +4.4% |
| 2014 | $3,963 | $157,800 |
| 2013 | -- | $157,800 +1% |
| 2012 | -- | $156,300 +2.6% |
| 2011 | -- | $152,400 -0.2% |
| 2010 | -- | $152,700 -5% |
| 2009 | -- | $160,800 +4.1% |
| 2008 | -- | $154,500 |
| 2007 | -- | $154,500 +3% |
| 2006 | -- | $150,000 +12.1% |
| 2005 | -- | $133,800 |
| 2004 | -- | $133,800 +3.6% |
| 2003 | -- | $129,100 -0.2% |
| 2002 | -- | $129,300 +7% |
| 2001 | -- | $120,800 +9.3% |
| 2000 | -- | $110,500 |
Find assessor info on the county website
Neighborhood: 76021
Nearby homes
- $351,6003 bd2 ba1.7k sqft3012 Matterhorn Dr, Bedford, TX 76021Off Market
- $329,3002 bd2 ba1.7k sqft3020 Matterhorn Dr, Bedford, TX 76021Off Market
- $337,4002 bd2 ba1.6k sqft3008 Matterhorn Dr, Bedford, TX 76021Off Market
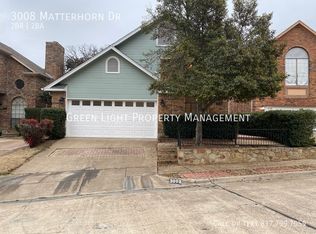
- $375,3002 bd3 ba1.8k sqft3024 Matterhorn Dr, Bedford, TX 76021Off Market
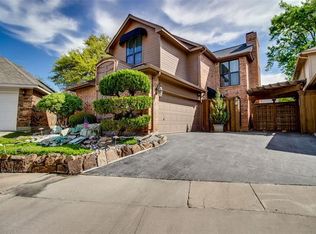
- $408,8003 bd3 ba2.2k sqft3017 Matterhorn Dr, Bedford, TX 76021Off Market
- $335,7002 bd2 ba1.7k sqft3004 Matterhorn Dr, Bedford, TX 76021Off Market
- $358,3002 bd3 ba1.8k sqft3021 Matterhorn Dr, Bedford, TX 76021Off Market
- $309,6002 bd2 ba1.5k sqft3013 Matterhorn Dr, Bedford, TX 76021Off Market
Nearby schools
GreatSchools rating
- 10/10Bedford Heights Elementary SchoolGrades: PK-6Distance: 0.4 mi
- 9/10Bedford Junior High SchoolGrades: 7-9Distance: 0.8 mi
- 7/10Bell High SchoolGrades: 10-12Distance: 1.2 mi
Schools provided by the listing agent
- Elementary: Bedfordhei
- High: Bell
- District: Hurst-Euless-Bedford ISD
Source: NTREIS. This data may not be complete. We recommend contacting the local school district to confirm school assignments for this home.
Get a cash offer in 3 minutes
Find out how much your home could sell for in as little as 3 minutes with a no-obligation cash offer.
Estimated market value
$361,700
Get a cash offer in 3 minutes
Find out how much your home could sell for in as little as 3 minutes with a no-obligation cash offer.
Estimated market value
$361,700
- Texas
- Tarrant County
- Bedford
- 76021
- 3016 Matterhorn Dr
Nearby cities
Nearby neighborhoods
Nearby zip codes
Other Bedford Topics
