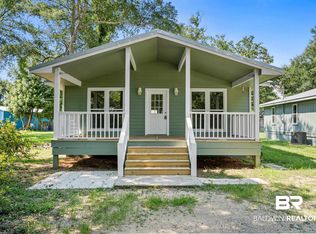
Find your new home at 3016 Meridian St in Foley’s McSwain neighborhood, where two tranquil ponds and coastal cottages create a peaceful atmosphere. Although this home is tucked away on a quiet street, you’re close to schools, shopping, dining, and entertainment. Tanger Outlets, OWA, the Foley Sports Tourism Complex, and downtown Foley are all within a 10-minute drive, and convenient access to Hwy 59 and the Foley Beach Express makes the white sand beaches of Gulf Shores and Orange Beach an easy trip. This 3-bedroom, 2-bathroom home offers 1,560 square feet, plus a garage that has been converted into a versatile space that could be used as a home office, playroom, workout area, or second living space. Inside, the open living area features a vaulted ceiling and laminate flooring, giving the space an airy, comfortable feel. The kitchen includes granite countertops, a stylish tile backsplash, and a pantry, with a layout that flows easily into the main living area. The primary bedroom offers a walk-in closet and an ensuite bathroom with a garden tub/shower combo, granite countertop, and single vanity. Two additional bedrooms with tile flooring share a full bathroom with a walk-in shower. The converted garage space adds even more flexibility, and a dedicated laundry room completes the interior. Out back, you’ll find a covered patio overlooking a fully fenced yard, offering a great spot to relax or entertain. This home offers a comfortable, easy-living space in a location that keeps you close to everything. Buyer to verify all information during due diligence.
Active under contract
Price cut: $5K (6/15)
$244,000
3016 Meridian St, Foley, AL 36535
3beds
1,560sqft
:
Get pre-qualified$1,465/mo
Single Family Residence
Built in 2015
7,492 Square Feet Lot
$-- Zestimate®
$156/sqft
$20/mo HOA
What's special
Two tranquil pondsFully fenced yardSingle vanityStylish tile backsplashDedicated laundry roomVaulted ceilingCovered patio
- 9 days |
- 390 |
- 11 |
Zillow last checked:
Listing updated:
Listed by:
Lyndee Peterson 251-495-0298,
RE/MAX on the Coast
Source: Baldwin Realtors,MLS#: 393799
Facts & features
Interior
Bedrooms & bathrooms
- Bedrooms: 3
- Bathrooms: 2
- Full bathrooms: 2
Heating
- Electric
Appliances
- Included: Dishwasher
Features
- En Suite, Storage, Ceiling Fan(s), Vaulted Ceiling(s), Split Bedroom Plan
- Flooring: Tile, Carpet, Laminate
- Has fireplace: No
- Fireplace features: No Fireplace
Interior area
- Total interior livable area: 1,560 sqft
Property
Parking
- Parking features: Other/See Remarks, No Garage/Carport Parking
Features
- Stories: 1
- Patio & porch: Covered Patio
- Fencing: Fenced
- Has view: Yes
- View description: None/Not Applicable
- Waterfront features: No Waterfront
Lot
- Size: 7,492 Square Feet
- Features: Less Than 1 Acre
Details
- Parcel number: 6103080000003.005
- Special conditions: None
Construction
Type & style
- Home type: SingleFamily
- Architectural style: Cottage
- Property subtype: Single Family Residence
Materials
- Roof: Composition Shingle
Condition
- Year built: 2015
Utilities & green energy
- Utilities for property: Water City, Baldwin EMC, Sewage City, Riviera Utilities
Community & HOA
Community
- Features: None
- Subdivision: Mc Swain
HOA
- Has HOA: Yes
- Services included: Taxes Common Area, Common Area Insurance, Common Area Maintenance
- HOA fee: $240 annually
- HOA phone: 870-219-7932
Location
- Region: Foley
Financial & listing details
- Price per square foot: $156/sqft
- Tax assessed value: $214,500
- Annual tax amount: $708
- Date on market: 3/20/2026
- Ownership type: Whole Full
Estimated market value
Not available
Estimated sales range
Not available
Not available
Price history
| Date | Event | Price |
|---|---|---|
| 6/15/2026 | Price change | $244,000-2%$156/sqft |
Source:  Baldwin Realtors #393799 Report a problem Baldwin Realtors #393799 Report a problem | ||
| 3/20/2026 | Listed for sale | $249,000-4.2%$160/sqft |
Source: Baldwin Realtors #393799 Report a problem | ||
| 2/12/2026 | Listing removed | $260,000$167/sqft |
Source: Baldwin Realtors #387962 Report a problem | ||
| 11/16/2025 | Price change | $260,000-3.7%$167/sqft |
Source: Baldwin Realtors #387962 Report a problem | ||
| 11/12/2025 | Listed for sale | $270,000+117.7%$173/sqft |
Source: Baldwin Realtors #387962 Report a problem | ||
| 1/29/2016 | Sold | $124,000$79/sqft |
Source: Baldwin Realtors #226301 Report a problem | ||
Public tax history
| Year | Property taxes | Tax assessment |
|---|---|---|
| 2025 | $708 -0.8% | $21,460 -0.8% |
| 2024 | $714 -2.1% | $21,640 -2.1% |
| 2023 | $729 | $22,100 +21.3% |
| 2022 | -- | $18,220 +17.9% |
| 2021 | $514 +5% | $15,460 +4.2% |
| 2020 | $490 +3.5% | $14,840 +3.5% |
| 2019 | $473 -47.4% | $14,340 -47.4% |
| 2018 | $900 +7.2% | $27,260 +7.2% |
| 2017 | $840 | $25,440 +3.3% |
| 2016 | $840 +3.3% | $24,620 +925.8% |
| 2015 | $812 +925.8% | $2,400 |
| 2014 | $79 | $2,400 |
Find assessor info on the county website
Monthly payment
Est. payment
Payment breakdown
Explore the cost of this home by adjusting the details. Changes won't be saved.Climate risks
Neighborhood: 36535
Nearby schools
GreatSchools rating
- 3/10Florence B Mathis ElementaryGrades: PK-6Distance: 1.1 mi
- 4/10Foley Middle SchoolGrades: 7-8Distance: 2.7 mi
- 7/10Foley High SchoolGrades: 9-12Distance: 1 mi
Schools provided by the listing agent
- Elementary: Florence B. Mathis Elementary
- Middle: Foley Middle
- High: Foley High
Source: Baldwin Realtors. This data may not be complete. We recommend contacting the local school district to confirm school assignments for this home.
- $202,100-- bd1 ba1.2k sqft3020 Meridian St, Foley, AL 36535Off Market
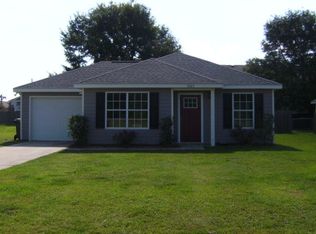
- $229,6003 bd1 ba1.2k sqft3012 Meridian Ct, Foley, AL 36535Off Market
- $284,4003 bd2 ba1.3k sqft3008 Meridian St, Foley, AL 36535Off Market
- $237,7003 bd2 ba1.3k sqft3024 Meridian St, Foley, AL 36535Off Market
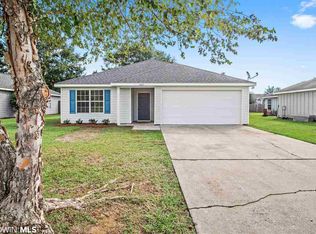
- $223,9003 bd2 ba1.2k sqft3012 Meridian, Foley, AL 36535Off Market
- $220,7003 bd1 ba1.3k sqft3004 Meridian St, Foley, AL 36535Off Market
- $198,600-- bd1 ba1.2k sqft3028 Meridian St, Foley, AL 36535Off Market
- $217,3003 bd1 ba1.3k sqft3032 Meridian St, Foley, AL 36535Off Market
A local agent can set up tours, give advice and negotiate with sellers.
Similar homes
- $265,9993 bd2 ba1.6k sqft2703 Hampton Park Cir, Foley, AL 36535Active
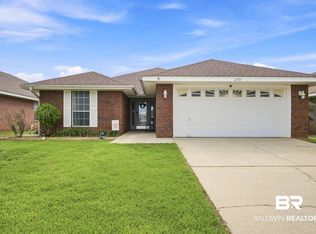 MLS ID #399995, Chasity Wilson, Local Property Inc.. Baldwin Realtors
 - $275,0003 bd2 ba1.6k sqft1345 Majesty Loop, Foley, AL 36535Active
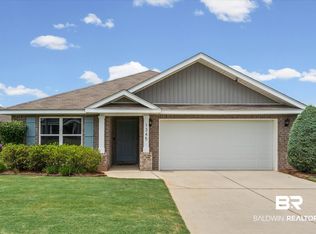 MLS ID #406574, Fallon Young, RE/MAX Paradise. Baldwin Realtors
 - $264,0003 bd2 ba1.5k sqft13545 Sanctuary Dr, Foley, AL 36535Active
 MLS ID #406699, Rachel M Romash Reese, Elite Real Estate Solutions, LLC. Baldwin Realtors
 - $239,0003 bd2 ba1.1k sqft210 W Verbena Ave, Foley, AL 36535Active
 MLS ID #399253, Dusty Cole, RE/MAX on the Coast. Baldwin Realtors
 - $250,0003 bd2 ba1.4k sqft16639 Sugar Loop, Foley, AL 36535ActiveMLS ID #400280, Elizabeth Offerle, Keller Williams AGC Realty-Daphne. Baldwin Realtors
- $279,0003 bd2 ba1.7k sqft2704 Hampton Park Cir, Foley, AL 36535ActiveMLS ID #399187, Sandy C. Davenport, Crescent Sotheby's Intl Rty-Gulf Shores. Baldwin Realtors
- $239,0003 bd2 ba1.2k sqft208 Verbena Ave, Foley, AL 36535ActiveMLS ID #399251, Dusty Cole, RE/MAX on the Coast. Baldwin Realtors
- $260,0002 bd2 ba2k sqft303 Wyld Palms Dr, Foley, AL 36535ActiveMLS ID #400101, Tatyana Hall, Waters Edge Realty. Baldwin Realtors
- $260,0003 bd2 ba1.6k sqft509 Loblolly Ct, Foley, AL 36535ActiveMLS ID #395860, Heather G Loper, Keller Williams AGC Realty - Orange Beach. Baldwin Realtors
- $274,9003 bd2 ba1.5k sqft517 E Michigan Ave, Foley, AL 36535ActiveMLS ID #397709, Cody C Maley, Scout South Properties. Baldwin Realtors
- $265,0003 bd2 ba1.5k sqft16216 Pointer Dr, Foley, AL 36535ActiveMLS ID #400077, Jessica T Parker, Elite By The Beach, LLC. Baldwin Realtors
- $285,0003 bd2 ba1.4k sqft1741 Covington Ln, Foley, AL 36535ActiveMLS ID #399942, Kenneth Crabtree, Signature Properties. Baldwin Realtors
- $219,7003 bd2 ba1.1k sqft2651 S Juniper St #1801, Foley, AL 36535ActiveMLS ID #397492, Joan Belanger, Gold Star Realty Group. Baldwin Realtors
- $268,5003 bd2 ba1.6k sqft1153 Sloane Cv, Foley, AL 36535ActiveMLS ID #394392, Jackson Harley, Brett R/E Robinson Dev OB. Baldwin Realtors
- $265,0003 bd2 ba1.4k sqft16639 Vanilla Dr, Foley, AL 36535ActiveMLS ID #399316, Tommy Stanton, EXIT Realty Orange Beach. Baldwin Realtors
- $290,0003 bd2 ba1.6k sqft1377 Majesty Loop, Foley, AL 36535ActiveMLS ID #398332, Tommy Stanton, EXIT Realty Orange Beach. Baldwin Realtors
- $305,0004 bd2 ba1.7k sqft1206 Crown Walk Dr, Foley, AL 36535ActiveMLS ID #374209, Alma L Torres, Ryals Realty, Inc. Baldwin Realtors
- $345,0004 bd2 ba2.2k sqft1237 Pencarro Blvd, Foley, AL 36535ActiveMLS ID #396275, Stephanie D Wheeler, Redfin Corporation. Baldwin Realtors
- $283,5003 bd2 ba1.6k sqft1300 Majesty Loop, Foley, AL 36535ActiveMLS ID #393405, Dusty Cole, RE/MAX on the Coast. Baldwin Realtors
- $315,0003 bd2 ba1.7k sqft645 Beignet Dr, Foley, AL 36535ActiveMLS ID #392236, Jennifer Garcia, RE/MAX on the Coast. Baldwin Realtors
