Unmatched Sanctuary in the Heart of North Tacoma's Old Town! This gem seamlessly blends the comforts of home with the beauty of nature, breathtaking views of Commencement Bay, Ruston Way, and Brown's Point. Enjoy privacy and tranquility in a prime Old Town location, surrounded by trees... Nestled above Ruston Way, this home feels like a secluded park in the midst of the city. 3 non-buildable easements surround the property, you'll enjoy lasting seclusion. The original, hand-crafted cottage has been thoughtfully updated, retaining its charm with beautiful shiplap walls and ceilings. This property is perfect as a private retreat, vacation rental, or the ideal location to build your dream home on this picturesque lot. FREE HOME WARRANTY
Active
Listed by: eXp Realty • Tanya Headrick
$689,950
3016 N 34th Street, Tacoma, WA 98407
2beds
876sqft
Single Family Residence
Built in 1921
5,998 Square Feet Lot
$-- Zestimate®
$788/sqft
$-- HOA
What's special
Surrounded by treesRuston wayHand-crafted cottageSecluded parkPrivacy and tranquility
- 591 days
- 991
- 55
Zillow last checked:
Listing updated:
Listed by:
Tanya Headrick,
eXp Realty,
Brianna Headrick,
eXp Realty
Source: NWMLS as distributed by MLS GRID,MLS#: 2321009
Facts & features
Interior
Bedrooms & bathrooms
- Bedrooms: 2
- Bathrooms: 1
- 3/4 bathrooms: 1
- Main level bathrooms: 1
Bedroom
- Level: Second
Bedroom
- Level: Second
Bathroom three quarter
- Level: Main
Entry hall
- Level: Main
Kitchen with eating space
- Level: Main
Living room
- Level: Main
Utility room
- Level: Lower
Heating
- Baseboard, Electric, Propane
Cooling
- None
Appliances
- Included: Dishwasher, Dryer, Microwave, Refrigerator, Stove(s)/Range(s), Washer, Dishwasher(s), Dryer(s), Microwave(s), Refrigerator(s), Washer(s), Water Heater: Electric, Water Heater Location: Basement
Features
- Flooring: Bamboo/Cork, Softwood
- Doors: French Doors
- Windows: Dbl Pane/Storm Window, Skylight(s)
- Basement: Bath/Stubbed
- Has fireplace: No
Interior area
- Total structure area: 876
- Total interior livable area: 876 sqft
Property
Parking
- Parking features: Driveway, Off Street
Features
- Levels: Two
- Stories: 2
- Entry location: Main
- Patio & porch: Dbl Pane/Storm Window, French Doors, Skylight(s), Water Heater
- Has view: Yes
- View description: Bay, Ocean, Sound, Territorial
- Has water view: Yes
- Water view: Bay,Ocean,Sound
Lot
- Size: 5,998 Square Feet
- Dimensions: 50 x 120
- Features: Dead End Street, Open Lot, Secluded, Value In Land, Cabana/Gazebo, Deck, Outbuildings, Patio, Propane
- Topography: Level,Partial Slope,Rolling
- Residential vegetation: Brush, Fruit Trees, Garden Space, Wooded
Details
- Parcel number: 8945001880
- Zoning description: Jurisdiction: City
- Special conditions: Standard
Construction
Type & style
- Home type: SingleFamily
- Architectural style: 2 Stories w/Bsmnt
- Property subtype: Single Family Residence
Materials
- Cement/Concrete, Wood Siding
- Foundation: Poured Concrete
- Roof: Composition
Condition
- Updated/Remodeled
- Year built: 1921
- Major remodel year: 2001
Utilities & green energy
- Electric: Company: TPU
- Sewer: Septic Tank, Company: Septic
- Water: Public, Company: TPU
Community & HOA
Community
- Subdivision: Old Town
Location
- Region: Tacoma
Financial & listing details
- Price per square foot: $788/sqft
- Tax assessed value: $553,200
- Annual tax amount: $3,867
- Date on market: 1/21/2025
- Cumulative days on market: 586 days
- Listing terms: Conventional,FHA,VA Loan
- Inclusions: Dishwasher(s), Dryer(s), Microwave(s), Refrigerator(s), Stove(s)/Range(s), Washer(s)
- Total actual rent: 1800
- Road surface type: Dirt
Estimated market value
Not available
Estimated sales range
Not available
$2,677/mo
Price history
| Date | Event | Price |
|---|---|---|
| 4/16/2025 | Price change | $689,950-1.4%$788/sqft |
Source:  NWMLS as distributed by MLS GRID #2321009 Report a problem NWMLS as distributed by MLS GRID #2321009 Report a problem | ||
| 2/3/2025 | Price change | $699,950-6.7%$799/sqft |
Source: NWMLS as distributed by MLS GRID #2321009 Report a problem | ||
| 1/15/2025 | Listed for sale | $749,950+22.9%$856/sqft |
Source: NWMLS as distributed by MLS GRID #2321009 Report a problem | ||
| 5/15/2023 | Sold | $610,000+144%$696/sqft |
Source: NWMLS as distributed by MLS GRID #2068803 Report a problem | ||
| 9/8/2015 | Sold | $250,000$285/sqft |
Source: Public Record Report a problem | ||
Public tax history
| Year | Property taxes | Tax assessment |
|---|---|---|
| 2025 | $11,129 +46.8% | $553,200 +8.3% |
| 2024 | $7,582 +36.4% | $510,900 +47.2% |
| 2023 | $5,557 +71.8% | $347,100 +11.6% |
| 2022 | $3,235 +3% | $311,100 +13.7% |
| 2021 | $3,141 +34.2% | $273,500 +45.6% |
| 2019 | $2,341 -11.7% | $187,900 +4.5% |
| 2018 | $2,652 +6% | $179,800 +7.2% |
| 2017 | $2,503 +29.3% | $167,700 +24.1% |
| 2016 | $1,936 | $135,100 +21.5% |
| 2014 | $1,936 +13% | $111,200 +10.1% |
| 2013 | $1,714 | $101,000 +3.6% |
| 2012 | -- | $97,500 -20.1% |
| 2011 | -- | $122,000 -16.6% |
| 2010 | -- | $146,300 -10.8% |
| 2009 | -- | $164,100 -14% |
| 2008 | $2,296 | $190,800 -2.7% |
| 2007 | $2,296 +212.1% | $196,100 +357.1% |
| 2002 | $736 -1.5% | $42,900 |
| 2001 | $747 | $42,900 +0.9% |
| 2000 | $747 | $42,500 |
Find assessor info on the county website
Monthly payment
Est. payment
Payment breakdown
Explore the cost of this home by adjusting the details. Changes won't be saved.Climate risks
Neighborhood: North End
Nearby schools
Schools provided by the listing agent
- Elementary: Lowell
- Middle: Mason
- High: Stadium
Source: NWMLS as distributed by MLS GRID. This data may not be complete. We recommend contacting the local school district to confirm school assignments for this home.
Similar homes
- $495,0003 bd2 ba1k sqft4306 N Highland Avenue, Tacoma, WA 98407Active
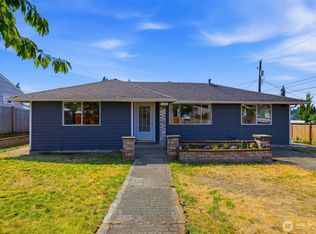 MLS ID #2564144, Lauren Honan. NWMLS as distributed by MLS GRID
 - $459,9004 bd1 ba1.1k sqft3029 N Bennett Street, Tacoma, WA 98407Active
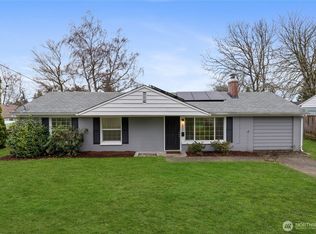 MLS ID #2461668, Brandy Brazeau. NWMLS as distributed by MLS GRID
 - $750,0002 bd1 ba1.2k sqft5119 38th Ave. NW, Gig Harbor, WA 98335Active
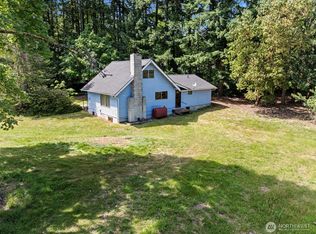 MLS ID #2509363, Randy Knapp. NWMLS as distributed by MLS GRID
 - $500,0003 bd2 ba1.2k sqft613 N Prospect Street, Tacoma, WA 98406Active
 MLS ID #2556927, Penematafele Seloti. NWMLS as distributed by MLS GRID
