Skip main navigation
Sold for $1,160,000
  • $1,160,000

    3016 N 84TH Place, Scottsdale, AZ 85251

    3beds
    1,841sqft
    Single Family Residence
    Built in 1961
    10,479 Square Feet Lot
    $1,080,200 Zestimate®
    $630/sqft
    $4,270 Estimated rent

    Home value

    $1,080,200

    $1.00M - $1.16M

    $4,270/mo

    Zestimate® history
    Loading
    Loading...

    Owner options

    List your home for rent

    $4,270/mo

    Rent Zestimate®

    Find your next renter with Zillow Rental Manager. Plus, with online applications, you can quickly screen prospective tenants – for free.

    Learn more

    $4,270/mo

    Rent Zestimate®

    Refinance and save

    $5,300/mo

    Est. payment

    Refinancing to a lower rate could help reduce your monthly payments and save thousands over the life of the loan.

    See today's rates

    $5,300/mo

    Est. payment

    Explore your selling options

    Work with a Zillow partner agent

    Leverage their expertise and Zillow's premium Showcase listings to get your home seen by more buyers.

    Get started

    List with your own agent

    Get your home in front of millions of buyers by listing it on Zillow.

    Learn how to do it

    Sell it yourself

    Take full control of how buyers see your home on Zillow by listing For Sale by Owner (FSBO).

    List your home

    What's special

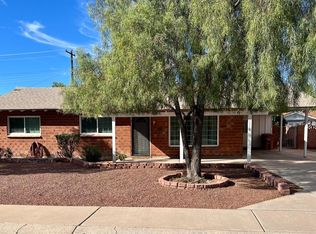

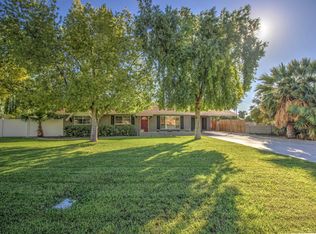
    Pickleball Paradise! Fully Remodeled luxury home, offering 3 beds, 2.5 baths, and backyard oasis. Situated on a massive 0.241-acre lot, just a few quick minutes to Old Town Scottsdale, this property boasts unparalleled style and amenities. Step inside to discover a host of upgrades, including a stunning kitchen featuring luxury frameless cabinets, high-end quartz countertops, and new high-end Monogram stainless steel appliances. The bathrooms have been transformed with new tile flooring, shower tile, and a standalone bathtub in the primary bathroom. The living room features an elegant electric fireplace, adding warmth and charm. Your friends will envy the large walk-in Butler's pantry providing both convenience and storage. Continue on to your over-sized walk-in laundry room with counters, sink and even more storage. Next open your sliding door and step outside into your own private retreat featuring a dining area with a built-in barbecue, a sparkling pool with a new heater, cozy fireplace and gazebo area, and a brand new illuminated Pickleball court, all perfect for entertaining or just enjoying yourself. Additional upgrades include a new asphalt shingle roof, new synthetic stucco siding, new exterior lighting fixtures, a new garage door with epoxy floors, new plumbing, electrical, HVAC systems, and more. See Documents for a complete list of all the special features. Just minutes away from shopping, dining and entertainment, this home is more than a property, it's a lifestyle. No HOA. View this stunning home today and experience luxury living at its finest!

    Zillow last checked:

    Listing updated:

    Listed by:

    Garrett Daynes 602-550-4668,

    DeLex Realty

    Bought with:

    Angelo Campos, SA712825000

    HomeSmart

    Kim Panozzo, SA538315000

    HomeSmart

    Source: ARMLS,MLS#: 6703534MLS Logo

    Facts & features

    Interior

    Bedrooms & bathrooms
    • Bedrooms: 3
    • Bathrooms: 3
    • Full bathrooms: 2
    • 1/2 bathrooms: 1
    Heating
    • Electric
    Cooling
    • Central Air, Ceiling Fan(s)
    Appliances
    • Included: Refrigerator, Built-in Microwave, Dishwasher, Disposal, Gas Range, Gas Oven
    • Laundry: Inside
    Features
    • Pantry, Double Vanity, Eat-in Kitchen, Breakfast Bar, Kitchen Island, Full Bth Master Bdrm, Separate Shwr & Tub
    • Flooring: Tile
    • Windows: Double Pane Windows
    • Has basement: No
    • Number of fireplaces: 2
    • Fireplace features: Exterior Fireplace, Living Room
    Interior area
    • Total structure area: 1,841
    • Total interior livable area: 1,841 sqft

    Property

    Parking
    • Total spaces: 4
    • Parking features: RV Access/Parking, RV Gate, Garage Door Opener, Direct Access, Rear Vehicle Entry
    • Garage spaces: 2
    • Uncovered spaces: 2
    Features
    • Stories: 1
    • Patio & porch: Covered
    • Exterior features: Private Pickleball Court(s), Sport Court(s), Built-in Barbecue
    • Has private pool: Yes
    • Spa features: None
    • Fencing: Block,Wood
    Lot
    • Size: 10,479 Square Feet
    • Features: Gravel/Stone Front, Gravel/Stone Back, Synthetic Grass Frnt, Synthetic Grass Back, Auto Timer H2O Front, Auto Timer H2O Back, Irrigation Front, Irrigation Back
    Details
    • Additional structures: Gazebo
    • Parcel number: 13038094
    • Special conditions: Owner/Agent

    Construction

    Type & style
    • Home type: SingleFamily
    • Architectural style: Ranch
    • Property subtype: Single Family Residence
    Materials
    • Stucco, Block
    • Roof: Composition
    Condition
    • Year built: 1961

    Utilities & green energy

    • Sewer: Public Sewer
    • Water: City Water

    Community & HOA

    Community
    • Subdivision: SCOTTSDALE ESTATES 16 LOTS 2440-2447, 2487-2503
    HOA
    • Has HOA: No
    • Services included: No Fees
    Location
    • Region: Scottsdale

    Financial & listing details

    • Price per square foot: $630/sqft
    • Tax assessed value: $541,300
    • Annual tax amount: $1,373
    • Date on market: 5/25/2024
    • Cumulative days on market: 44 days
    • Listing terms: Cash,Conventional
    • Ownership: Fee Simple

    Price history

    DateEventPrice
    7/8/2024Sold$1,160,000-3.3%$630/sqft
    Source: ARMLS #6703534 Report a problem
    6/5/2024Listed for sale$1,199,000$651/sqft
    Source: ARMLS #6703534 Report a problem
    6/5/2024Pending sale$1,199,000$651/sqft
    Source: ARMLS #6703534 Report a problem
    5/25/2024Listed for sale$1,199,000+149.8%$651/sqft
    Source: ARMLS #6703534 Report a problem
    7/31/2023Sold$480,000$261/sqft
    Source: Public Record Report a problem

    Public tax history

    YearProperty taxesTax assessment
    2025$1,704 +4.4%$54,130 -10.2%
    2024$1,633 +21.4%$60,250 +173.3%
    2023$1,345 +3%$22,047 -43.6%
    2022$1,306 -7.1%$39,070 +12.9%
    2021$1,405 +2.4%$34,610 +17.1%
    2020$1,372 +2.8%$29,560 +6.4%
    2019$1,335 $27,770 +2.2%
    2018$1,335 +7.4%$27,170 +14.4%
    2017$1,242 +6.2%$23,750 +7.1%
    2016$1,170 +0.2%$22,170 -0.4%
    2015$1,168 $22,250 +42%
    2014-- $15,670 +21.3%
    2013-- $12,920 -6.4%
    2012-- $13,800 -13.6%
    2011-- $15,980 -13.2%
    2010-- $18,410 -20.9%
    2009-- $23,270 -11%
    2008-- $26,150 +14.2%
    2007-- $22,900 +56.8%
    2006-- $14,600
    2005-- $14,600 +11.5%
    2004-- $13,100
    2003-- $13,100 +27.2%
    2002-- $10,300
    Find assessor info on the county website

    Neighborhood: 85251

    Nearby schools

    GreatSchools rating
    Schools provided by the listing agent
    • Elementary: Pima Elementary School
    • Middle: Tonalea K-8
    • High: Coronado High School
    • District: Scottsdale Unified District

    Source: ARMLS. This data may not be complete. We recommend contacting the local school district to confirm school assignments for this home.

    Get a cash offer in 3 minutes
    Find out how much your home could sell for in as little as 3 minutes with a no-obligation cash offer.
    Estimated market value
    $1,080,200
    Get a cash offer in 3 minutes
    Find out how much your home could sell for in as little as 3 minutes with a no-obligation cash offer.
    Estimated market value
    $1,080,200