Beautiful residence in the coveted Chapel View Subdivision in East Fayetteville! Step inside to a light-filled interior where the seamless open floor plan harmonizes the grand kitchen, expansive living area & exclusive dining area. Kitchen is a masterpiece, showcasing a generous island, gas cooktop with convenient pot filler, sleek stainless-steel appliances, separate eat-in enclave, ample cabinet storage & an elegant tower wine fridge! Home boasts an impressive 4 bedrooms & 4 full-baths, dedicated home office, large media room for entertainment & a versatile bonus room, ensuring abundant space for both family & friends. Primary suite on the main level features a fireplace for ultimate comfort, an en-suite bath with dual sinks, and walk-in closets. Step outside onto a spacious deck, extending your living space & granting views of the 1-acre lot. Heated saltwater gunite pool awaits, providing a sanctuary of relaxation. This property is your personal oasis, offering a haven to unwind & make lasting memories.
Sold for $1,250,000
$1,250,000
3016 N Chapel View Dr, Fayetteville, AR 72703
4beds
5,063sqft
Single Family Residence
Built in 2014
1 Acres Lot
$1,347,700 Zestimate®
$247/sqft
$5,618 Estimated rent
Home value
$1,347,700
$1.27M - $1.43M
$5,618/mo
Zestimate® history
Owner options
List your home for rent
$5,618/mo
Rent Zestimate®
Find your next renter with Zillow Rental Manager. Plus, with online applications, you can quickly screen prospective tenants – for free.
$5,618/mo
Rent Zestimate®
Refinance and save
$5,826/mo
Est. payment
Refinancing to a lower rate could help reduce your monthly payments and save thousands over the life of the loan.
$5,826/mo
Est. payment
Explore your selling options
Work with a Zillow partner agent
Leverage their expertise and Zillow's premium Showcase listings to get your home seen by more buyers.
Get startedList with your own agent
Get your home in front of millions of buyers by listing it on Zillow.
Learn how to do itSell it yourself
Take full control of how buyers see your home on Zillow by listing For Sale by Owner (FSBO).
List your homeWhat's special
Heated saltwater gunite poolSpacious deckWalk-in closetsSeparate eat-in enclaveSleek stainless-steel appliancesAmple cabinet storageExclusive dining area
Zillow last checked:
Listing updated:
Listed by:
David Mix 479-521-5600,
Bassett Mix And Associates, Inc,
Jean Williams 479-422-5015,
Bassett Mix And Associates, Inc
Bought with:
Margaret Schloss, SA00085744
Collier & Associates
Source: ArkansasOne MLS,MLS#: 1267701 Originating MLS: Northwest Arkansas Board of REALTORS MLS
Originating MLS: Northwest Arkansas Board of REALTORS MLSFacts & features
Interior
Bedrooms & bathrooms
- Bedrooms: 4
- Bathrooms: 4
- Full bathrooms: 4
Primary bedroom
- Level: Main
- Dimensions: 22.5'x16'
Bedroom
- Level: Second
- Dimensions: 13.5'x13.3
Bedroom
- Level: Second
- Dimensions: 20'x12.3'
Bedroom
- Level: Second
- Dimensions: 14.5'x13.5
Bonus room
- Level: Second
- Dimensions: 34'x13.5'
Den
- Level: Main
- Dimensions: 13.5'x13'
Dining room
- Level: Main
- Dimensions: 16'x12.3'
Great room
- Level: Main
- Dimensions: 30'x23'
Kitchen
- Level: Main
- Dimensions: 24'x17'
Media room
- Level: Second
- Dimensions: 28'x18.9'
Heating
- Central, Gas
Cooling
- Central Air, Electric
Appliances
- Included: Double Oven, Dishwasher, Exhaust Fan, Electric Water Heater, Gas Cooktop, Disposal, Microwave, Other, Refrigerator, See Remarks, Plumbed For Ice Maker
- Laundry: Washer Hookup, Dryer Hookup
Features
- Ceiling Fan(s), Central Vacuum, Eat-in Kitchen, Granite Counters, Pantry, Programmable Thermostat, Shutters, Walk-In Closet(s), Window Treatments
- Flooring: Carpet, Ceramic Tile, Wood
- Windows: Blinds, Drapes, Plantation Shutters
- Basement: None
- Number of fireplaces: 2
- Fireplace features: Bedroom, Electric, Family Room, Gas Log, Gas Starter
Interior area
- Total structure area: 5,063
- Total interior livable area: 5,063 sqft
Property
Parking
- Total spaces: 3
- Parking features: Attached, Garage, Garage Door Opener
- Has attached garage: Yes
- Covered spaces: 3
Features
- Levels: Two
- Stories: 2
- Patio & porch: Deck
- Exterior features: Concrete Driveway
- Has private pool: Yes
- Pool features: Gunite, Heated, In Ground, Pool, Private, Salt Water
- Fencing: Privacy,Wood
- Waterfront features: None
Lot
- Size: 1 Acres
- Features: Cleared, Landscaped, Level, Outside City Limits, Subdivision
Details
- Additional structures: None
- Parcel number: 14800012000
- Zoning description: Residential
- Special conditions: Corporate Listing
Construction
Type & style
- Home type: SingleFamily
- Architectural style: Traditional
- Property subtype: Single Family Residence
Materials
- Brick, Rock
- Foundation: Slab
- Roof: Asphalt,Shingle
Condition
- New construction: No
- Year built: 2014
Utilities & green energy
- Sewer: Public Sewer
- Water: Public
- Utilities for property: Electricity Available, Natural Gas Available, Sewer Available, Water Available, Recycling Collection
Community & HOA
Community
- Features: Near Schools
- Security: Security System, Smoke Detector(s)
- Subdivision: Chapel View
Location
- Region: Fayetteville
Financial & listing details
- Price per square foot: $247/sqft
- Tax assessed value: $960,000
- Annual tax amount: $6,102
- Date on market: 2/26/2024
- Cumulative days on market: 7 days
- Listing terms: Conventional,FHA
- Exclusions: Golf Simulator
- Road surface type: Paved
Price history
| Date | Event | Price |
|---|---|---|
| 5/22/2024 | Sold | $1,250,000$247/sqft |
Source:  ArkansasOne MLS #1267701 Report a problem ArkansasOne MLS #1267701 Report a problem | ||
| 2/29/2024 | Listed for sale | $1,250,000+79.9%$247/sqft |
Source: ArkansasOne MLS #1267701 Report a problem | ||
| 4/18/2015 | Sold | $695,000+456%$137/sqft |
Source: ArkansasOne MLS #713174 Report a problem | ||
| 4/16/2014 | Sold | $125,000$25/sqft |
Source: Public Record Report a problem | ||
Public tax history
| Year | Property taxes | Tax assessment |
|---|---|---|
| 2025 | $9,500 +39.8% | $192,000 +39.8% |
| 2024 | $6,797 +3.7% | $137,360 +4.7% |
| 2023 | $6,553 +7.4% | $131,150 +5.6% |
| 2022 | $6,102 | $124,200 |
| 2021 | $6,102 +0.8% | $124,200 |
| 2020 | $6,055 +5.3% | $124,200 +5.8% |
| 2019 | $5,748 -0.4% | $117,420 |
| 2018 | $5,773 +1% | $117,420 |
| 2017 | $5,715 +3.6% | $117,420 +3.4% |
| 2016 | $5,517 | $113,590 |
| 2015 | $5,517 | $113,590 |
Find assessor info on the county website
Neighborhood: 72703
Nearby homes
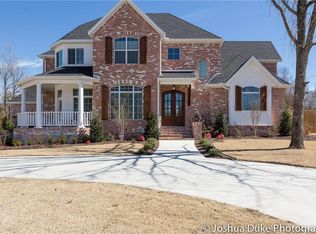
- $1,242,5005 bd5 ba4k sqft3034 N Chapel View Dr, Fayetteville, AR 72703Off Market
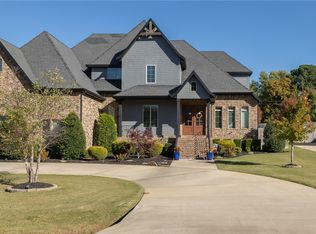
- $1,242,5005 bd5 ba4.8k sqft3000 N Chapel View Dr, Fayetteville, AR 72703Sold
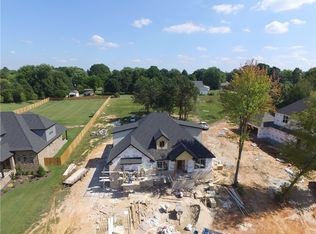
- $1,079,8004 bd5 ba3.5k sqft2982 N Chapel View Dr, Fayetteville, AR 72703Off Market
- $444,000-- bd2 ba2k sqft2919 NW Shelton Rd, Fayetteville, AR 72703Off Market
- $366,700-- bd2 ba1.8k sqft3029 NW Shelton Rd, Fayetteville, AR 72703Off Market
- $329,000-- bd1 ba1.4k sqft2911 NW Shelton Rd, Fayetteville, AR 72703Off Market
- $1,200,200-- bd3 ba4.1k sqft2966 N Chapel View Dr, Fayetteville, AR 72703Off Market
- $1,332,6005 bd6 ba4.5k sqft3052 N Chapel View Dr, Fayetteville, AR 72703Off Market
Nearby schools
GreatSchools rating
- 9/10Mcnair Middle SchoolGrades: 5-6Distance: 2.5 mi
- 10/10Woodland Junior High SchoolGrades: 7-8Distance: 4.5 mi
- 7/10Fayetteville High School EastGrades: 9-12Distance: 6.2 mi
Schools provided by the listing agent
- District: Fayetteville
Source: ArkansasOne MLS. This data may not be complete. We recommend contacting the local school district to confirm school assignments for this home.


Get pre-qualified for a loan
At Zillow Home Loans, we can pre-qualify you in as little as 5 minutes with no impact to your credit score.An equal housing lender. NMLS #10287.
Sell for more on Zillow
Get a Zillow Showcase℠ listing at no additional cost and you could sell for .
$1,347,700
2% more
+$26,954
With Zillow Showcase(estimated)
$1,374,654
- Arkansas
- Washington County
- Fayetteville
- 72703
- 3016 N Chapel View Dr
Nearby cities
Nearby neighborhoods
Nearby zip codes
Other Fayetteville Topics
