Nestled in the highly sought-after Belmont Cragin neighborhood, this impressive brick bungalow seamlessly blends timeless charm with modern convenience. With five spacious bedrooms and 2.5 baths spread across three beautifully finished levels, this home has been lovingly maintained for nearly 30 years-a true testament to pride of ownership. Step inside and be greeted by original hardwood floors, stunning crown molding, elegant doors and trim, and a charming decorative fireplace that adds warmth to the space. The sun-drenched living and dining rooms flow effortlessly into the inviting eat-in kitchen, complete with a stylish breakfast island. A bright and airy sunroom doubles as a home office or cozy den. Upstairs, two generously sized bedrooms and a convenient half bath offer additional comfort, while the fully finished lower level boasts a sprawling recreation room, a fifth bedroom, a second full bath, and a 2nd kitchen-perfect for extended family or potential rental income. Recent upgrades in the last seven years include a newer HVAC system, two remodeled bathrooms, tuckpointing, roof, ensuring peace of mind for years to come. Step outside to a beautifully maintained yard and a spacious 2.5-car garage, offering ample storage. Ideally located near supermarkets, schools, parks, and thriving local businesses. This home places you in the heart of a vibrant community. Don't miss the chance to make this Belmont Cragin gem your own!
Closed
$440,000
3016 N Major Ave, Chicago, IL 60634
5beds
2,445sqft
Single Family Residence
Built in 1928
3,781 Square Feet Lot
$472,300 Zestimate®
$180/sqft
$3,381 Estimated rent
Home value
$472,300
$420,000 - $529,000
$3,381/mo
Zestimate® history
Owner options
List your home for rent
$3,381/mo
Rent Zestimate®
Find your next renter with Zillow Rental Manager. Plus, with online applications, you can quickly screen prospective tenants – for free.
$3,381/mo
Rent Zestimate®
Refinance and save
$3,345/mo
Est. payment
Refinancing to a lower rate could help reduce your monthly payments and save thousands over the life of the loan.
$3,345/mo
Est. payment
Explore your selling options
Work with a Zillow partner agent
Leverage their expertise and Zillow's premium Showcase listings to get your home seen by more buyers.
Get startedList with your own agent
Get your home in front of millions of buyers by listing it on Zillow.
Learn how to do itSell it yourself
Take full control of how buyers see your home on Zillow by listing For Sale by Owner (FSBO).
List your homeWhat's special
Charming decorative fireplaceImpressive brick bungalowFully finished lower levelBeautifully maintained yardOriginal hardwood floorsStunning crown moldingStylish breakfast island
Zillow last checked:
Listing updated:
Listed by:
Geraldo Roman 773-617-0409,
Roman Properties, LLC.
Bought with:
Andy Kordic
RE/MAX Premier
Source: MRED as distributed by MLS GRID,MLS#: 12355321
Facts & features
Interior
Bedrooms & bathrooms
- Bedrooms: 5
- Bathrooms: 3
- Full bathrooms: 2
- 1/2 bathrooms: 1
Rooms
- Room types: Bedroom 5, Recreation Room, Foyer, Utility Room-Lower Level, Kitchen, Sun Room
Primary bedroom
- Features: Flooring (Hardwood)
- Level: Main
- Area: 110 Square Feet
- Dimensions: 10X11
Bedroom 2
- Features: Flooring (Hardwood)
- Level: Main
- Area: 110 Square Feet
- Dimensions: 10X11
Bedroom 3
- Features: Flooring (Hardwood)
- Level: Second
- Area: 240 Square Feet
- Dimensions: 20X12
Bedroom 4
- Features: Flooring (Hardwood)
- Level: Second
- Area: 228 Square Feet
- Dimensions: 19X12
Bedroom 5
- Features: Flooring (Ceramic Tile)
- Level: Basement
- Area: 130 Square Feet
- Dimensions: 13X10
Dining room
- Features: Flooring (Hardwood)
- Level: Main
- Area: 204 Square Feet
- Dimensions: 17X12
Family room
- Features: Flooring (Ceramic Tile)
- Level: Basement
- Area: 450 Square Feet
- Dimensions: 30X15
Foyer
- Features: Flooring (Ceramic Tile)
- Level: Main
- Area: 21 Square Feet
- Dimensions: 7X3
Kitchen
- Features: Kitchen (Eating Area-Table Space), Flooring (Ceramic Tile)
- Level: Main
- Area: 304 Square Feet
- Dimensions: 19X16
Kitchen 2nd
- Features: Flooring (Ceramic Tile)
- Level: Basement
- Area: 195 Square Feet
- Dimensions: 15X13
Laundry
- Features: Flooring (Vinyl)
- Level: Basement
- Area: 30 Square Feet
- Dimensions: 6X5
Living room
- Features: Flooring (Hardwood)
- Level: Main
- Area: 255 Square Feet
- Dimensions: 17X15
Recreation room
- Features: Flooring (Ceramic Tile)
- Level: Basement
- Area: 450 Square Feet
- Dimensions: 30X15
Sun room
- Features: Flooring (Hardwood)
- Level: Main
- Area: 120 Square Feet
- Dimensions: 15X8
Other
- Level: Basement
- Area: 60 Square Feet
- Dimensions: 6X10
Heating
- Natural Gas, Forced Air
Cooling
- Central Air
Appliances
- Included: Double Oven, Dishwasher, Refrigerator, Washer, Dryer
Features
- Basement: Finished,Exterior Entry,Full
- Attic: Finished,Full,Interior Stair
- Number of fireplaces: 1
- Fireplace features: Decorative, Living Room
Interior area
- Total structure area: 2,445
- Total interior livable area: 2,445 sqft
- Finished area below ground: 861
Property
Parking
- Total spaces: 2.5
- Parking features: Garage Door Opener, On Site, Garage Owned, Detached, Garage
- Garage spaces: 2.5
- Has uncovered spaces: Yes
Accessibility
- Accessibility features: No Disability Access
Features
- Stories: 2
- Patio & porch: Patio
- Fencing: Fenced
Lot
- Size: 3,781 Square Feet
- Dimensions: 30X124
Details
- Additional structures: None
- Parcel number: 13292130330000
- Special conditions: None
- Other equipment: Ceiling Fan(s)
Construction
Type & style
- Home type: SingleFamily
- Architectural style: Bungalow
- Property subtype: Single Family Residence
Materials
- Brick
- Foundation: Brick/Mortar
- Roof: Asphalt
Condition
- New construction: No
- Year built: 1928
Utilities & green energy
- Electric: 100 Amp Service
- Sewer: Septic-Mechanical
- Water: Lake Michigan
Community & HOA
Community
- Features: Curbs, Sidewalks, Street Lights, Street Paved
HOA
- Services included: None
Location
- Region: Chicago
Financial & listing details
- Price per square foot: $180/sqft
- Tax assessed value: $290,000
- Annual tax amount: $5,633
- Date on market: 5/7/2025
- Listing terms: Conventional
- Ownership: Fee Simple
Price history
| Date | Event | Price |
|---|---|---|
| 6/10/2025 | Sold | $440,000+3.5%$180/sqft |
Source:  MRED as distributed by MLS GRID #12355321 Report a problem MRED as distributed by MLS GRID #12355321 Report a problem | ||
| 5/12/2025 | Contingent | $425,000$174/sqft |
Source: MRED as distributed by MLS GRID #12355321 Report a problem | ||
| 5/7/2025 | Listed for sale | $425,000+193.1%$174/sqft |
Source: MRED as distributed by MLS GRID #12355321 Report a problem | ||
| 8/7/1997 | Sold | $145,000$59/sqft |
Source: Public Record Report a problem | ||
Public tax history
| Year | Property taxes | Tax assessment |
|---|---|---|
| 2024 | $5,166 -8.3% | $29,000 -3.3% |
| 2023 | $5,633 +3% | $30,000 |
| 2022 | $5,470 +1.9% | $30,000 |
| 2021 | $5,366 +17.4% | $30,000 +27% |
| 2020 | $4,573 -1.6% | $23,617 -11% |
| 2019 | $4,645 +1.7% | $26,537 |
| 2018 | $4,566 +7.7% | $26,537 +15.1% |
| 2017 | $4,240 +2.9% | $23,062 |
| 2016 | $4,121 +10% | $23,062 |
| 2015 | $3,748 +11.6% | $23,062 +11.7% |
| 2014 | $3,357 +2.4% | $20,647 |
| 2013 | $3,279 +0.6% | $20,647 |
| 2012 | $3,260 -12.7% | $20,647 -23.7% |
| 2011 | $3,735 +3.2% | $27,074 |
| 2010 | $3,620 +9.7% | $27,074 |
| 2009 | $3,299 -5.1% | $27,074 -12.5% |
| 2008 | $3,478 +12.3% | $30,940 |
| 2007 | $3,098 +26.6% | $30,940 |
| 2006 | $2,446 -5.2% | $30,940 +38.4% |
| 2005 | $2,579 +1.9% | $22,362 |
| 2004 | $2,531 +4.4% | $22,362 |
| 2003 | $2,423 -5.4% | $22,362 +39.2% |
| 2002 | $2,562 +5.1% | $16,070 |
| 2001 | $2,437 +12.7% | $16,070 |
| 2000 | $2,162 -0.1% | $16,070 +21.4% |
| 1999 | $2,164 | $13,232 |
Find assessor info on the county website
Neighborhood: Belmont Central
Nearby homes
- $386,5003 bd1 ba1.2k sqft3018 N Major Ave, Chicago, IL 60634Off Market
- $508,7006 bd3 ba3k sqft3014 N Major Ave, Chicago, IL 60634Off Market
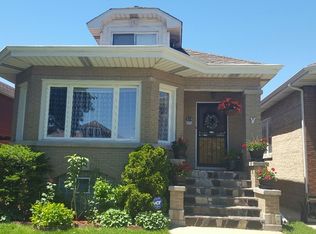
- $375,6003 bd1 ba1.3k sqft3022 N Major Ave, Chicago, IL 60634Off Market
- $276,0003 bd1 ba706 sqft3010 N Major Ave, Chicago, IL 60634Off Market
- $459,2006 bd3 ba1.2k sqft3024 N Major Ave, Chicago, IL 60634Off Market
- $511,9005 bd1 ba2.2k sqft3006 N Major Ave, Chicago, IL 60634Off Market
- $538,8006 bd3 ba2.5k sqft3028 N Major Ave, Chicago, IL 60634Off Market
- $340,7003 bd1 ba1.1k sqft3030 N Major Ave, Chicago, IL 60634Off Market
Nearby schools
GreatSchools rating
- 4/10Camras Elementary SchoolGrades: PK-8Distance: 0.1 mi
- 1/10Schurz High SchoolGrades: 9-12Distance: 1.9 mi
Schools provided by the listing agent
- Elementary: Schubert Elementary School
- Middle: Northwest Middle School
- High: Foreman High School
- District: 299
Source: MRED as distributed by MLS GRID. This data may not be complete. We recommend contacting the local school district to confirm school assignments for this home.
Get a cash offer in 3 minutes
Find out how much your home could sell for in as little as 3 minutes with a no-obligation cash offer.
Estimated market value
$472,300
Get a cash offer in 3 minutes
Find out how much your home could sell for in as little as 3 minutes with a no-obligation cash offer.
Estimated market value
$472,300
- Illinois
- Cook County
- Chicago
- 60634
- Belmont Central
- 3016 N Major Ave
